5
bedrooms
3.5
baths
2,929
sq ft
$162
price per sf
Single Family
property type
Today
time on site
2011
yr. built
9,583 sq ft
lot size
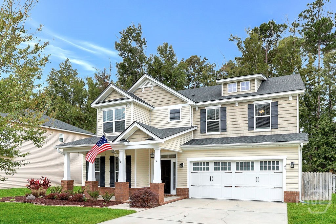
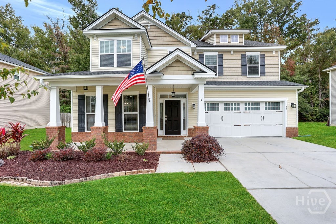
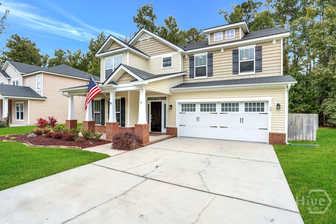
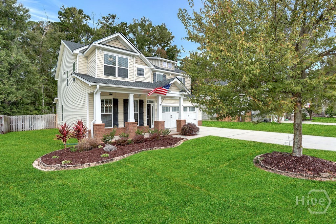
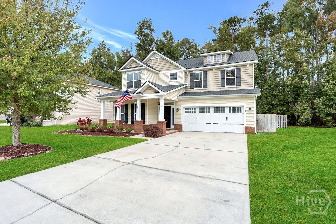
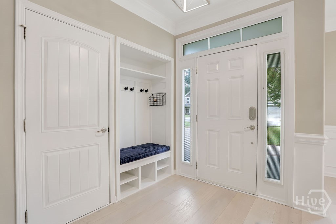
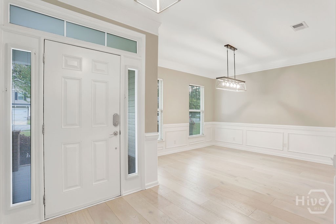
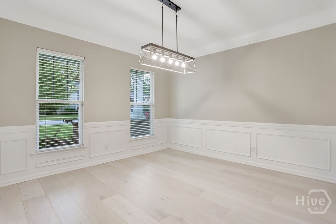
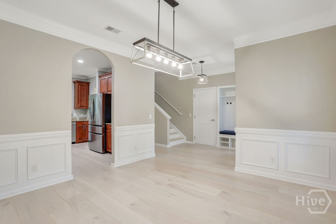
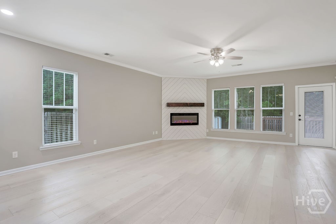
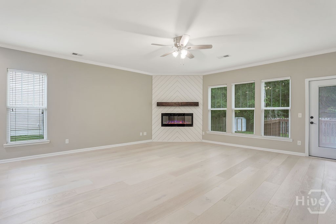
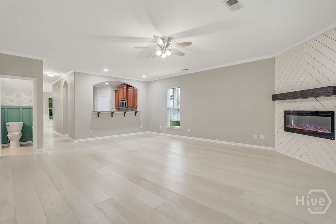
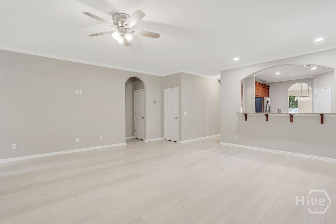
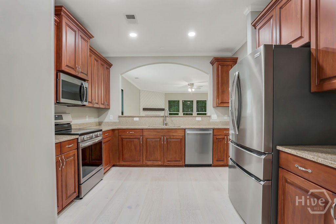
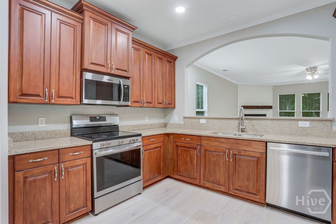
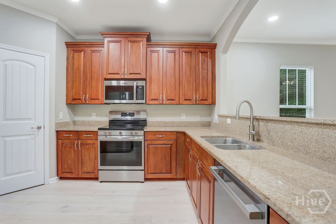
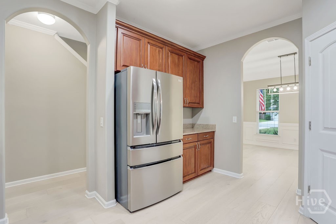
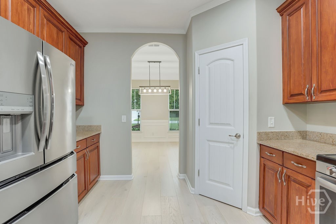
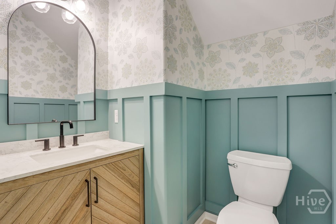
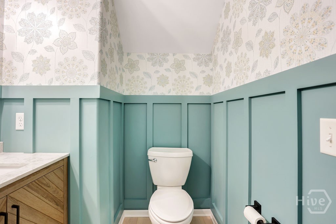
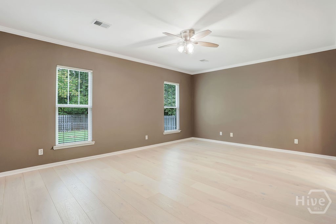
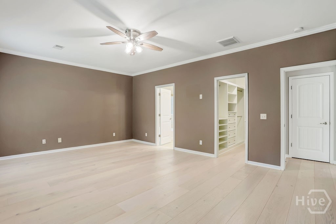
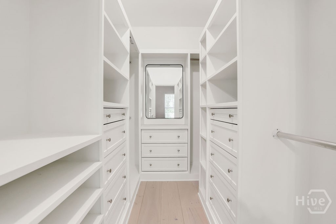
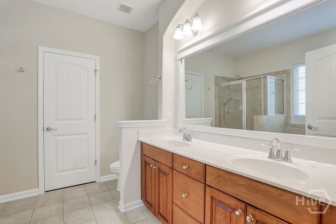
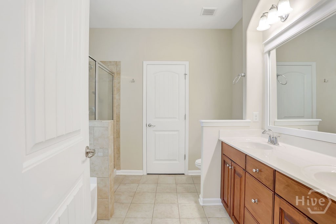
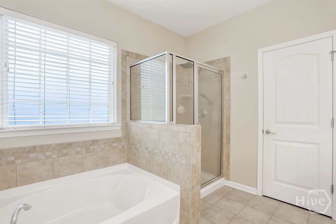
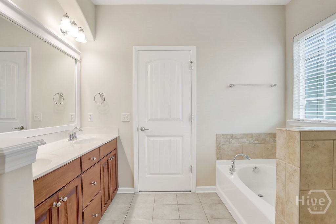
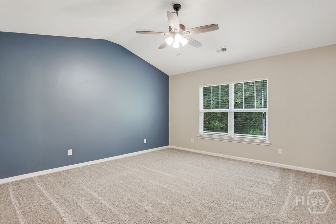
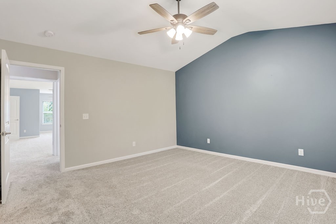
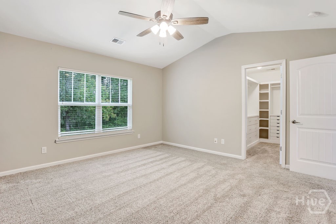
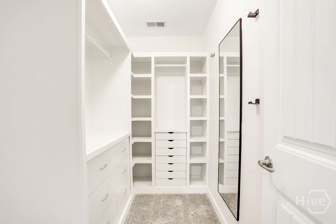
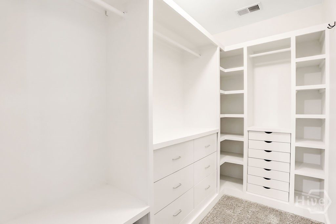
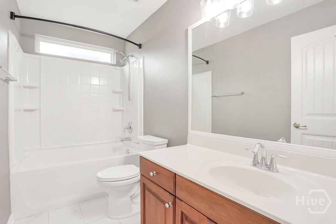
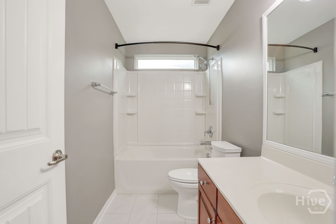
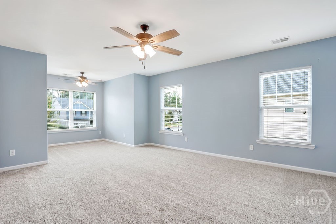
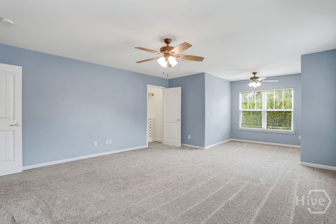
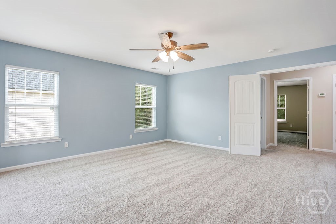
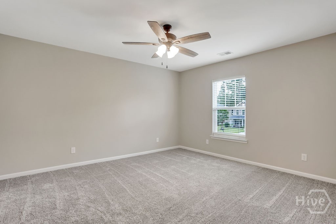
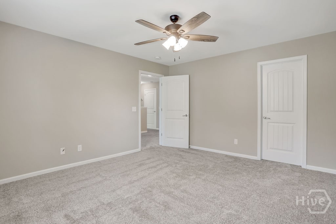
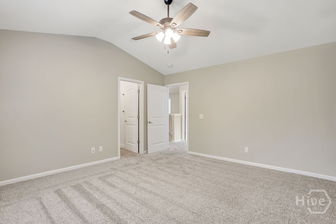
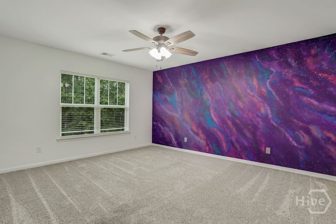
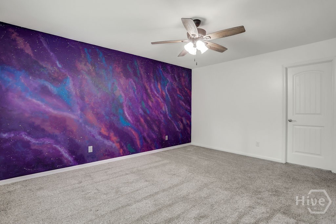
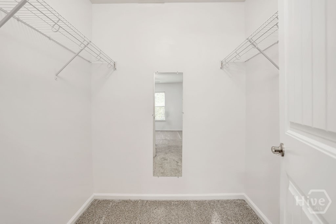
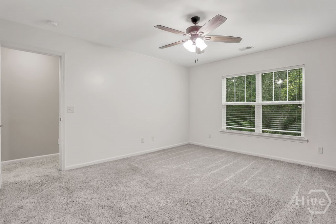
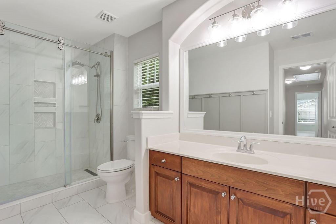
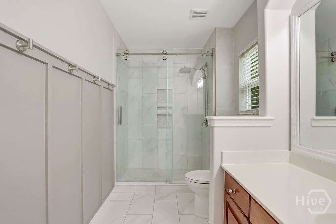
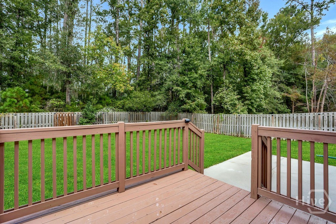
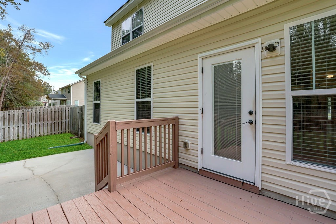
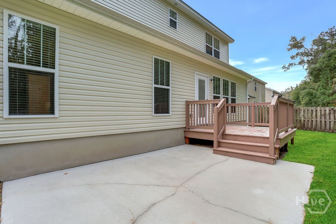
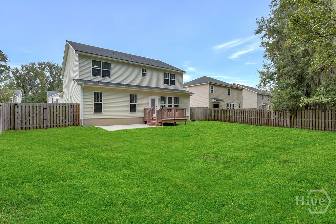
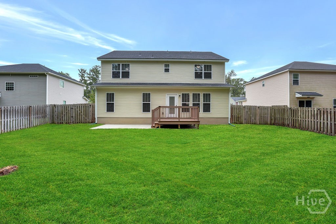
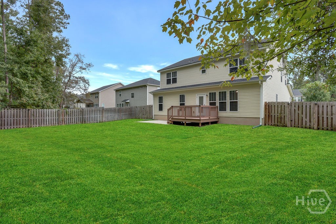
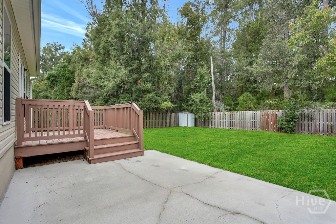
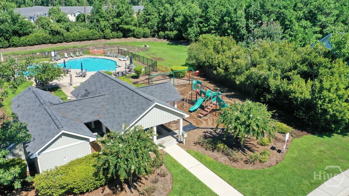
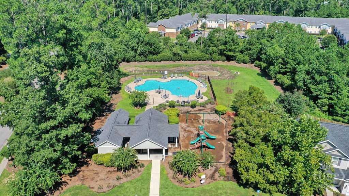
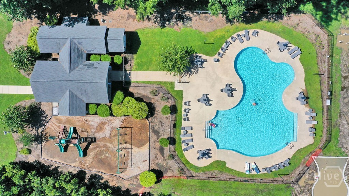
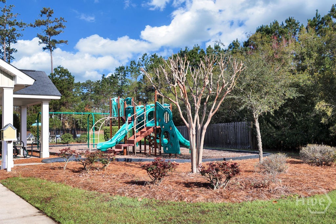
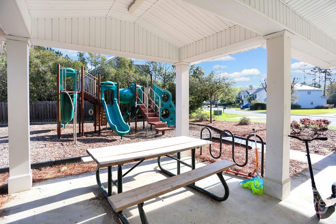
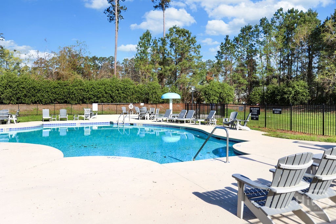
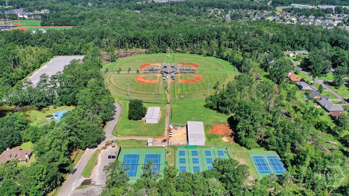
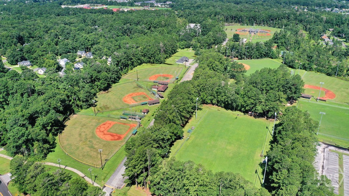
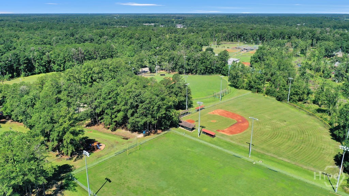
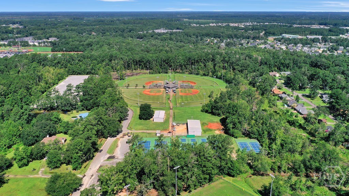
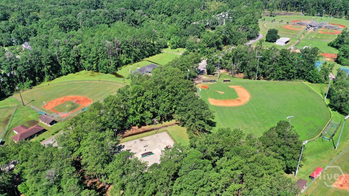
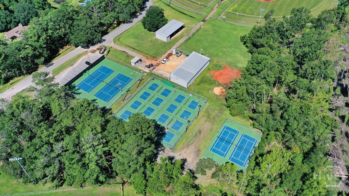
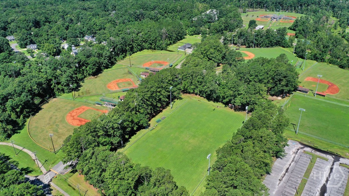
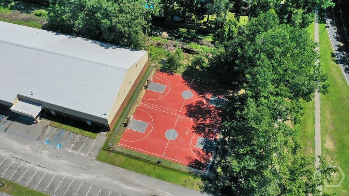
Room to spread out, updates you’ll appreciate, and a location that keeps you close to everything in Richmond Hill! This 5-bedroom, 3.5-bath home in Richmond Hill Plantation offers nearly 3,000 square feet with a main-level primary suite, a wooded backyard backdrop, and major improvements already taken care of, including a 2023 roof, newly replaced HVAC, new wood floors, brand-new upstairs carpet and fresh paint throughout most of the home. Custom trim work, crown molding, and thoughtful bathroom updates give this house character. The kitchen is truly the heart of the home, opening directly to the living room so you can prepare a meal and still stay part of the convers...ation. An electric fireplace and custom accent wall create a natural gathering spot, whether you’re hosting friends or settling in for the evening. The primary suite is tucked downstairs with a private bath and custom walk-in closet. Upstairs, three additional bedrooms with walk-in closets, two full baths, and a bonus room serving as the fifth bedroom give you options for guests, working from home, or a separate place to play. Outside, the fully fenced backyard backs to woods, with both a wood deck and concrete patio offering space for grilling, gathering, and enjoying a little downtime. The neighborhood pool, splash pad, lending library, and playground add to the appeal. Across the road, the South Bryan Rec Center offers baseball fields, pickleball and tennis courts, a football/soccer field, a basketball/volleyball gymnasium, a playground, a skate park, and a teen hangout at the Jacob Grant Community Center. Updated, spacious, and centrally located: come see how 44 Lonnie Drive fits the life you’ve always dreamed of living.

Co-listed By: Erin Madden, erinmadden@kw.com
No upcoming open house dates. Check back later.
Bedrooms
- Total Bedrooms: 5
Bathrooms
- Full bathrooms: 3
- Half bathrooms: 1
Appliances
- Dishwasher
- Electric Water Heater
- Disposal
- Microwave
- Oven
- Plumbed For Ice Maker
- Range
- Refrigerator
- Self Cleaning Oven
Architectural Style
- Traditional
Association
- Association Fee: $750
- Association Fee Frequency: Annually
Basement
- None
Community Features
- Pool
- Playground
- Street Lights
- Sidewalks
- Trails/Paths
Construction Materials
- Brick
- Vinyl Siding
Cooling
- Central Air
- Electric
- Heat Pump
Exterior Features
- Deck
Fencing
- Wood
- Yard Fenced
Fireplace Features
- Electric
- Family Room
- Ventless
Foundation Details
- Concrete Perimeter
- Slab
Green Energy Efficient
- Insulation
- Windows
Heating
- Electric
- Heat Pump
- Zoned
Interior Features
- Breakfast Bar
- Double Vanity
- Entrance Foyer
- Garden Tub/Roman Tub
- High Ceilings
- Main Level Primary
- Primary Suite
- Pull Down Attic Stairs
- Recessed Lighting
- Separate Shower
- Vaulted Ceiling(s)
- Fireplace
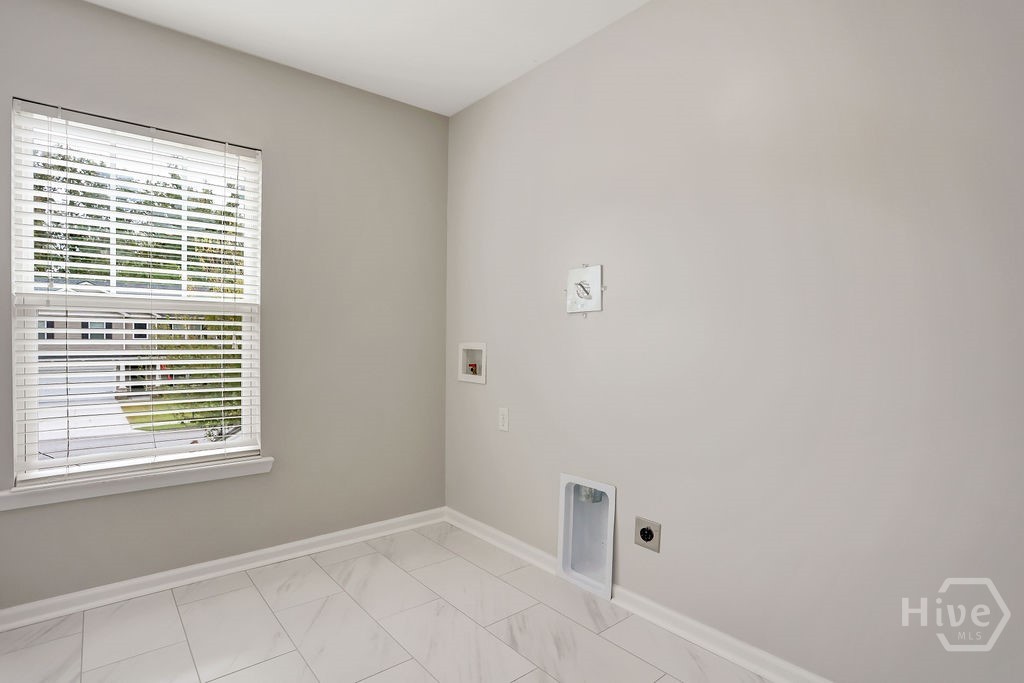
Laundry Features
- Laundry Room
- Upper Level
- Washer Hookup
- Dryer Hookup
Levels
- Two
Lock Box Type
- Supra
Lot Features
- City Lot
- Level
- Wooded
Parking Features
- Attached
- Garage Door Opener
Patio and Porch Features
- Patio
- Deck
Pool Features
- Community
Road Frontage Type
- Public Road
Road Surface Type
- Asphalt
- Paved
Roof
- Asphalt
Utilities
- Cable Available
- Underground Utilities
View
- Panoramic
- Trees/Woods
WaterSource
- Public
Window Features
- Double Pane Windows

Keller Williams Coastal Area P
Nicole Midgett
Erin Madden, erinmadden@kw.com
Data Source: Hive MLS
MLS#: SA367601
Data Source Copyright: © 2026 Hive MLS All rights reserved.
This property was listed on 11/6/2026 and last updated as of 11/6/2026 9:03:18 PM. OSI IDX updated the data from Hive MLS on 11/6/2026 at 11:49 AM. This information is for your personal, non-commercial use and may not be used for any purpose other than to identify prospective properties you may be interested in purchasing. Display of MLS data is usually deemed reliable but is NOT guaranteed accurate by the MLS. Buyers are responsible for verifying the accuracy of all information and should investigate the data themselves or retain appropriate professionals. Information from sources other than the Listing Agent may have been included in the MLS data. Unless otherwise specified in writing, Broker/Agent has not and will not verify any information obtained from other sources. The Broker/Agent providing the information contained herein may or may not have been the Listing and/or Selling Agent.
Your Search Results
FEATURED LISTINGS
© 2026 KW Coastal Area Partners
DMCA Notice | Terms & Services | Privacy Policy | Accessibility Statement
EQUAL HOUSING OPPORTUNITY


KW Coastal Area Partners | #432249
329 Commercial Dr, 100, Savannah, GA 31406
Mobile: 308.293.6263
makenseyharris@gmail.com
