3
bedrooms
3
baths
2,036
sq ft
$454
price per sf
Condo/Townhouse
property type
16 Days
time on site
2002
yr. built
2,187 sq ft
lot size
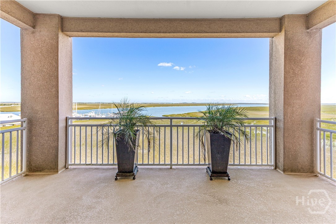
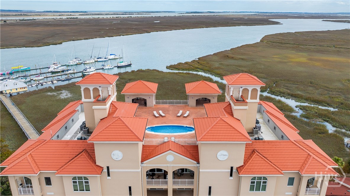
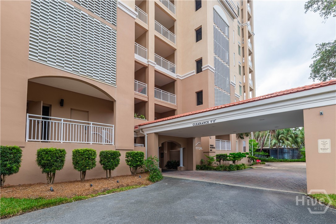
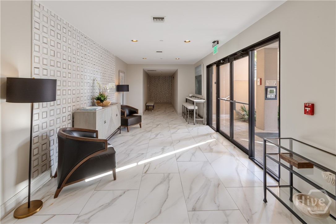
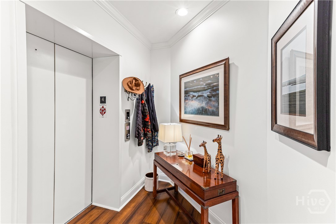
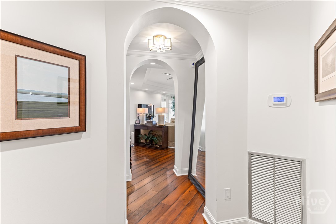
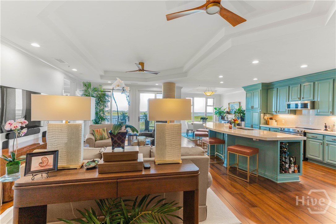
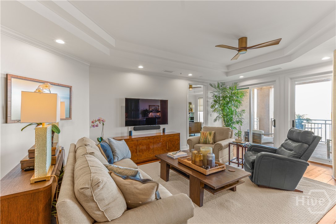
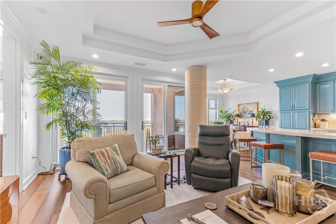
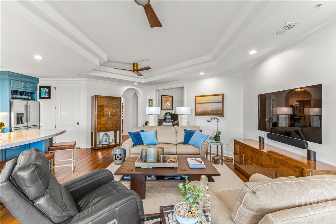
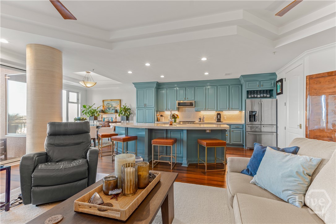
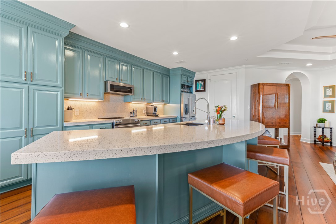
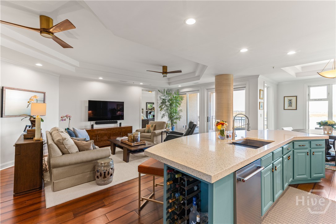
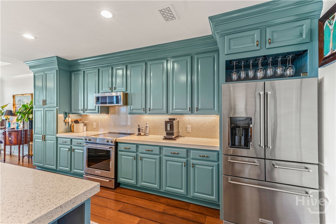
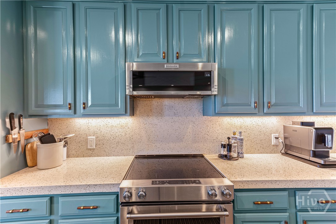
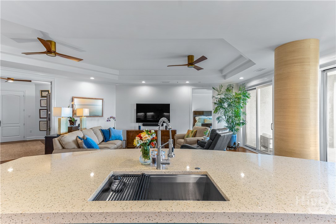
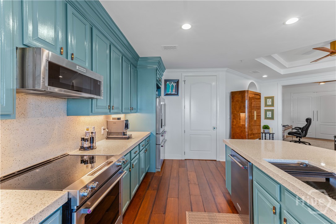
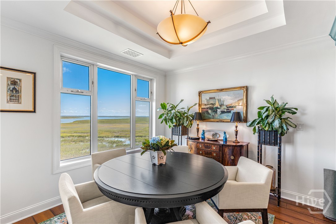
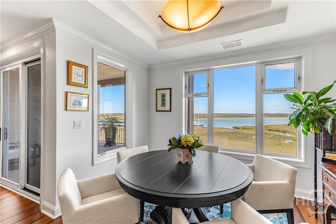
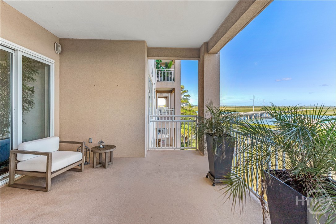
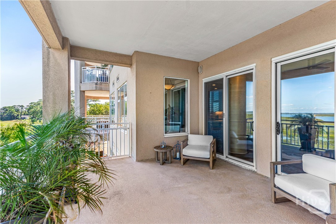
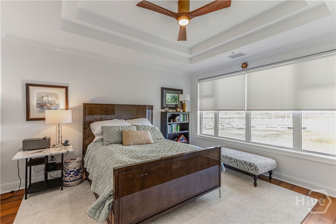
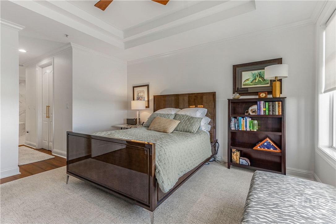
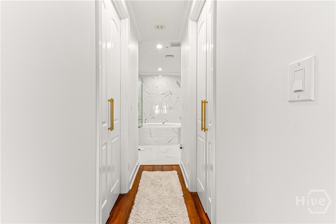
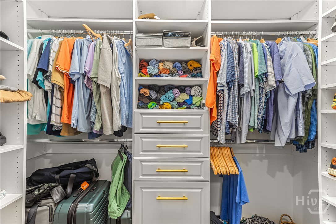
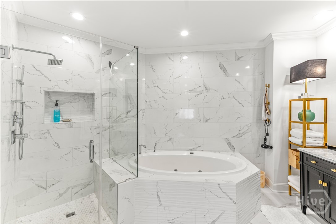
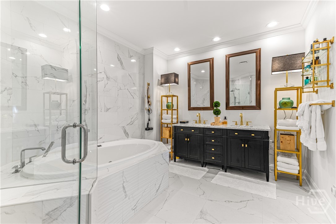
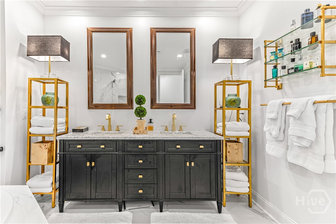
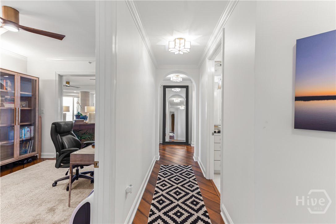
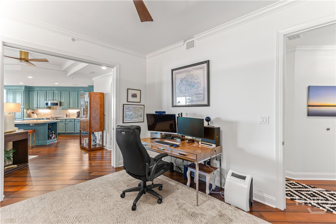
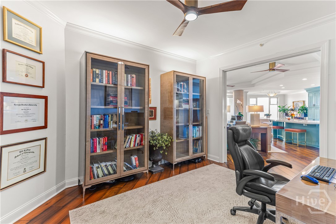
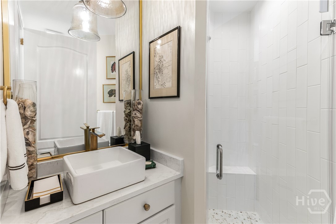
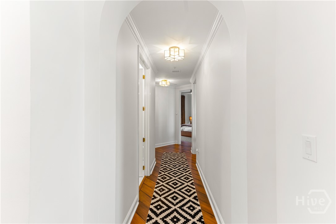
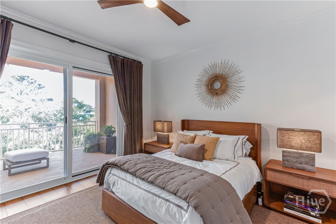
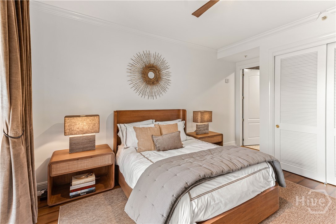
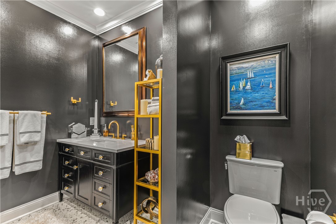
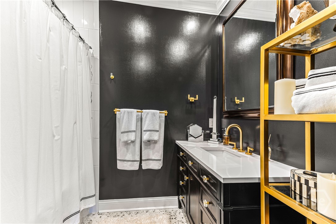
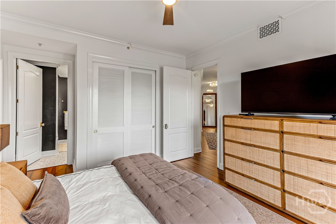
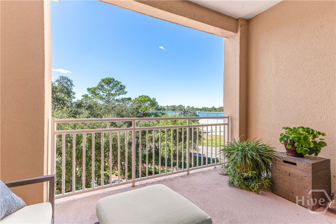
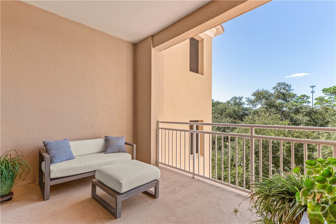
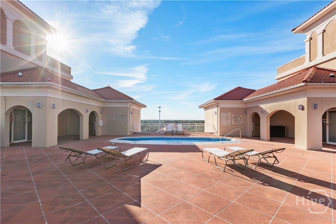
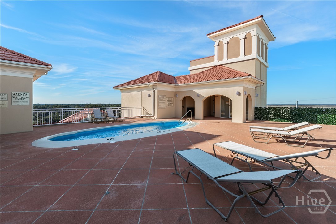
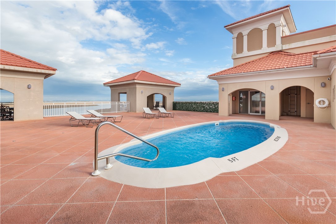
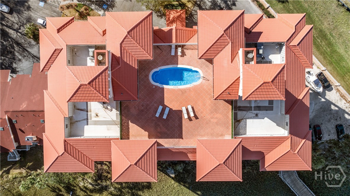
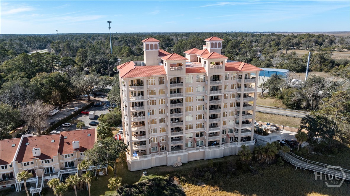
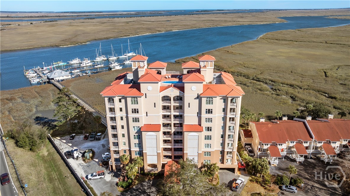
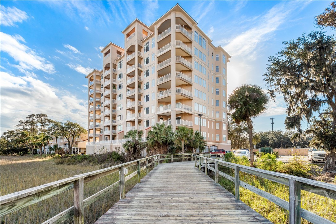
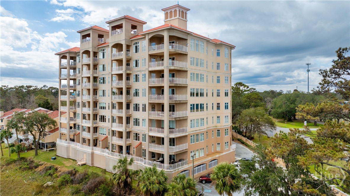
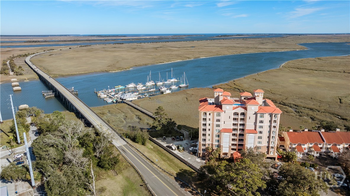
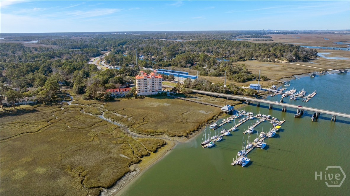
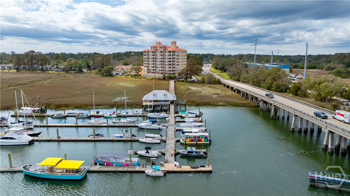
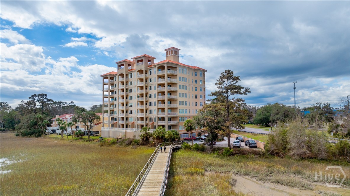
Experience elevated coastal living at Bull River Yacht Club, where a full 2024 renovation brings high-end, tasteful finishes together with sweeping views of the marina, marsh, and Bull River. This 2,036-square-foot, three-bedroom, three-bath residence is accessed by a private elevator, with a dedicated garage space directly across from it. Arched hallways, wide-plank flooring, designer lighting, and tray ceilings rising more than nine feet create a sophisticated, welcoming atmosphere. The open living and dining areas take full advantage of the water views, while the kitchen makes a statement with teal cabinetry, terrazzo-style countertops, and a sweeping curved island... with bar seating and a workstation sink. A built-in stemware rack and KitchenAid appliances complete this distinctive space. Pocket doors open to a stylish office. The primary suite pairs water views and remote-controlled shades with custom closets and an ensuite bath featuring a double vanity, jetted soaking tub, and frameless glass shower with rain head and handheld. A guest bedroom with its own ensuite bath opens to a balcony nestled among the live oaks. Start the morning with sunrise over Bull River, watch the boats at the marina, and take in the changing light across the marsh. When evening arrives, the rooftop pool offers panoramic views and a beautiful setting for sunset gatherings. Enjoy the ease of waterfront condo living with an HVAC system approximately five years old and an 80-gallon water heater installed in 2024. Association dues cover water, trash, the building's master insurance policy, flood insurance, pest control, exterior maintenance, the rooftop pool, and a large backup generator that can power the elevators during an electrical outage. With thoughtful updates, distinctive interiors, and an ever-changing waterfront backdrop, Bull River Yacht Club offers a special way to enjoy coastal living.

No upcoming open house dates. Check back later.
Bedrooms
- Total Bedrooms: 3
Bathrooms
- Full bathrooms: 3
Appliances
- Dishwasher
- Electric Water Heater
- Disposal
- Microwave
- Oven
- Range
- Refrigerator
Architectural Style
- Contemporary
Association
- Association Fee: $971
- Association Fee Frequency: Monthly
Basement
- None
Common Walls
- 2+ Common Walls
- 1 Common Wall
Construction Materials
- Stucco
Cooling
- Central Air
- Electric
Exterior Features
- Balcony
Heating
- Central
- Electric
Interior Features
- Breakfast Bar
- Tray Ceiling(s)
- Ceiling Fan(s)
- Double Vanity
- Elevator
- High Ceilings
- Kitchen Island
- Main Level Primary
- Primary Suite
- Pantry
- Recessed Lighting
- Tub Shower
Laundry Features
- Washer Hookup
- Dryer Hookup
- Laundry Room
Lock Box Type
- None
Lot Features
- None
Parking Features
- Attached
- Parking Available
- Parking Lot
Patio and Porch Features
- Balcony
Pool Features
- In Ground
Road Surface Type
- Asphalt
Utilities
- Cable Available
- Underground Utilities
View
- Marsh
- Panoramic
- River
- Water
Waterfront Features
- River Front
WaterSource
- Public

Keller Williams Coastal Area P
Colleen Mullin-park
Data Source: Hive MLS
MLS#: SA366894
Data Source Copyright: © 2026 Hive MLS All rights reserved.
This property was listed on 10/22/2026 and last updated as of 10/22/2026 4:36:46 PM. OSI IDX updated the data from Hive MLS on 11/6/2026 at 5:21 PM. This information is for your personal, non-commercial use and may not be used for any purpose other than to identify prospective properties you may be interested in purchasing. Display of MLS data is usually deemed reliable but is NOT guaranteed accurate by the MLS. Buyers are responsible for verifying the accuracy of all information and should investigate the data themselves or retain appropriate professionals. Information from sources other than the Listing Agent may have been included in the MLS data. Unless otherwise specified in writing, Broker/Agent has not and will not verify any information obtained from other sources. The Broker/Agent providing the information contained herein may or may not have been the Listing and/or Selling Agent.
Your Search Results
FEATURED LISTINGS
© 2026 KW Coastal Area Partners
DMCA Notice | Terms & Services | Privacy Policy | Accessibility Statement
EQUAL HOUSING OPPORTUNITY


KW Coastal Area Partners | #432249
329 Commercial Dr, 100, Savannah, GA 31406
Mobile: 308.293.6263
makenseyharris@gmail.com
