4
bedrooms
2
baths
1,758
sq ft
$182
price per sf
Single Family
property type
18 Days
time on site
2000
yr. built
0.47 acre
lot size
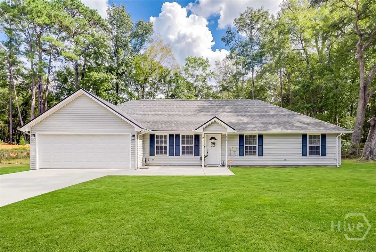
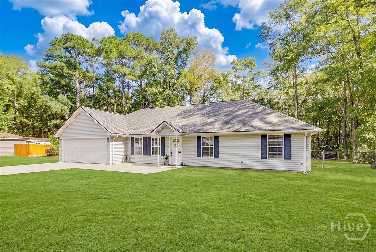
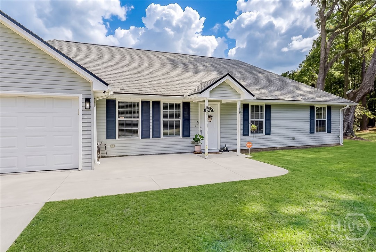
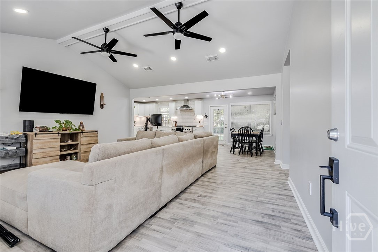
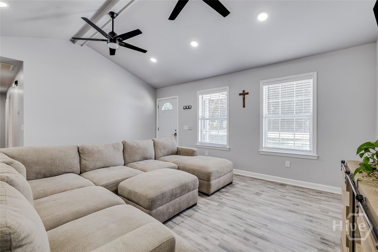
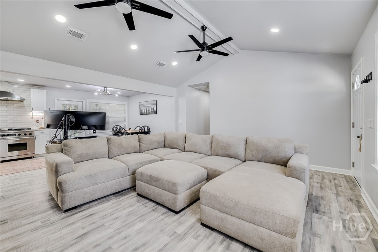
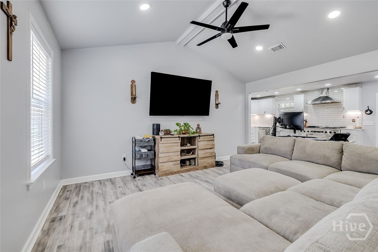
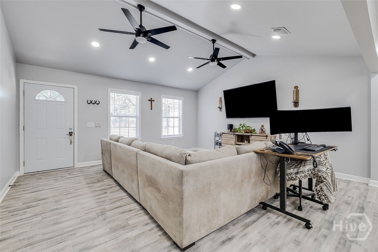
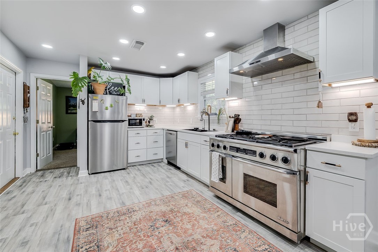
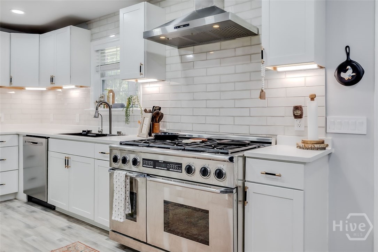
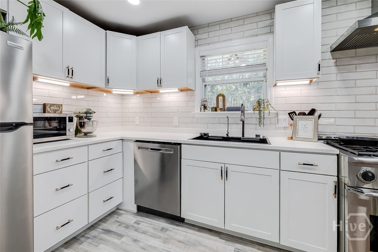
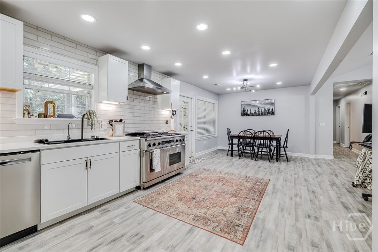
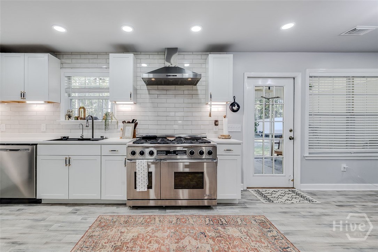
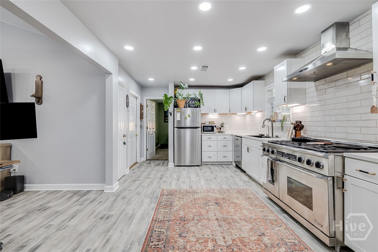
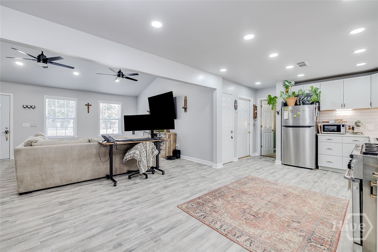
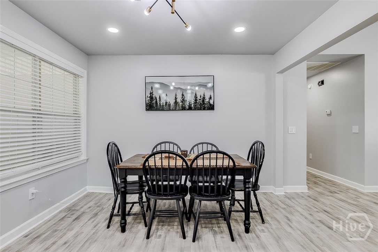
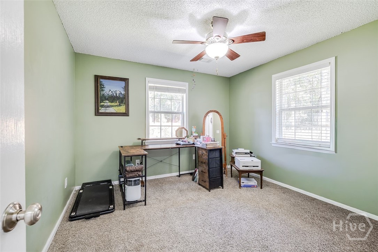
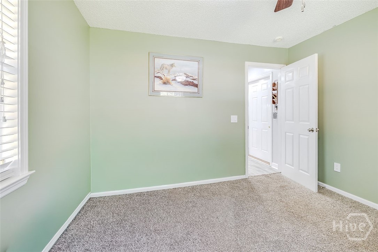
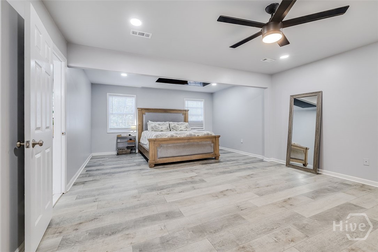
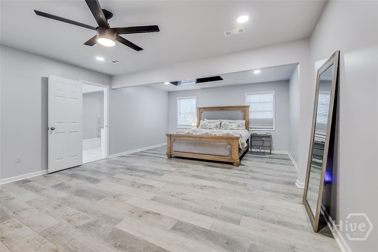
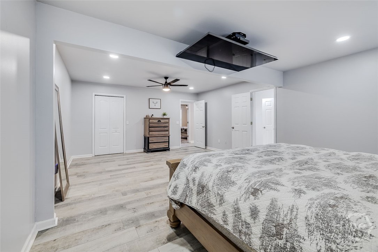
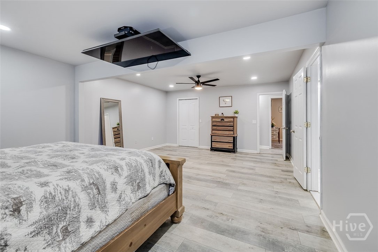
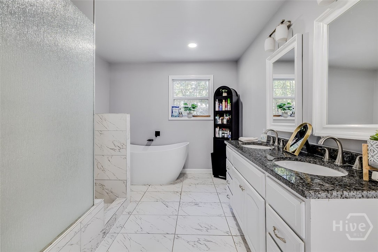
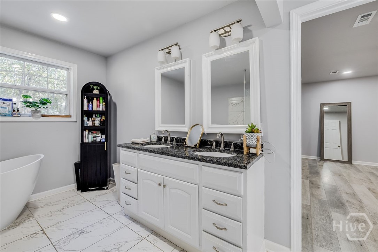
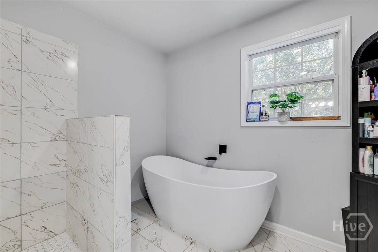
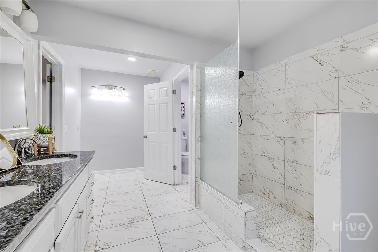
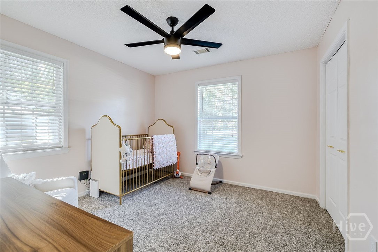
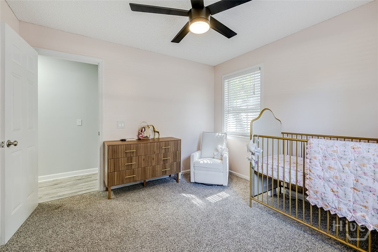
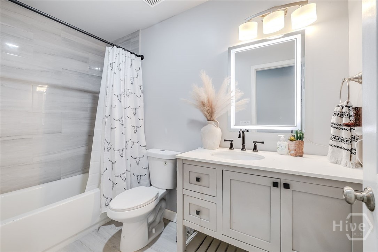
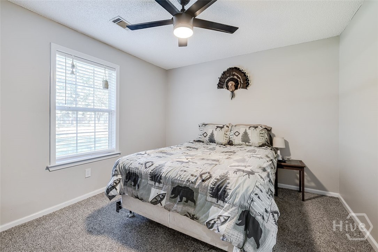
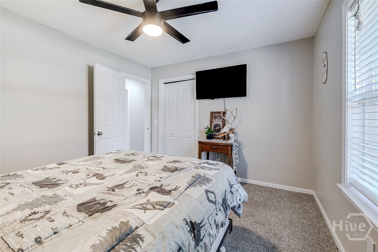
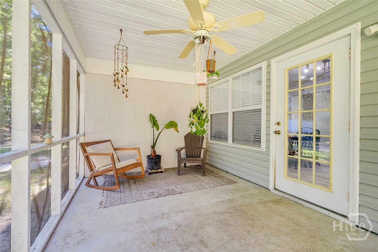
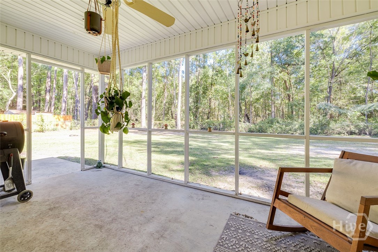
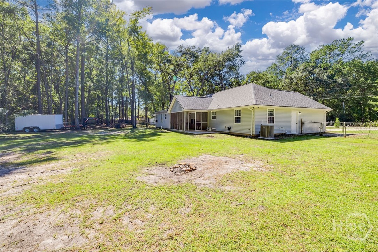
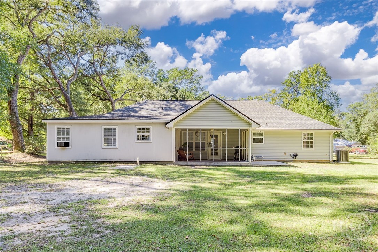
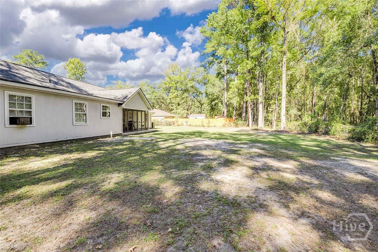
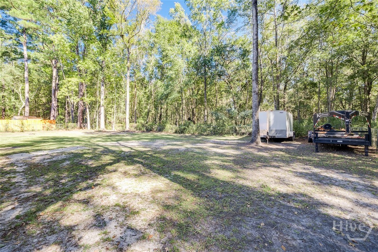
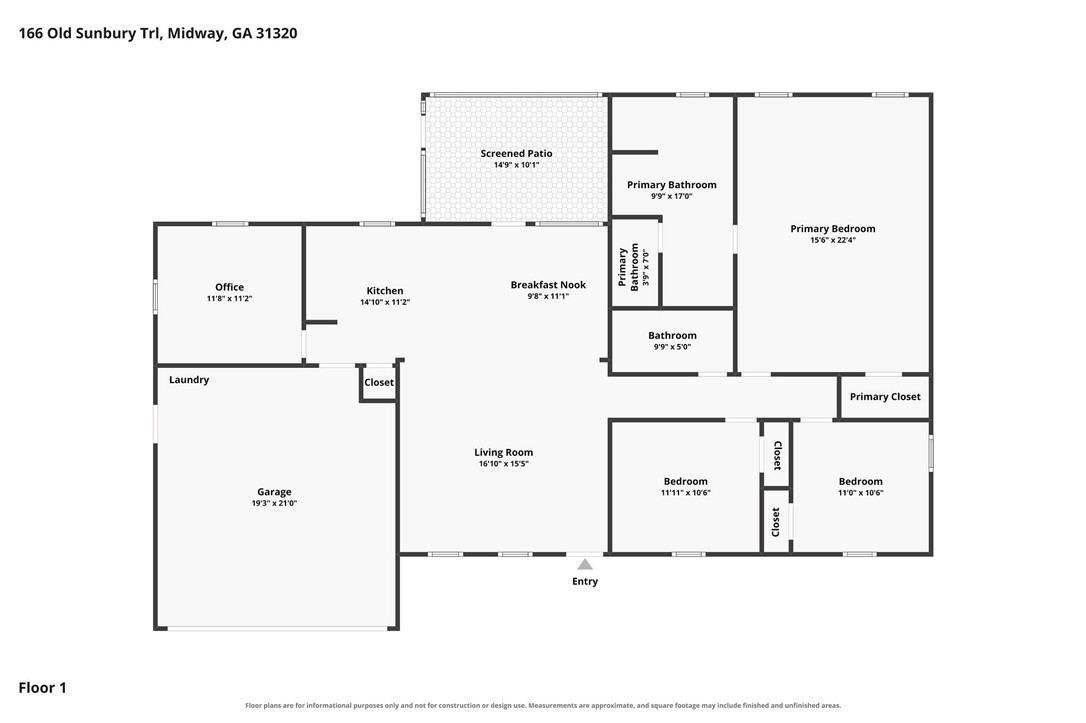
Beautifully remodeled 4-bedroom, 2-bath home offering 1,758 square feet on nearly half an acre in Midway! The inviting open floor plan features luxury vinyl plank flooring throughout and a spacious great room with a vaulted ceiling and recessed lighting. The gourmet kitchen shines with solid surface countertops, stainless steel appliances, a double oven, and a six-burner gas cooktop—perfect for everyday meals and entertaining. The generously sized primary bedroom offers plenty of room for a sitting area, while the beautifully appointed en suite features a double-sink vanity, walk-in shower, and large modern soaking tub. Three additional bedrooms provide flexibility... for guests, a home office, or hobbies. Enjoy relaxing on the screened porch overlooking the fully fenced backyard and peaceful wooded views. With nearly half an acre, there’s plenty of room to enjoy outdoor living. Conveniently located near major highways and shopping, with easy access to Savannah/Hilton Head International Airport, Fort Stewart, Hunter Army Airfield, historic downtown Savannah, and area beaches!

No upcoming open house dates. Check back later.
Bedrooms
- Total Bedrooms: 4
Bathrooms
- Full bathrooms: 2
Appliances
- Some Gas Appliances
- Double Oven
- Dishwasher
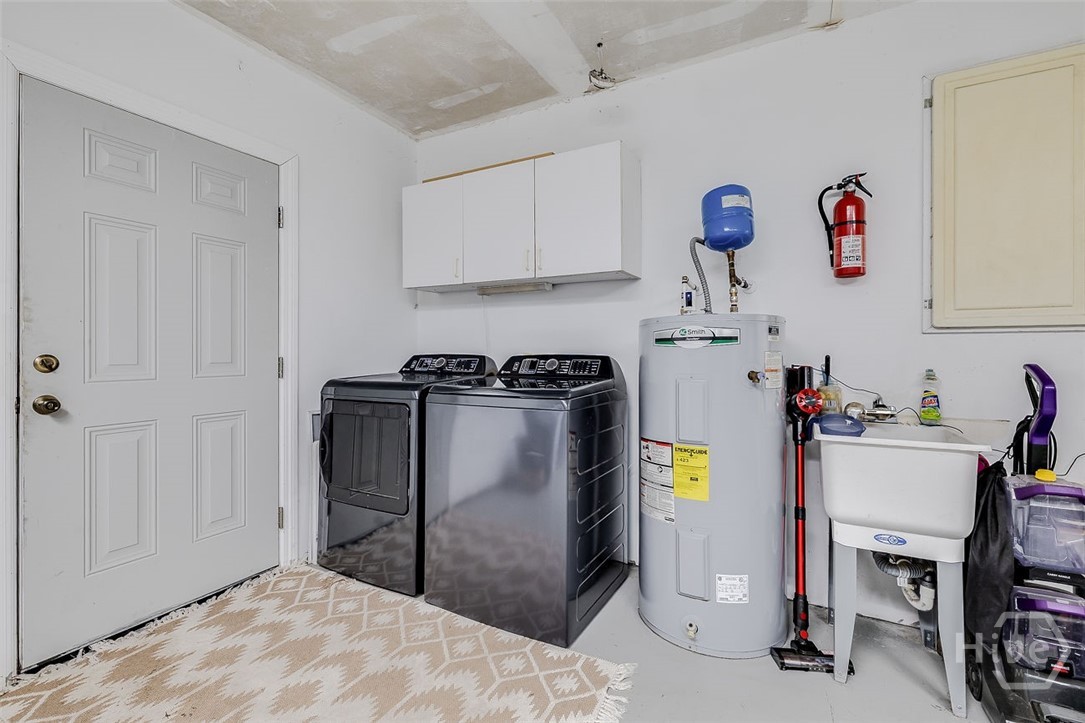
- Electric Water Heater
- Oven
- Plumbed For Ice Maker
- Range
- Range Hood
- Some Commercial Grade
Architectural Style
- Ranch
Common Walls
- No Common Walls
Community Features
- Dock
- Lake
- Marina
Construction Materials
- Frame
- Vinyl Siding
Cooling
- Central Air
- Electric
- Heat Pump
Fencing
- Chain Link
- Yard Fenced
Foundation Details
- Concrete Perimeter
- Raised
- Slab
Green Building Verification Type
- ENERGY STAR Certified Homes
Green Energy Efficient
- Windows
Heating
- Central
- Electric
- Heat Pump
Interior Features
- Ceiling Fan(s)
- Double Vanity
- Gourmet Kitchen
- Garden Tub/Roman Tub
- High Ceilings
- Main Level Primary
- Primary Suite
- Pantry
- Pull Down Attic Stairs
- Recessed Lighting
- Sitting Area in Primary
- Separate Shower
- Vaulted Ceiling(s)
- Programmable Thermostat
Laundry Features
- Washer Hookup
- Dryer Hookup
Lock Box Type
- None
Lot Features
- Back Yard
- Interior Lot
- Private
- Wooded
Parking Features
- Attached
- Garage Door Opener
Patio and Porch Features
- Covered
- Patio
- Porch
- Screened
Road Surface Type
- Gravel
- Unimproved
Roof
- Asphalt
Utilities
- Cable Available
- Underground Utilities
View
- Trees/Woods
WaterSource
- Public
Window Features
- Double Pane Windows

Keller Williams Coastal Area P
Leanne E. Brindle
Data Source: Hive MLS
MLS#: SA366769
Data Source Copyright: © 2026 Hive MLS All rights reserved.
This property was listed on 10/20/2026 and last updated as of 10/23/2026 5:53:27 PM. OSI IDX updated the data from Hive MLS on 11/6/2026 at 4:23 PM. This information is for your personal, non-commercial use and may not be used for any purpose other than to identify prospective properties you may be interested in purchasing. Display of MLS data is usually deemed reliable but is NOT guaranteed accurate by the MLS. Buyers are responsible for verifying the accuracy of all information and should investigate the data themselves or retain appropriate professionals. Information from sources other than the Listing Agent may have been included in the MLS data. Unless otherwise specified in writing, Broker/Agent has not and will not verify any information obtained from other sources. The Broker/Agent providing the information contained herein may or may not have been the Listing and/or Selling Agent.
Your Search Results
FEATURED LISTINGS
© 2026 KW Coastal Area Partners
DMCA Notice | Terms & Services | Privacy Policy | Accessibility Statement
EQUAL HOUSING OPPORTUNITY


KW Coastal Area Partners | #432249
329 Commercial Dr, 100, Savannah, GA 31406
Mobile: 308.293.6263
makenseyharris@gmail.com
