3
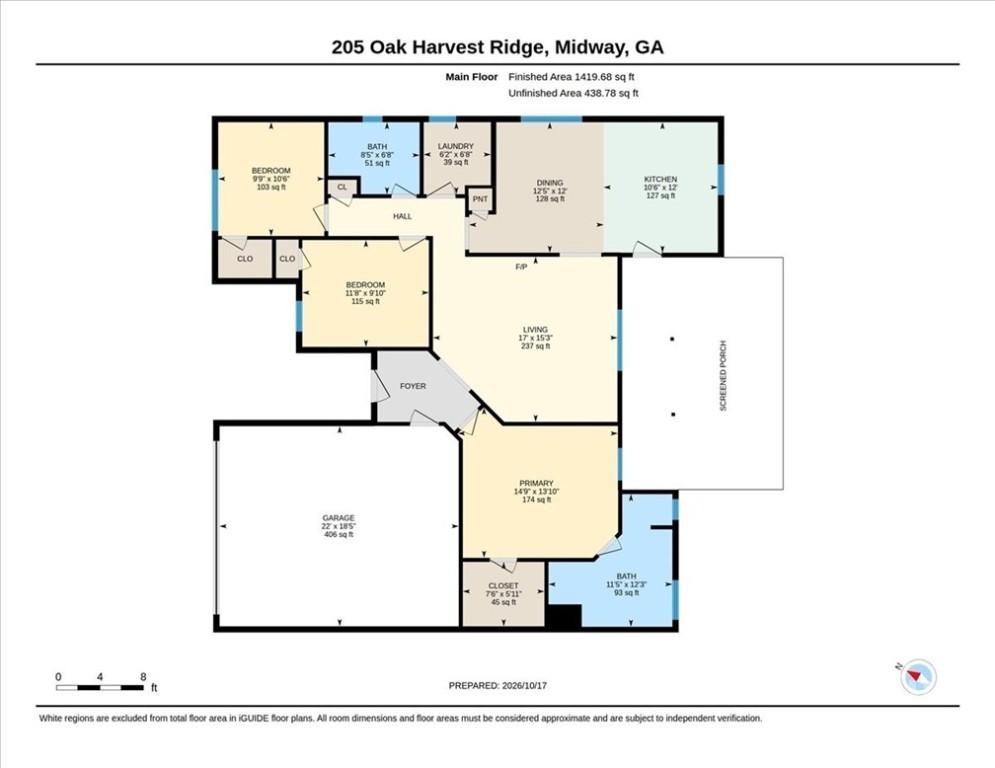
bedrooms
2
baths
1,420
sq ft
$183
price per sf
Single Family
property type
18 Days
time on site
2013
yr. built
7,405 sq ft
lot size
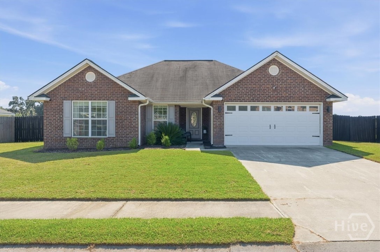
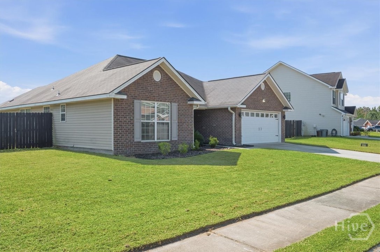
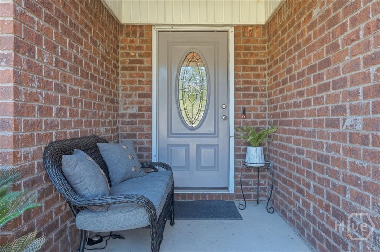
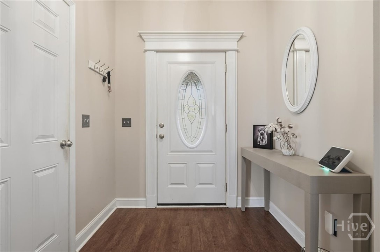
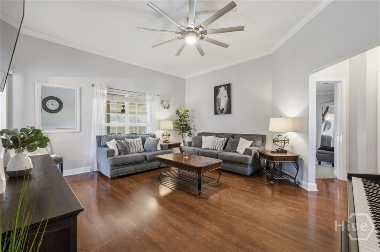
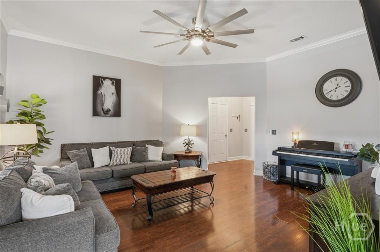
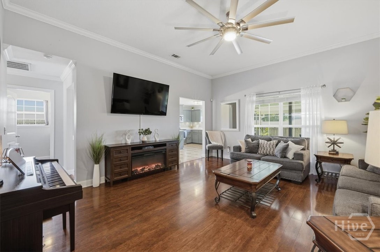
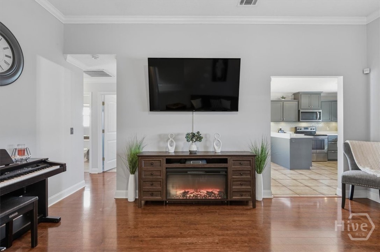
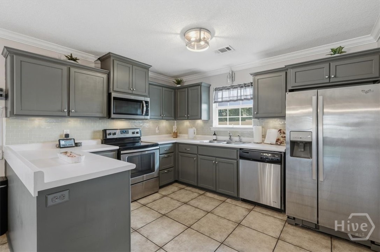
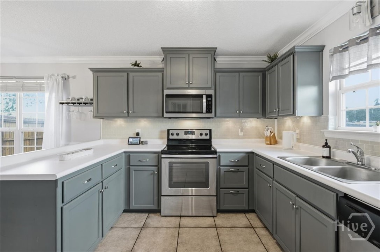
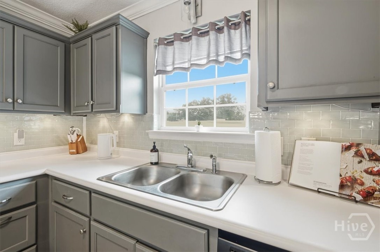
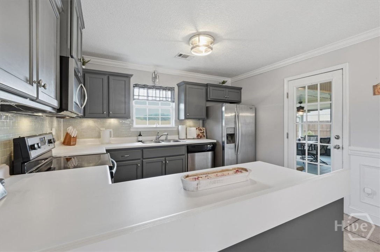
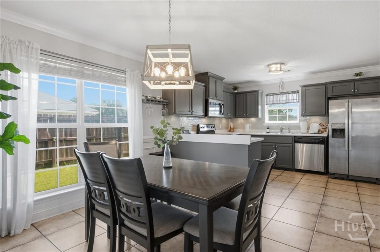
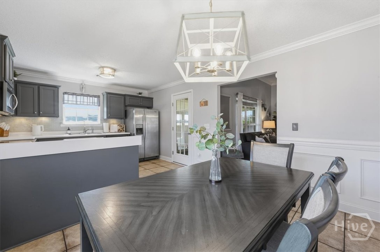
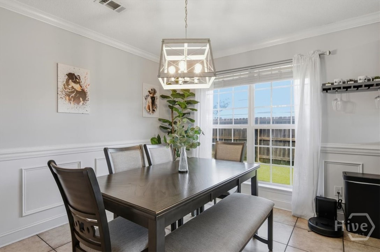
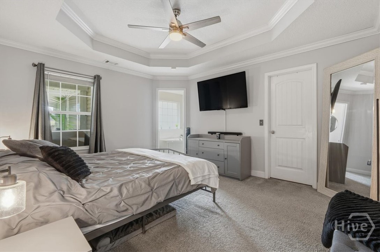
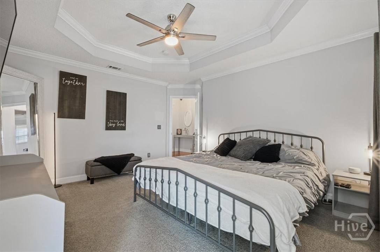
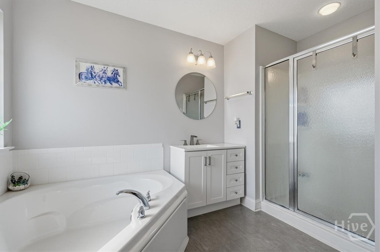
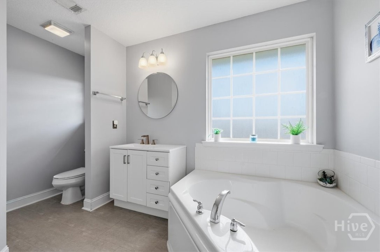
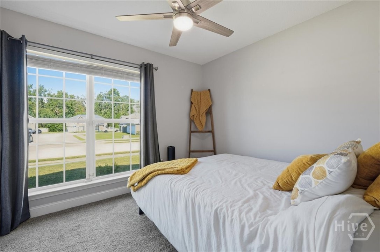
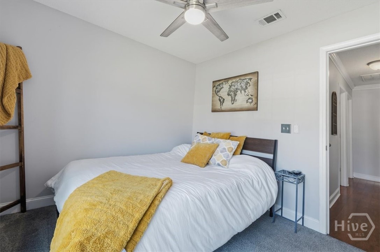
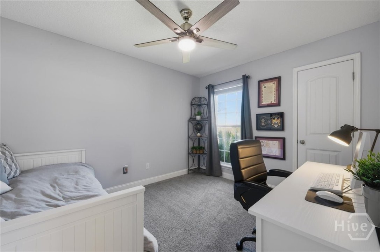
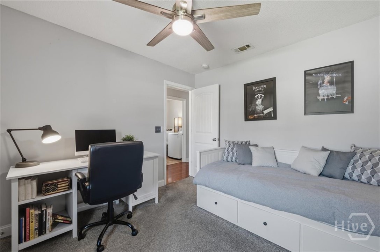
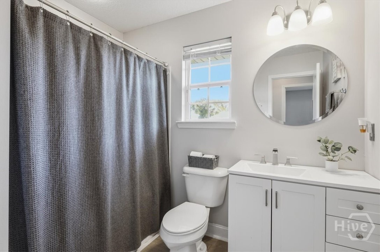
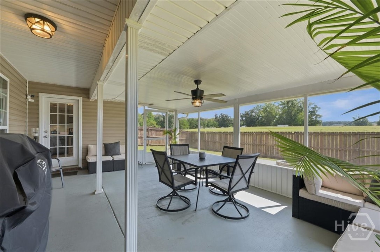
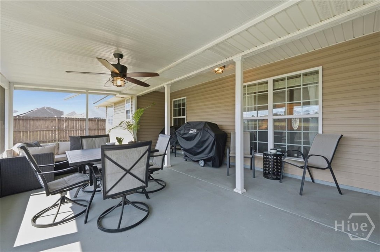
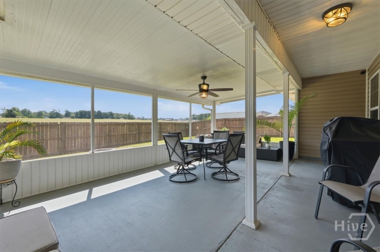
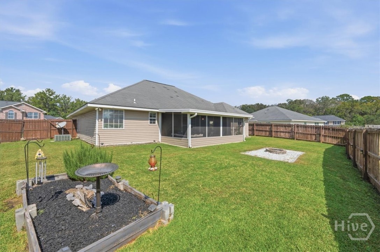
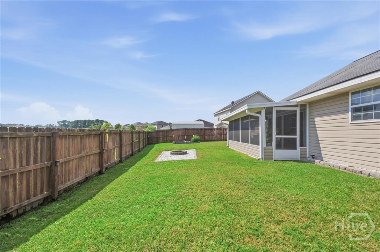
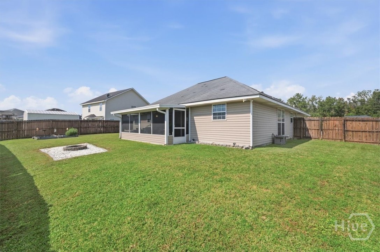
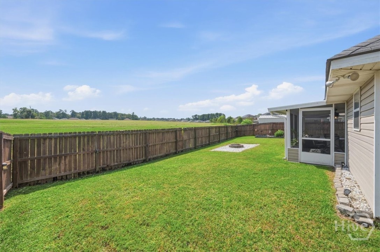
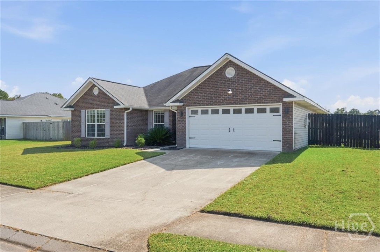
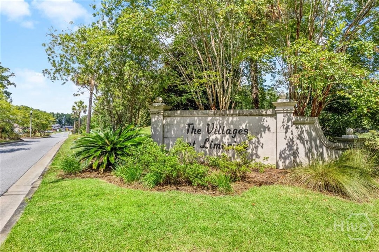
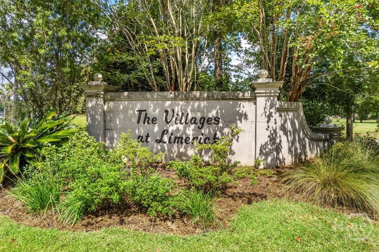
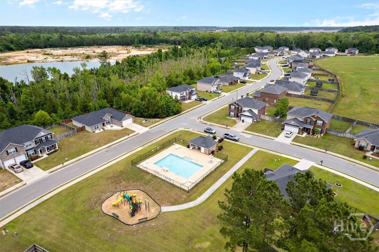
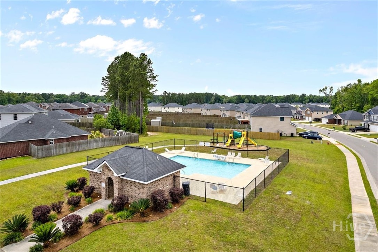
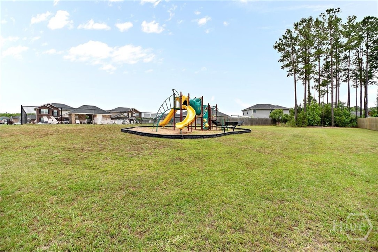
Move-in ready, beautifully updated, and all on one level! Welcome to 205 Oak Harvest Ridge in Midway, where the renovations have already been done, so you can move right in and enjoy your new home. This true one-story floor plan offers comfortable, easy living with no stairs to navigate, making it a great choice for a variety of lifestyles. Recent improvements include freshly painted interior walls, updated kitchen cabinetry with fresh paint and a new backsplash, plus new vanities in the primary bathroom. The attractive and low maintenance brick veneer & vinyl exterior, long-lasting architectural shingles, and energy-efficient Low-E double-pane windows add to the ...home's appeal and help make everyday maintenance more manageable. One of the best features is the newly added screened porch overlooking the green space behind the home. It's the perfect spot to enjoy your morning coffee, relax after a long day, or entertain friends while enjoying the peaceful, fenced backyard setting. Whether you're relocating to Coastal Georgia for a military assignment, buying your first home, or looking for the convenience of single-level living, this home checks a lot of boxes. Located in Midway with convenient access to Fort Stewart, Hinesville, Richmond Hill, and the surrounding Coastal Georgia area. For those who love to explore, this home is ideally positioned for easy getaways—less than one hour to Jekyll and Saint Simons Island, 1.5 hours to Amelia Island, Jacksonville, and Jax Beach, 2 hours to St. Augustine, and 3.75 hours to Walt Disney World. The Villages of Limerick offers amenities such as a community pool, playground, street lights, and a sense of community. Updated, well-maintained, no flood insurance required and ready for its next owner. Come take a look!

Co-listed By: Angela L. Kennedy, angikennedy@kw.com
No upcoming open house dates. Check back later.
Bedrooms
- Total Bedrooms: 3
Bathrooms
- Full bathrooms: 2
Appliances
- Some Electric Appliances
- Dishwasher
- Electric Water Heater
- Microwave
- Oven
- Range
- Refrigerator
- Self Cleaning Oven
Architectural Style
- Ranch
Association
- Association Fee: $25
- Association Fee Frequency: Monthly
- Association Name: The Villages of Limerick
Basement
- None
Common Walls
- No Common Walls
Community Features
- Pool
- Playground
- Street Lights
- Sidewalks
Construction Materials
- Brick
- Vinyl Siding
Cooling
- Central Air
- Electric
Fencing
- Privacy
- Yard Fenced
Foundation Details
- Slab
Green Energy Efficient
- Windows
Heating
- Central
- Electric
- Forced Air
- Heat Pump
Interior Features
- Breakfast Area
- Tray Ceiling(s)
- Ceiling Fan(s)
- Double Vanity
- Entrance Foyer
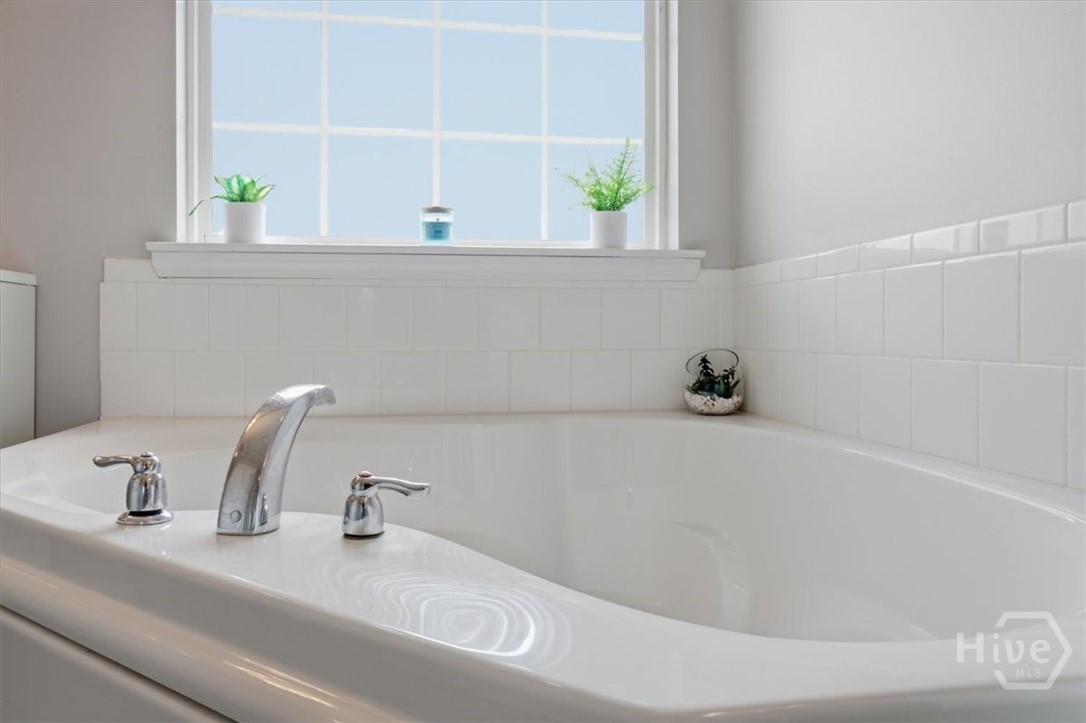
- Garden Tub/Roman Tub
- High Ceilings
- Main Level Primary
- Primary Suite
- Pull Down Attic Stairs
- Split Bedrooms
- Separate Shower
Laundry Features
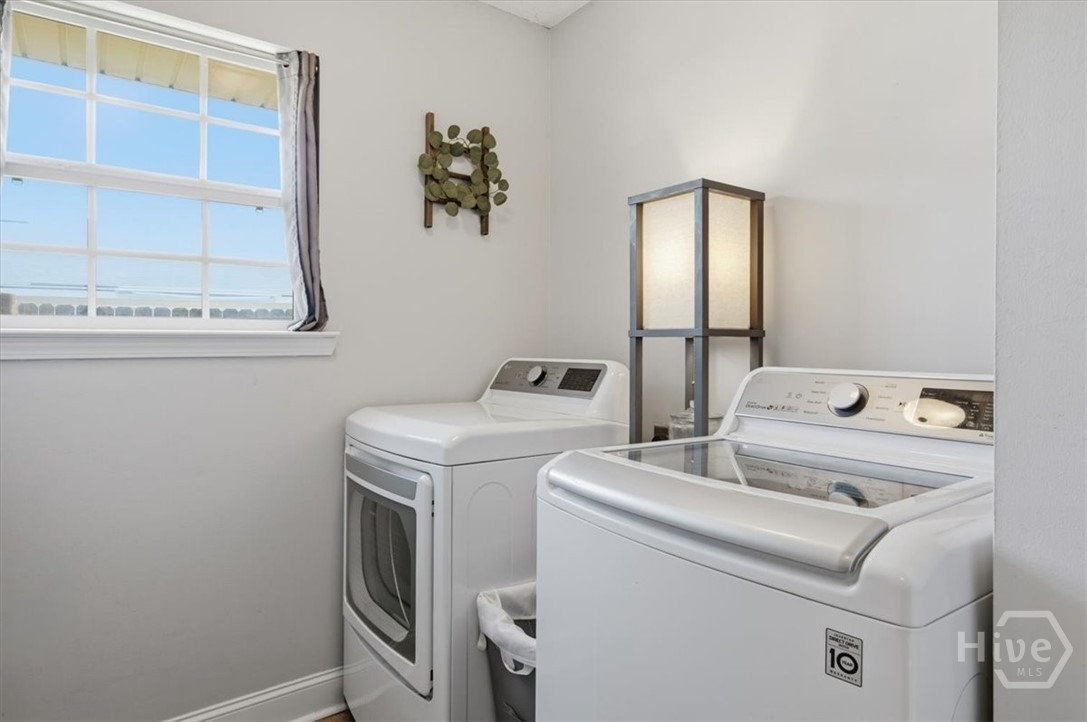
- Laundry Room
- Washer Hookup
- Dryer Hookup
Lock Box Type
- Supra
Parking Features
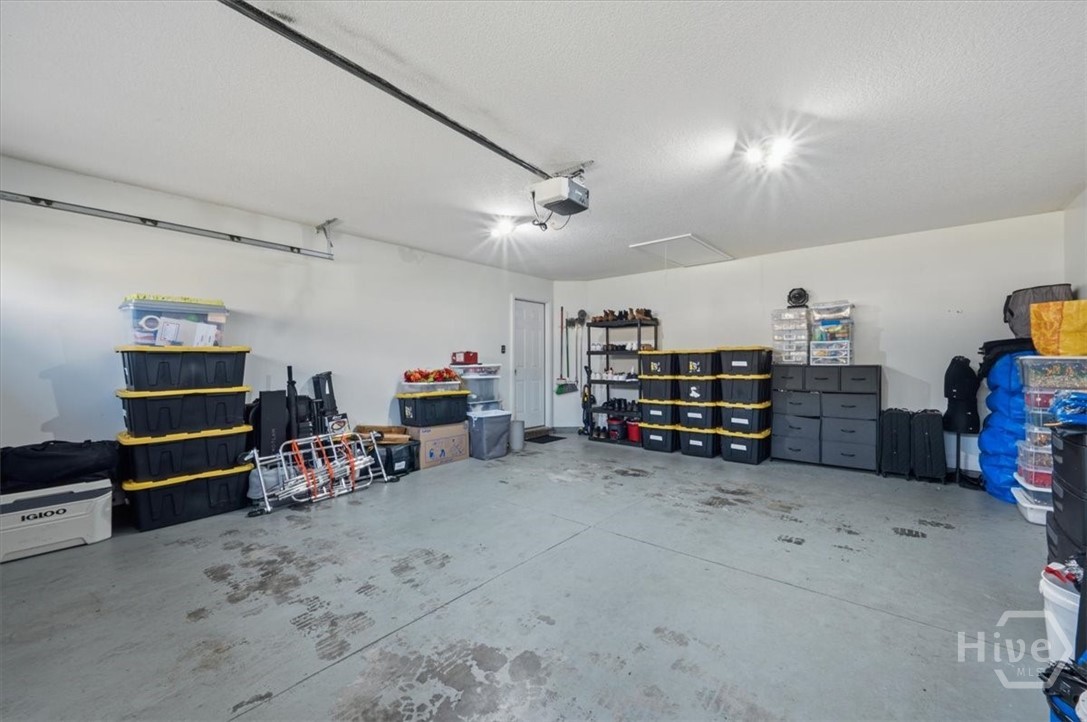
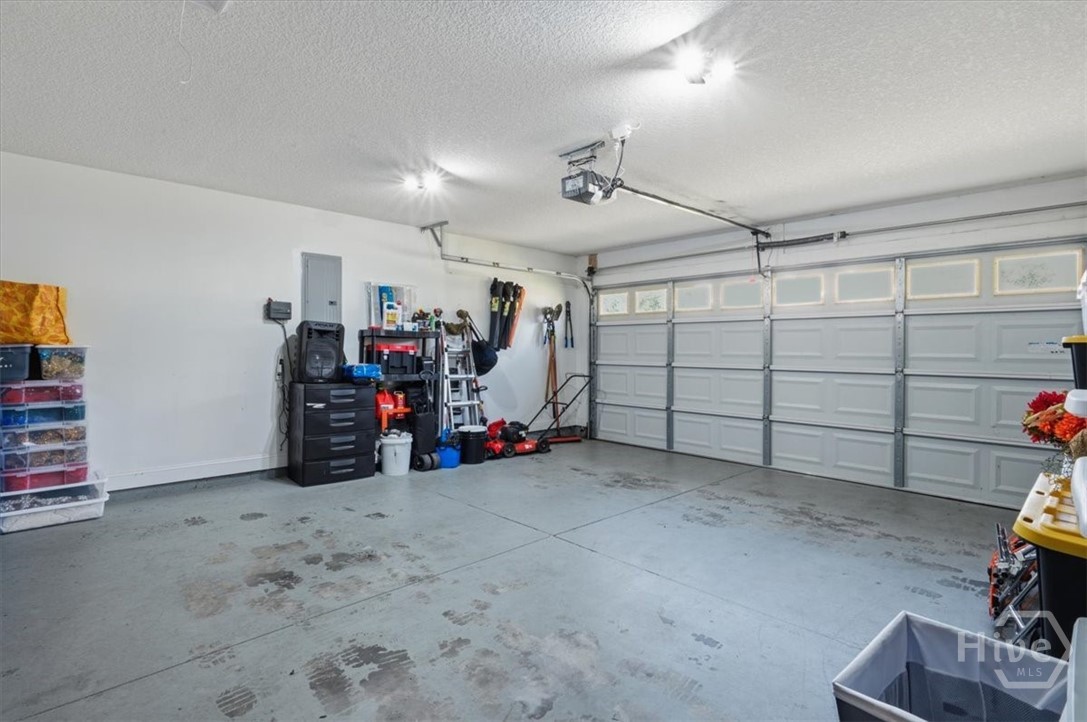
- Attached
- Garage Door Opener
Patio and Porch Features
- Covered
- Patio
- Porch
- Screened
Pool Features
- Community
Road Responsibility
- Public Maintained Road
Road Surface Type
- Asphalt
Roof
- Asphalt
Utilities
- Cable Available
- Underground Utilities
WaterSource
- Shared Well
Window Features
- Double Pane Windows

Keller Williams Coastal Area P
Melanie D. Kramer
Angela L. Kennedy, angikennedy@kw.com
Data Source: Hive MLS
MLS#: SA366399
Data Source Copyright: © 2026 Hive MLS All rights reserved.
This property was listed on 10/20/2026 and last updated as of 11/7/2026 1:28:02 AM. OSI IDX updated the data from Hive MLS on 11/6/2026 at 4:57 PM. This information is for your personal, non-commercial use and may not be used for any purpose other than to identify prospective properties you may be interested in purchasing. Display of MLS data is usually deemed reliable but is NOT guaranteed accurate by the MLS. Buyers are responsible for verifying the accuracy of all information and should investigate the data themselves or retain appropriate professionals. Information from sources other than the Listing Agent may have been included in the MLS data. Unless otherwise specified in writing, Broker/Agent has not and will not verify any information obtained from other sources. The Broker/Agent providing the information contained herein may or may not have been the Listing and/or Selling Agent.
Your Search Results
FEATURED LISTINGS
© 2026 KW Coastal Area Partners
DMCA Notice | Terms & Services | Privacy Policy | Accessibility Statement
EQUAL HOUSING OPPORTUNITY


KW Coastal Area Partners | #432249
329 Commercial Dr, 100, Savannah, GA 31406
Mobile: 308.293.6263
makenseyharris@gmail.com
