3
bedrooms
3
baths
2,624
sq ft
$305
price per sf
Condo/Townhouse
property type
36 Days
time on site
1986
yr. built
2,570 sq ft
lot size
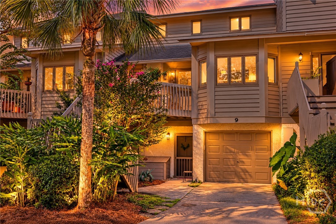
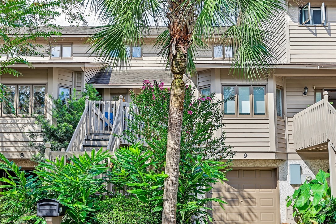
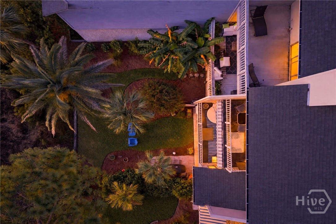
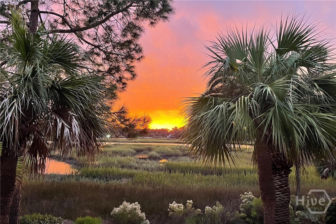
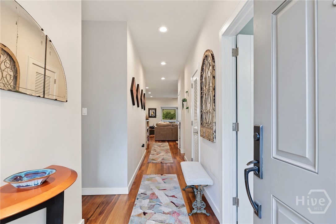
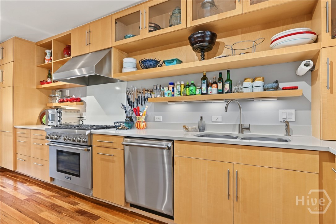
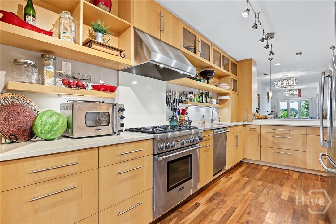
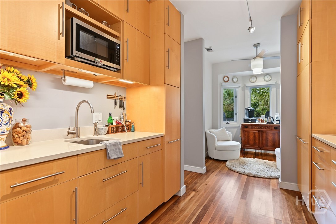
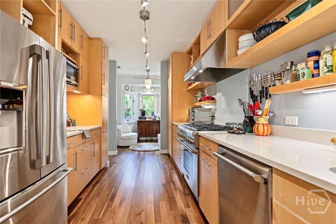
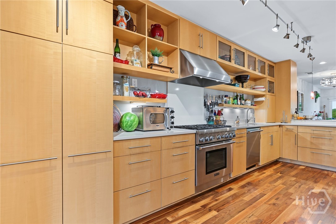
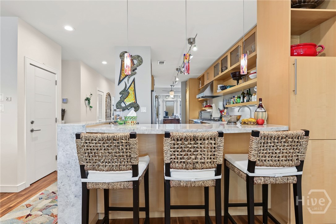
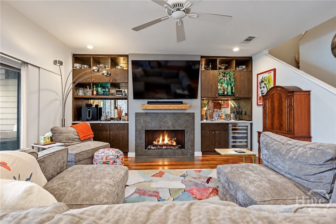
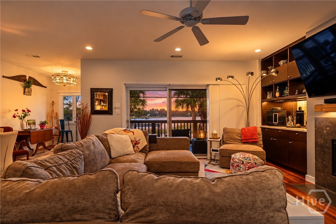
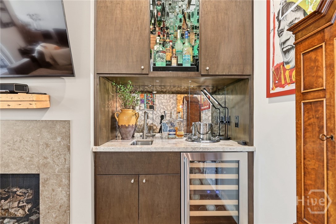
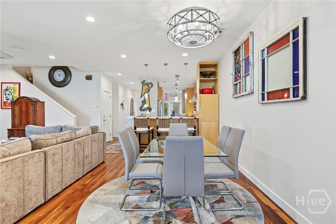
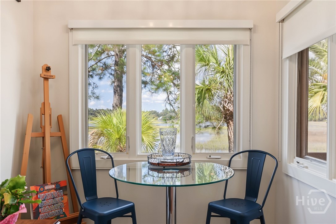
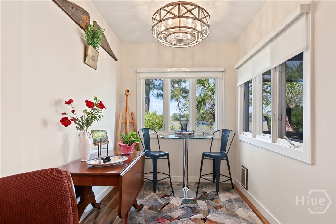
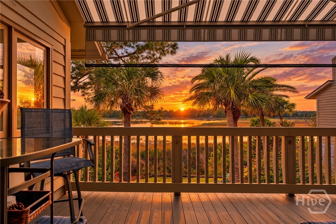
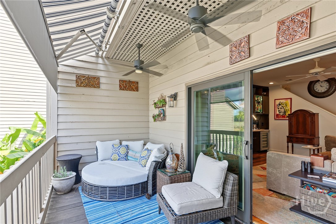
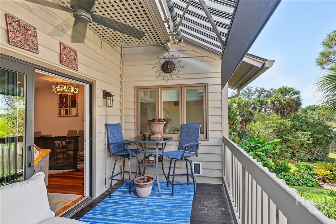
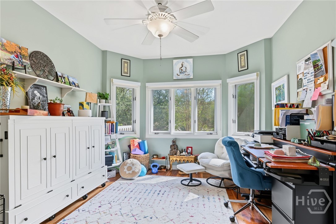
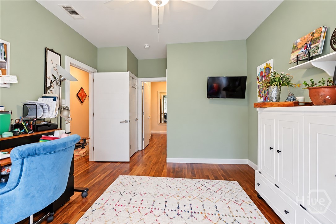
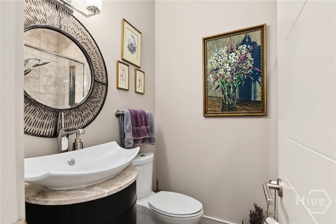
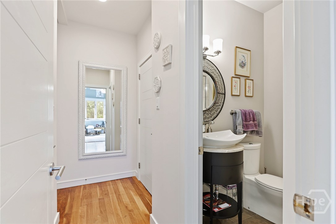
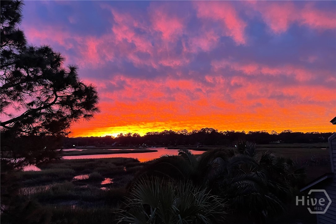
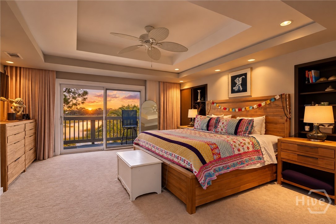
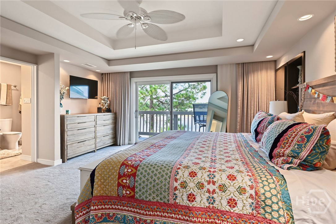
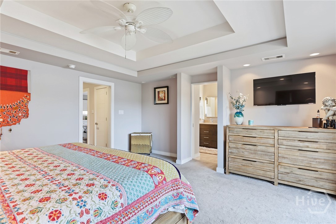
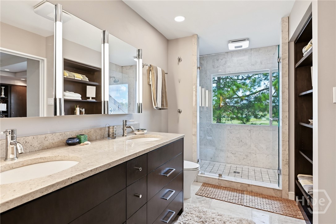
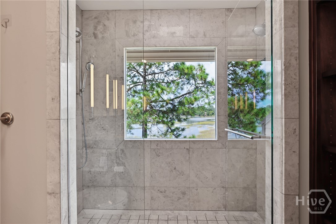
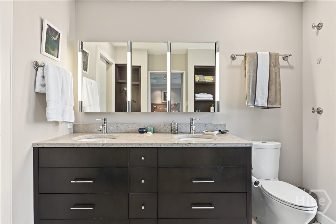
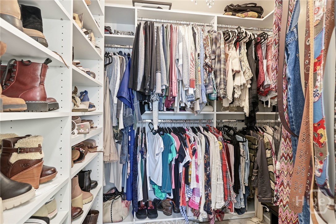
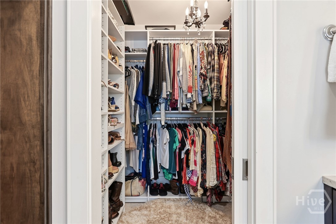
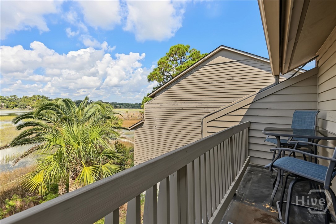
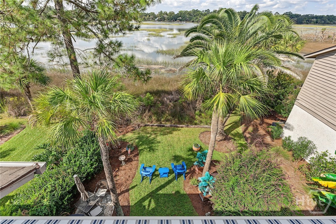
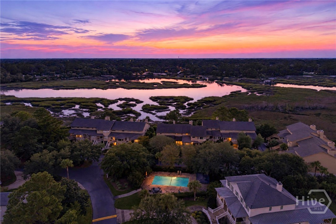
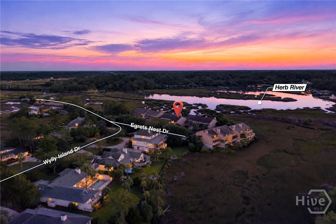
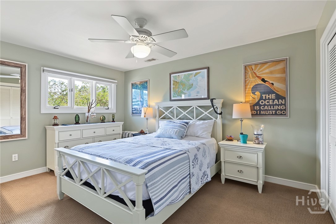
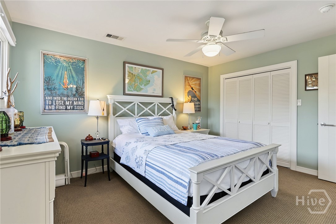
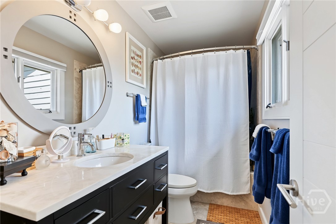
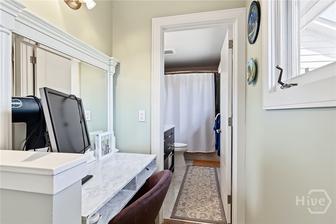
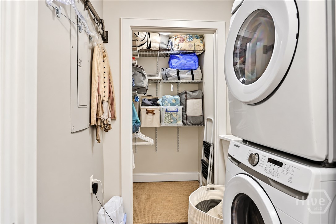
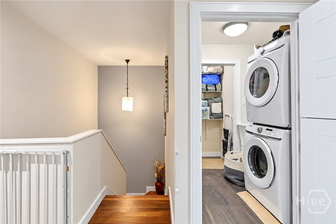
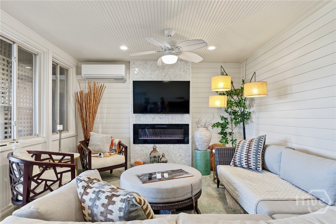
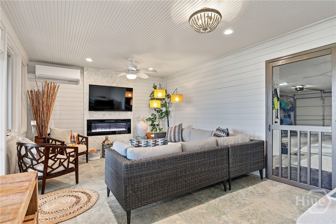
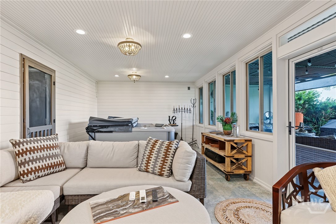
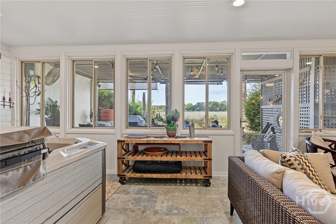
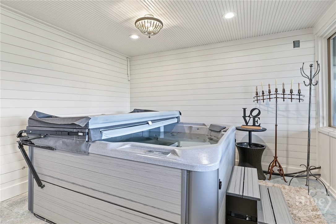
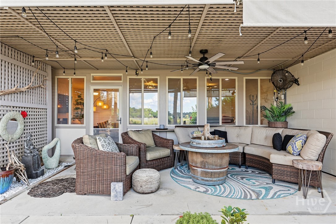
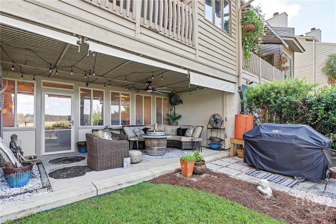
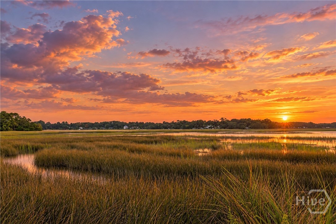
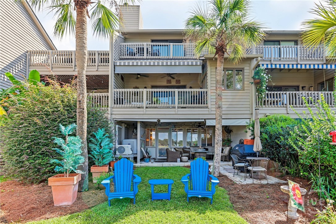
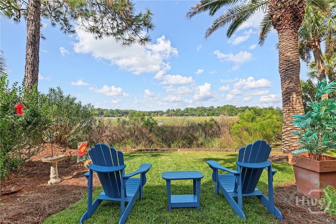
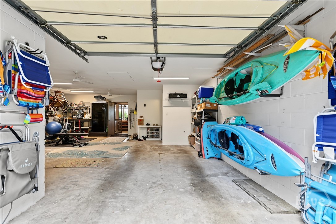
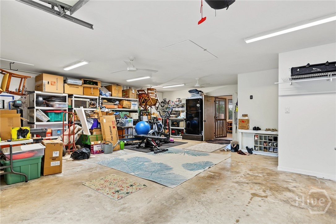
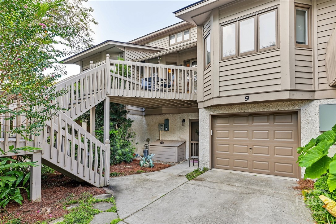
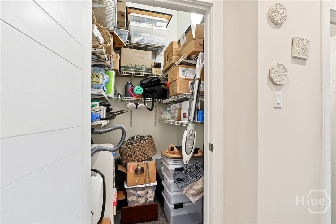
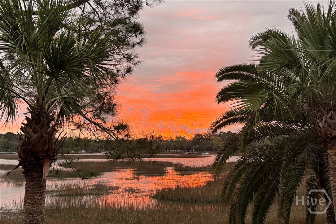
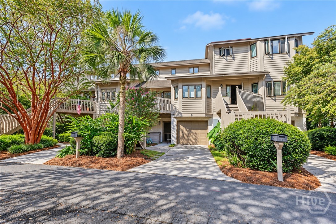
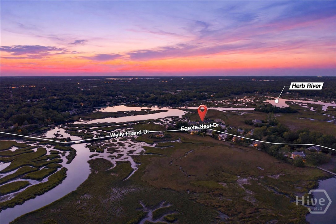
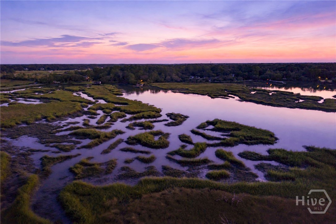
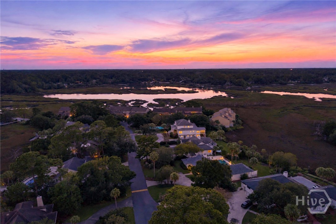
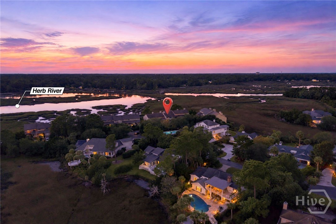
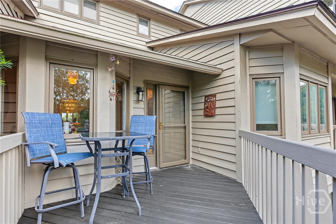
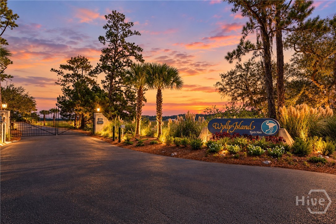
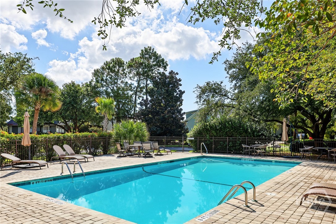
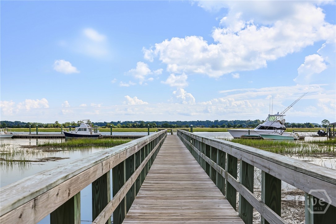
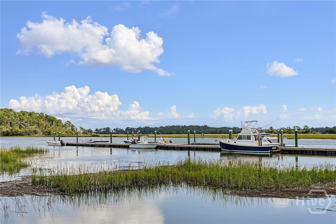
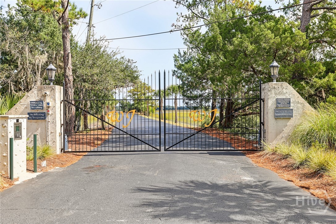
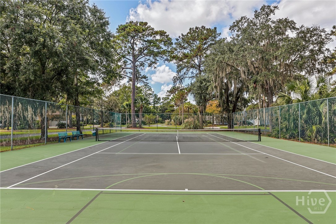
Wow and welcome to this wonderful waterfront townhome on Wylly Island! Experience the expansive marsh views and beyond to Herb River. Enjoy the great outdoor space on all 3 levels to soak in the nature, water views and great breezes. This gated haven offers a community deepwater dock, pool and tennis/pickleball court for residents. The home has gorgeous natural walnut flooring on the main level and a gourmet kitchen with stainless appliances including a Thermador gas range, custom French sycamore veneer cabinets. The Living Area has custom lit built-ins with mirrored backdrops, a wet bar, wine fridge and gas fireplace. You can step out to the balcony with awning to en...joy the sunset off of the Living Area. An elevator shaft has been roughed in on each level which currently serves as large closets. A beautiful new hot tub room with living area has been added to the bottom level and includes a decorative fireplace and mini split hvac system. The spacious Primary Suite on the upper level has great closet space including a walk-in closet and more storage space in the bedroom, along with a balcony. The huge shower in the Primary Bedroom has an amazing view and offers dual shower heads. There is a 2nd bedroom and bathroom on top level along with a laundry room with sink. The 3rd bedroom and bathroom is located on the main level and is currently set up as an office. 1 car garage with tons of space to store your kayaks and gear. The home has a portable generator, updated plumbing and electrical service. Enjoy the waterfront townhome life with maintenance free living!

No upcoming open house dates. Check back later.
Bedrooms
- Total Bedrooms: 3
Bathrooms
- Full bathrooms: 3
Appliances
- Some Gas Appliances
- Convection Oven
- Dishwasher
- Disposal
- Gas Water Heater
- Microwave
- Plumbed For Ice Maker
- Range Hood
- Some Commercial Grade
- Self Cleaning Oven
- Refrigerator
- Water Softener
- Water Purifier
Architectural Style
- Other
Association
- Association Fee: $1,550
- Association Fee Frequency: Quarterly
- Association Name: WIHOA
- Association Phone: 912-352-0983
Basement
- Exterior Entry
- Interior Entry
- Partially Finished
Common Walls
- 2+ Common Walls
Community Features
- Pool
- Dock
- Marina
- Tennis Court(s)
Construction Materials
- Cedar
- Frame
Cooling
- Central Air
- Electric
- Other
- Wall Unit(s)
Exterior Features
- Balcony
- Deck
- Dock
Fireplace Features
- Factory Built
- Gas
- Great Room
- Other
- Ventless
- Gas Log
Heating
- Central
- Electric
- Other
- Wall Furnace
Interior Features
- Wet Bar
- Built-in Features
- Breakfast Area
- Tray Ceiling(s)
- Ceiling Fan(s)
- Double Vanity
- Entrance Foyer
- Fireplace
- Gourmet Kitchen
- High Ceilings
- Primary Suite
- Pantry
- Recessed Lighting
- Separate Shower
- Upper Level Primary
Laundry Features
- Washer Hookup
- Dryer Hookup
- Laundry Room
- Laundry Tub
- Sink
- Upper Level
Lock Box Type
- Supra
Parking Features
- Attached
- Underground
- Garage Door Opener
- Off Street
Patio and Porch Features
- Balcony
- Deck
Pool Features
- In Ground
- Community
Road Surface Type
- Asphalt
Utilities
- Underground Utilities
View
- Marsh
- Panoramic
- River
- Creek/Stream
Waterfront Features
- Marsh
WaterSource
- Public

Keller Williams Coastal Area P
Mary Ann Forrester
Data Source: Hive MLS
MLS#: SA365751
Data Source Copyright: © 2026 Hive MLS All rights reserved.
This property was listed on 10/2/2026 and last updated as of 10/30/2026 11:25:01 AM. OSI IDX updated the data from Hive MLS on 11/6/2026 at 5:07 PM. This information is for your personal, non-commercial use and may not be used for any purpose other than to identify prospective properties you may be interested in purchasing. Display of MLS data is usually deemed reliable but is NOT guaranteed accurate by the MLS. Buyers are responsible for verifying the accuracy of all information and should investigate the data themselves or retain appropriate professionals. Information from sources other than the Listing Agent may have been included in the MLS data. Unless otherwise specified in writing, Broker/Agent has not and will not verify any information obtained from other sources. The Broker/Agent providing the information contained herein may or may not have been the Listing and/or Selling Agent.
Your Search Results
FEATURED LISTINGS
© 2026 KW Coastal Area Partners
DMCA Notice | Terms & Services | Privacy Policy | Accessibility Statement
EQUAL HOUSING OPPORTUNITY


KW Coastal Area Partners | #432249
329 Commercial Dr, 100, Savannah, GA 31406
Mobile: 308.293.6263
makenseyharris@gmail.com
