5
bedrooms
3.5
baths
6,270
sq ft
$239
price per sf
Single Family
property type
37 Days
time on site
1920
yr. built
1.55 acre
lot size
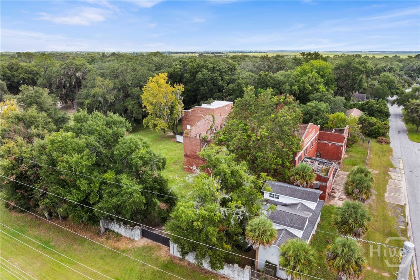
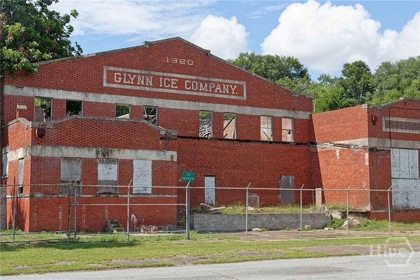
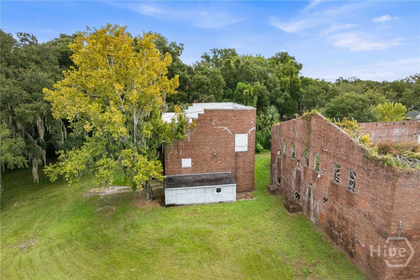
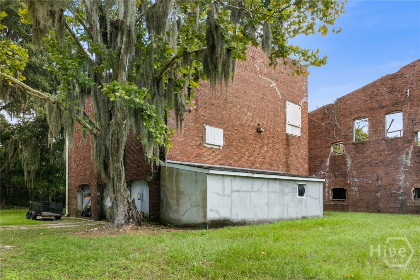
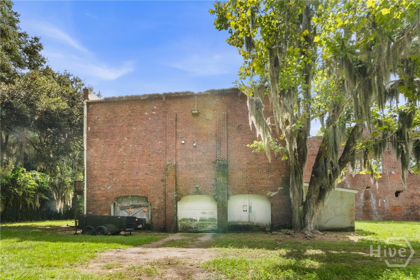
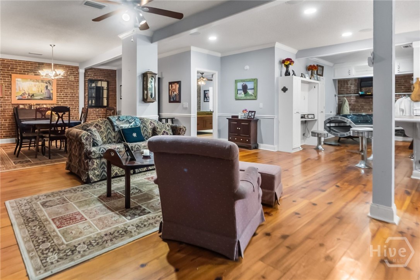
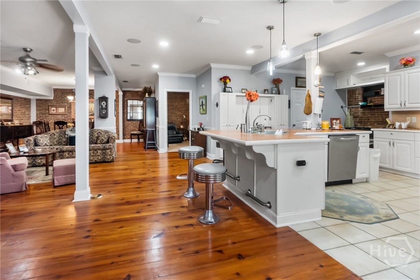
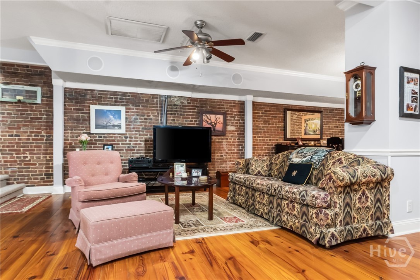
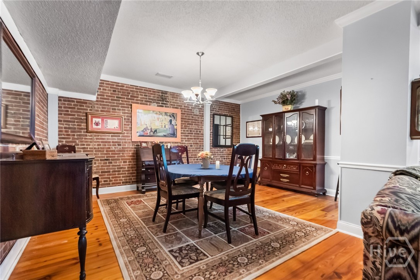
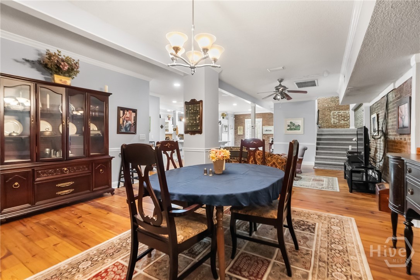
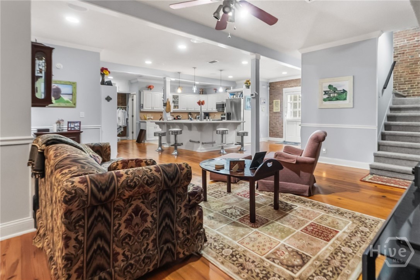
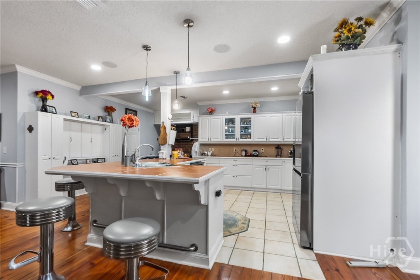
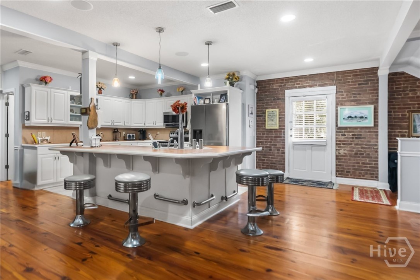
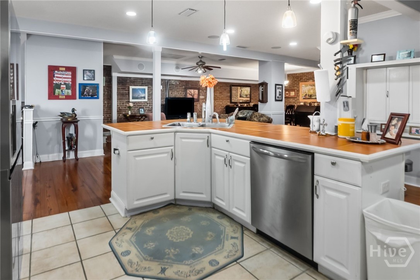
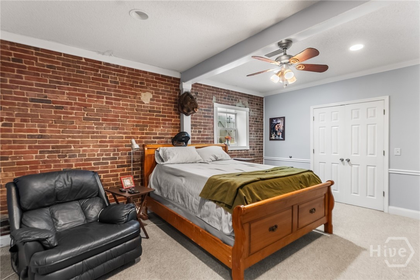
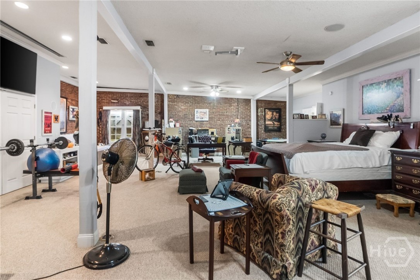
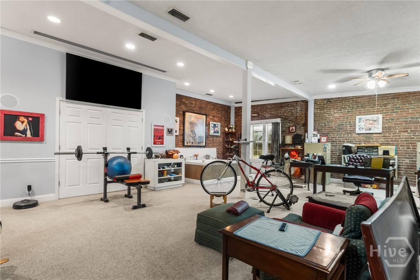
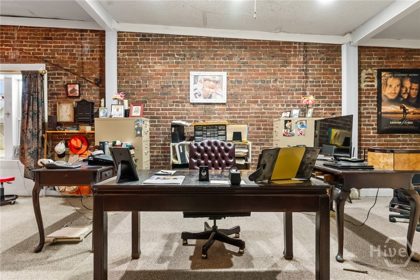
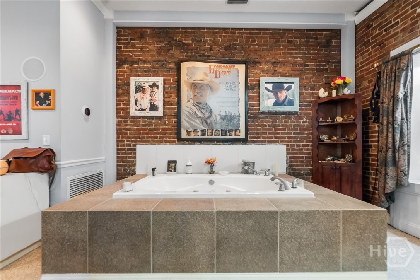
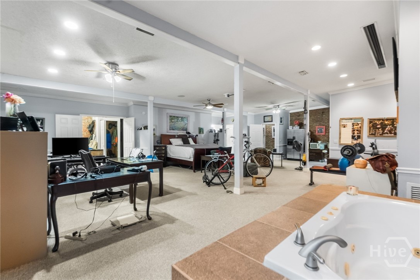
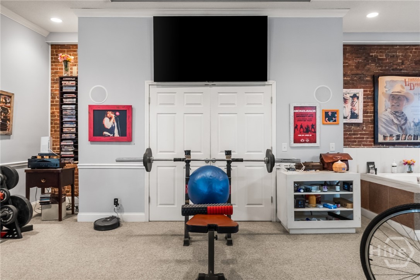
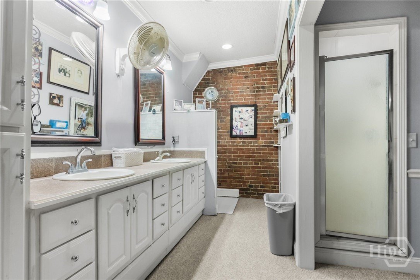
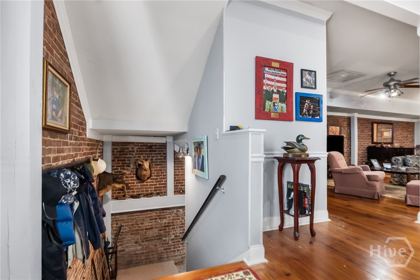
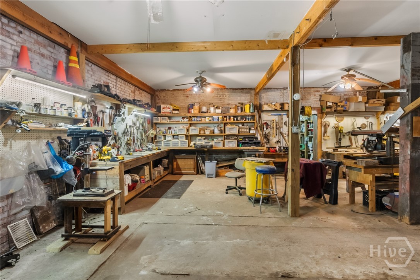
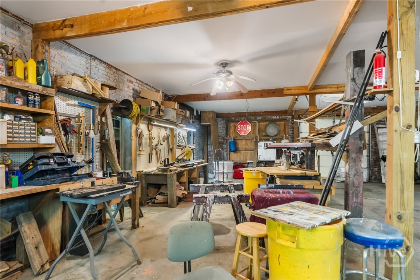
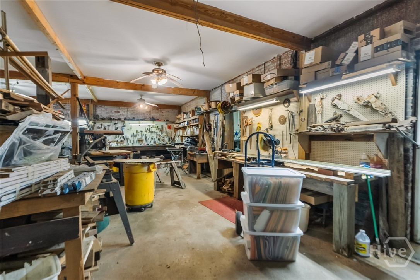
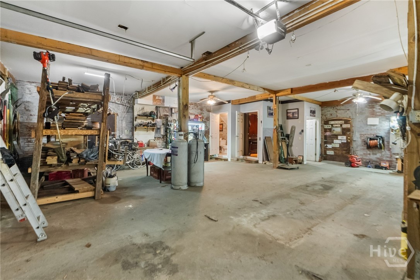
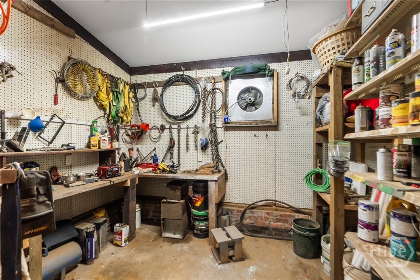
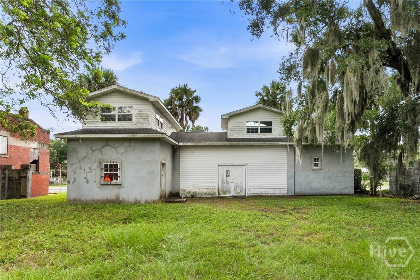
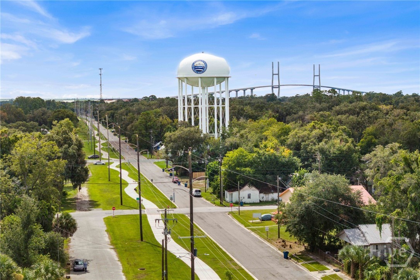
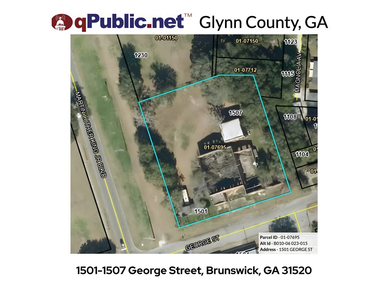
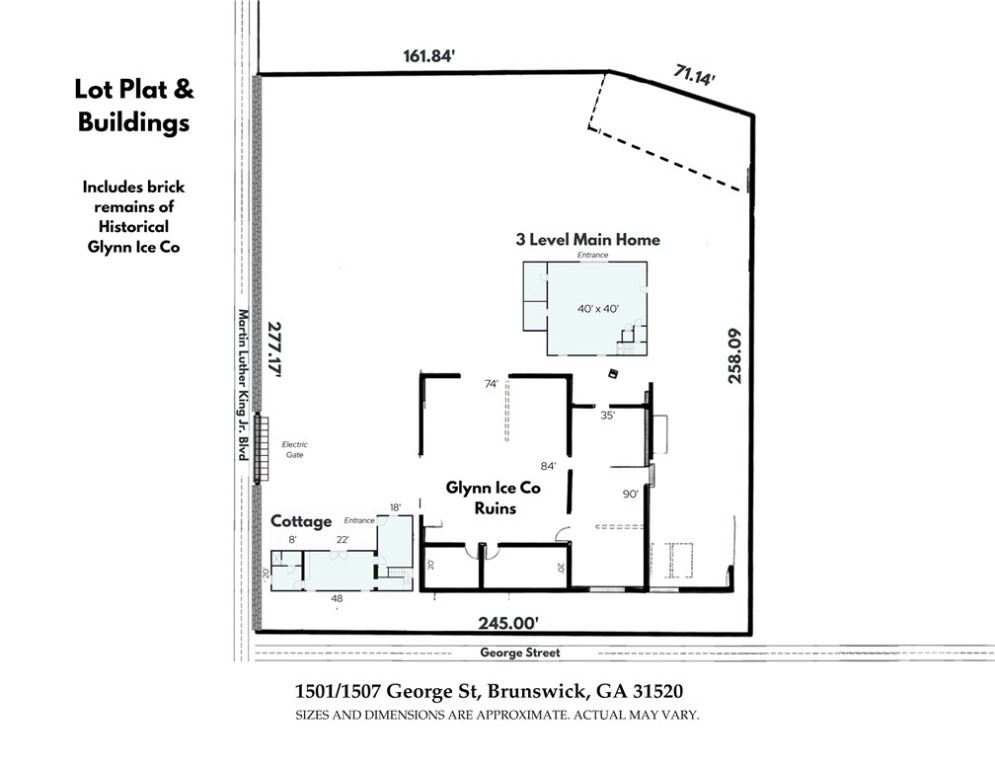
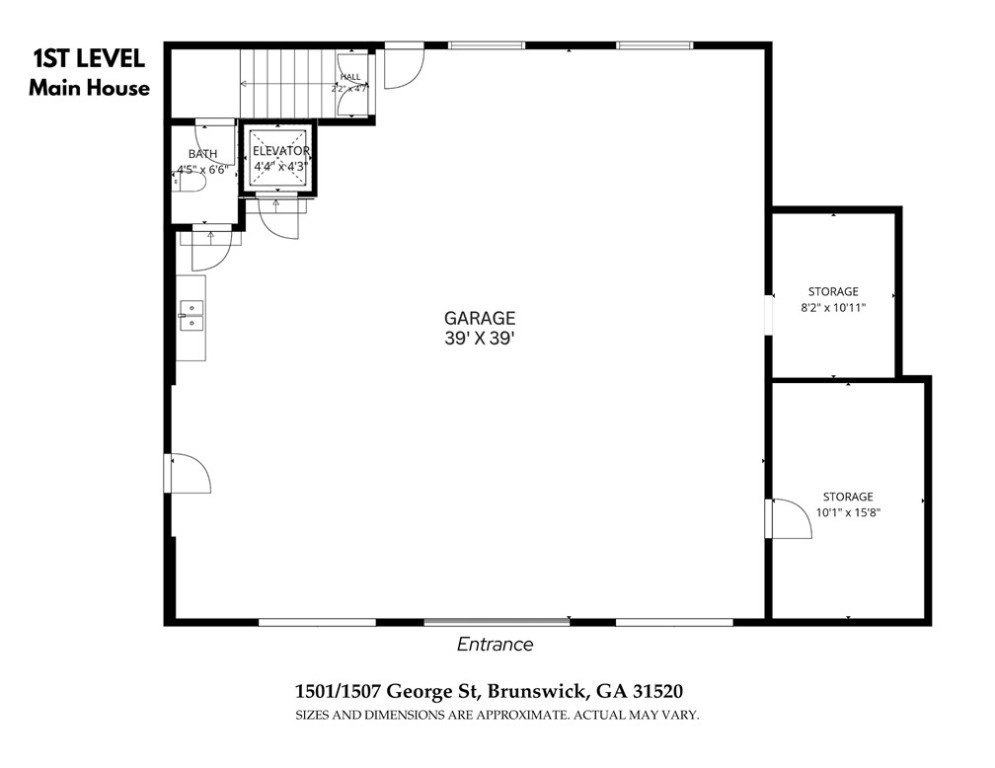
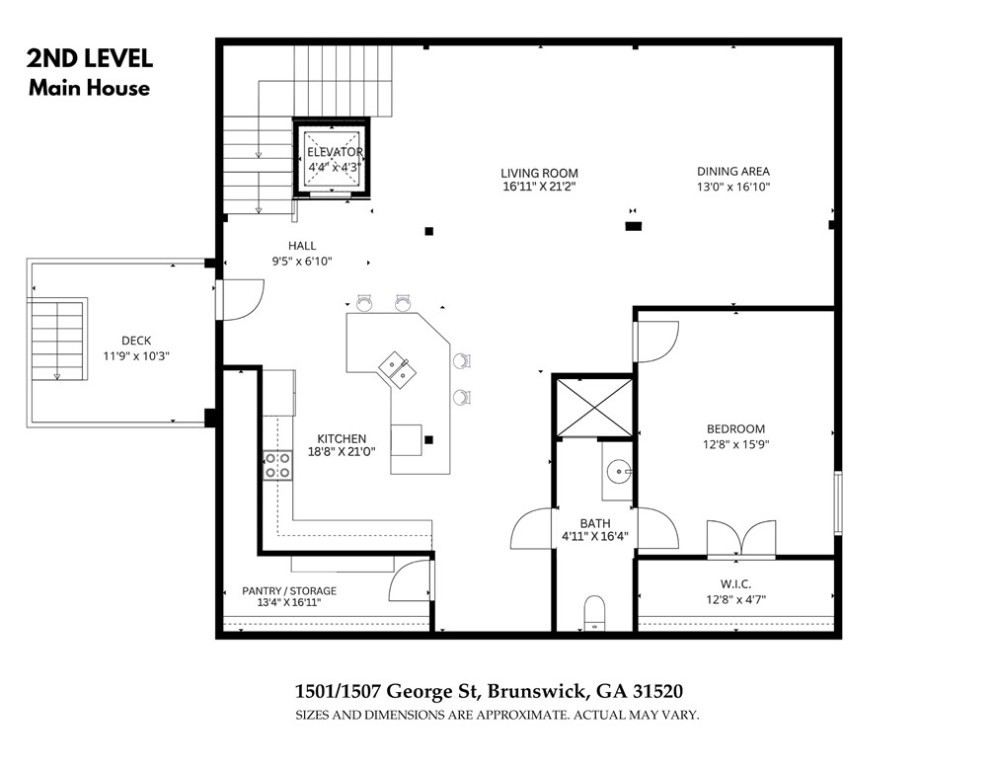
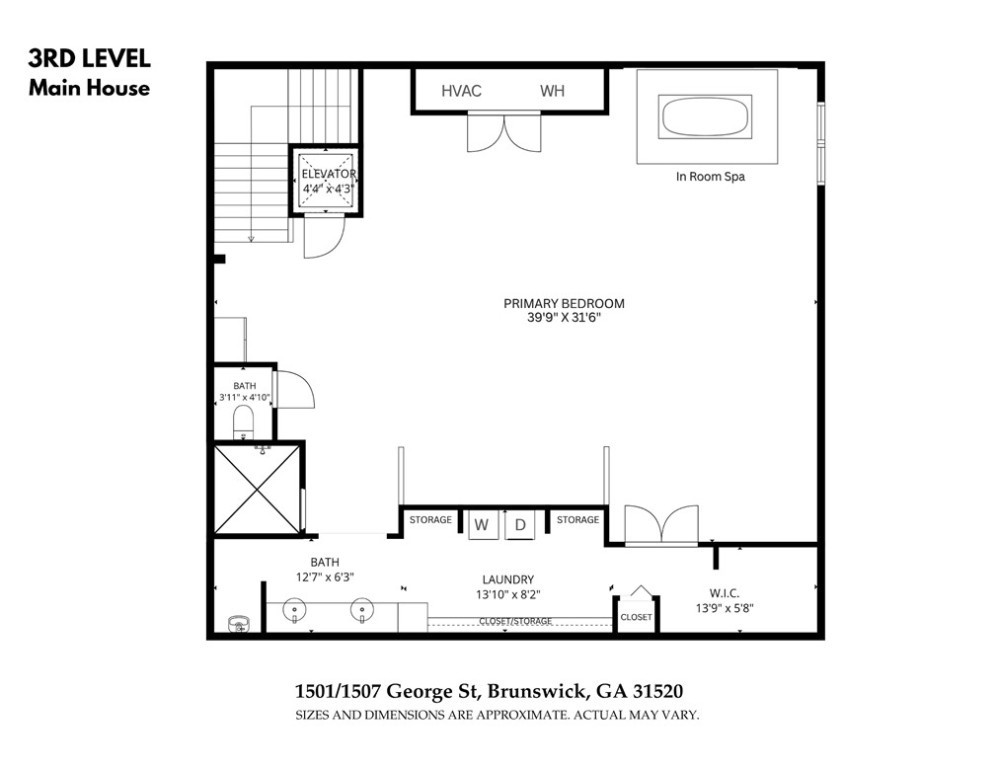
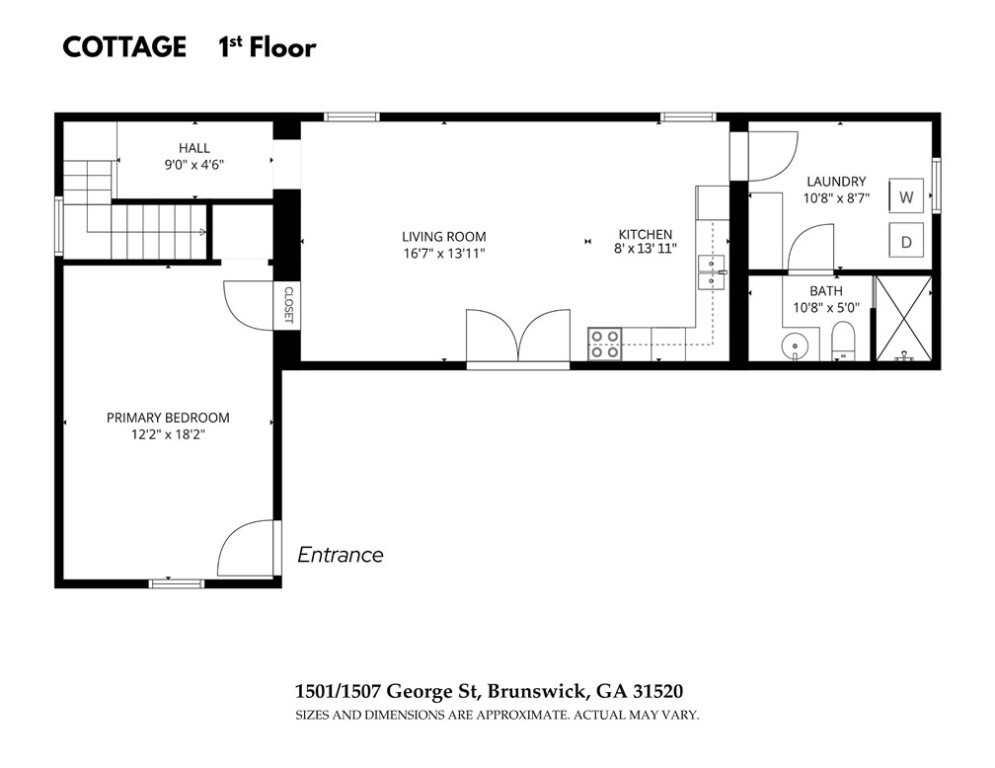
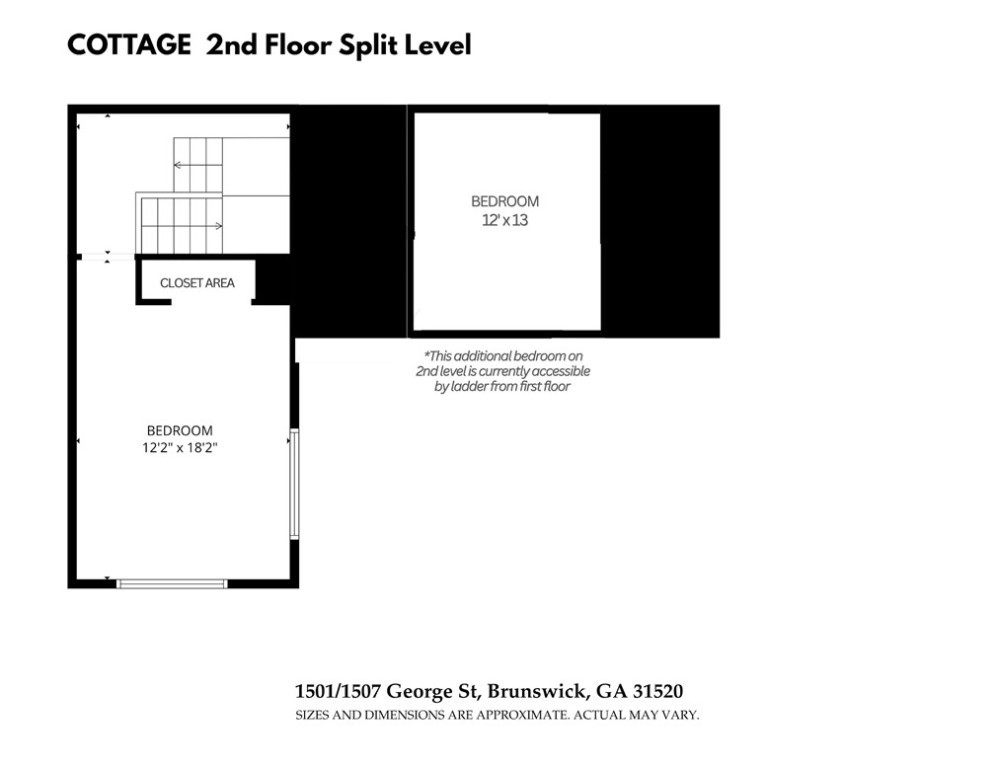
Built in 1920 as the Glynn Ice Company, this remarkable Brunswick property is equal parts residence, historic landmark, and opportunity. Over a century of history remains written across the site, from the iconic brick façade bearing the original Glynn Ice Company name to the roofless masonry walls and industrial ruins. One of the original brick buildings has been thoughtfully adapted for residential use while retaining much of its industrial character. The upper two floors offer open-concept living spaces with exposed brick walls, wood floors, and an unexpected residential scale. The main level includes a large workshop, providing substantial space for projects, st...orage, studio use, or other pursuits. Outside, the property unfolds across 1.55 acres, a surprisingly green setting, with mature trees, open lawn, and the remaining brick structures of the former ice works. The ruins are not simply a backdrop; they define the property, creating courtyards, walls, and architectural fragments that hint at what once stood here and what could come next. Rarely does a property offer this combination of history, scale, architecture, and possibility. The Glynn Ice Company is a surviving piece of Brunswick's industrial past, now offering its next owner the opportunity to live within its history while imagining its next chapter.

Co-listed By: Jordan Gray, jordangray@kw.com
No upcoming open house dates. Check back later.
Bedrooms
- Total Bedrooms: 5
Bathrooms
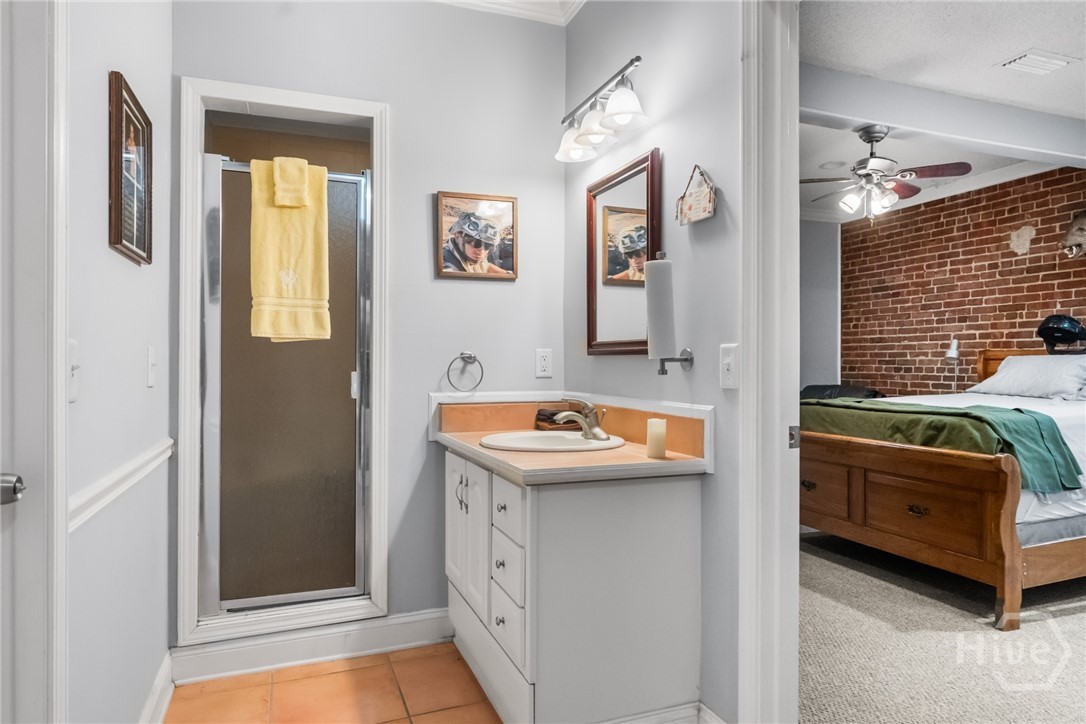
- Full bathrooms: 3
- Half bathrooms: 1
Appliances
- Dryer
- Dishwasher
- Electric Water Heater
- Microwave
- Oven
- Range
- Refrigerator
- Washer
Architectural Style
- Loft
Basement
- None
Common Walls
- No Common Walls
Community Features
- Shopping
- Walk to School
Construction Materials
- Brick
- Frame
Cooling
- Central Air
- Electric
Electric
- 110 Volts
- 220 Volts
Exterior Features
- Deck
Fencing
- Block
- Chain Link
Foundation Details
- Slab
Heating
- Central
- Electric
Interior Features
- Breakfast Bar
- Butler's Pantry
- Breakfast Area
- Ceiling Fan(s)
- Double Vanity
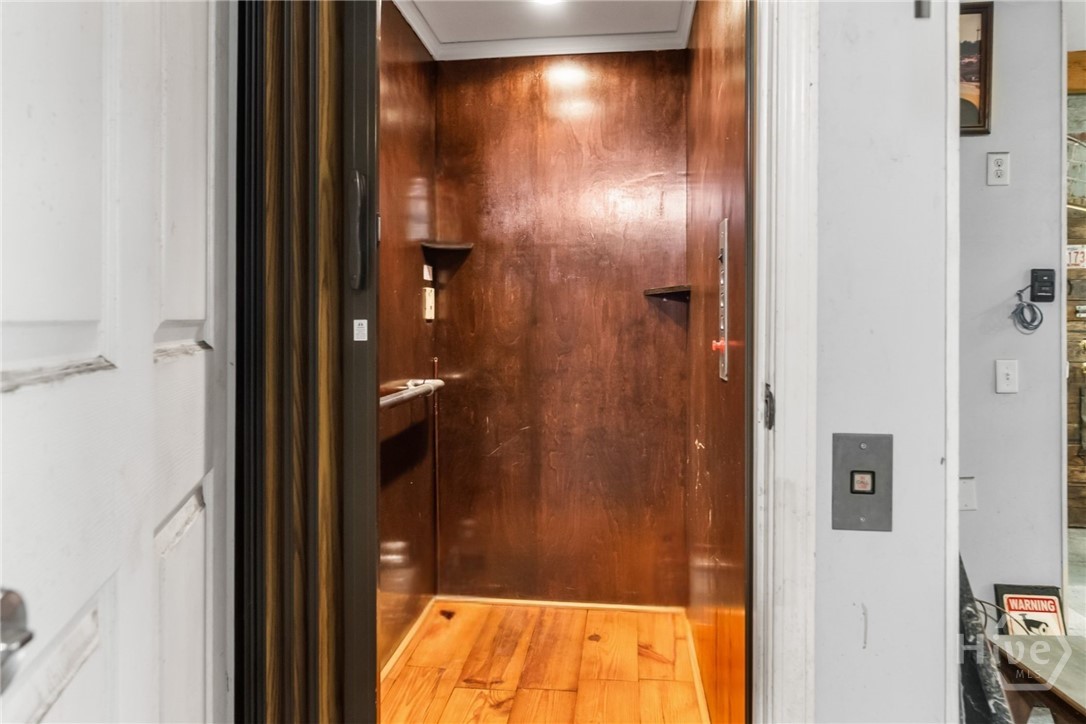
- Elevator
- High Ceilings
- Jetted Tub
- Kitchen Island
- Primary Suite
- Pantry
- Separate Shower
- Upper Level Primary
Laundry Features
- Washer Hookup
- Dryer Hookup
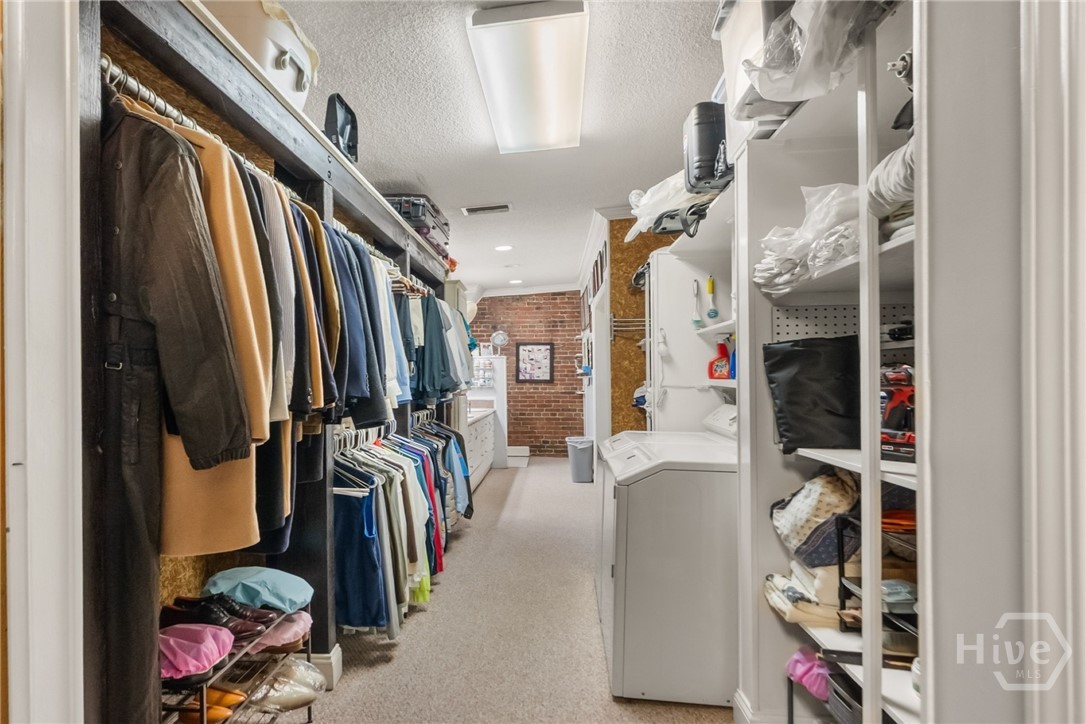
- In Hall
- Upper Level
Lock Box Type
- None
Lot Features
- City Lot
- Historic District
Other Structures
- Other
Parking Features
- Garage Door Opener
- Off Street
Patio and Porch Features
- Deck
Road Frontage Type
- Public Road
Road Surface Type
- Asphalt
Roof
- Asphalt
- Metal
Security Features
- Security System
Utilities
- Cable Available
- Underground Utilities
WaterSource
- Public

Keller Williams Coastal Area P
Ronald C. Melander
Jordan Gray, jordangray@kw.com
Data Source: Hive MLS
MLS#: SA365508
Data Source Copyright: © 2026 Hive MLS All rights reserved.
This property was listed on 10/1/2026 and last updated as of 10/20/2026 1:31:48 AM. OSI IDX updated the data from Hive MLS on 11/6/2026 at 5:35 PM. This information is for your personal, non-commercial use and may not be used for any purpose other than to identify prospective properties you may be interested in purchasing. Display of MLS data is usually deemed reliable but is NOT guaranteed accurate by the MLS. Buyers are responsible for verifying the accuracy of all information and should investigate the data themselves or retain appropriate professionals. Information from sources other than the Listing Agent may have been included in the MLS data. Unless otherwise specified in writing, Broker/Agent has not and will not verify any information obtained from other sources. The Broker/Agent providing the information contained herein may or may not have been the Listing and/or Selling Agent.
Your Search Results
FEATURED LISTINGS
© 2026 KW Coastal Area Partners
DMCA Notice | Terms & Services | Privacy Policy | Accessibility Statement
EQUAL HOUSING OPPORTUNITY


KW Coastal Area Partners | #432249
329 Commercial Dr, 100, Savannah, GA 31406
Mobile: 308.293.6263
makenseyharris@gmail.com
