3
bedrooms
2.5
baths
2,516
sq ft
$133
price per sf
Single Family
property type
44 Days
time on site
2016
yr. built
0.26 acre
lot size
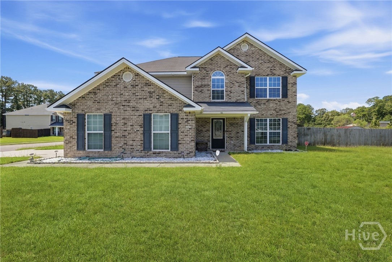
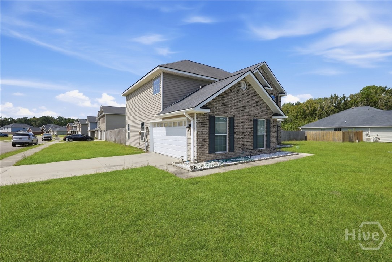
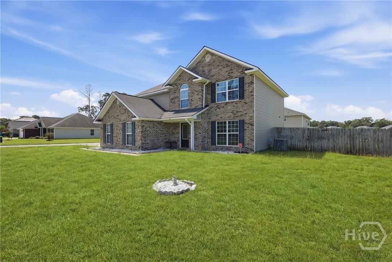
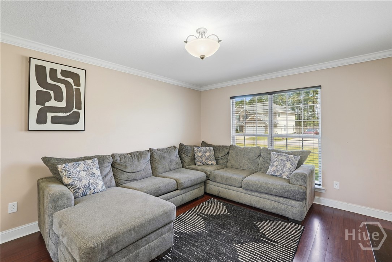
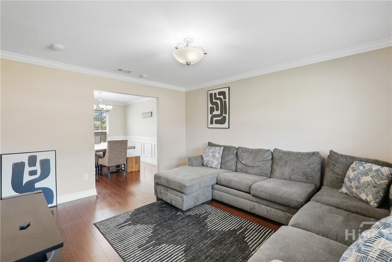
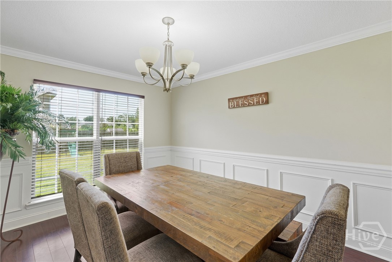
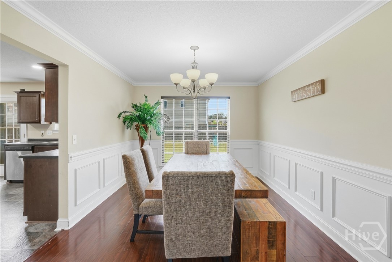
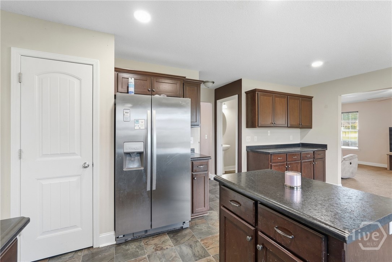
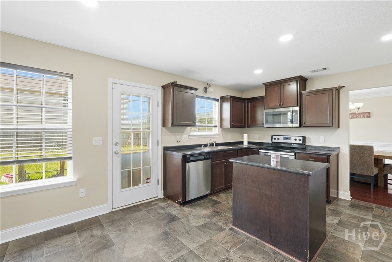
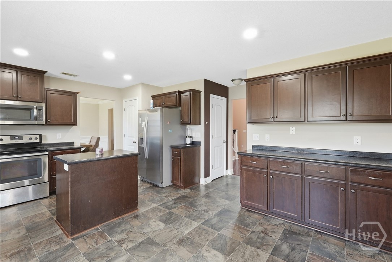
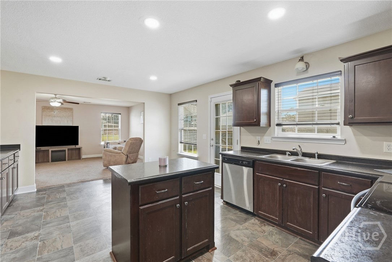
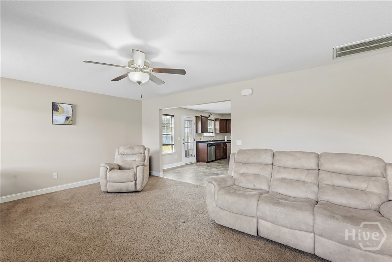
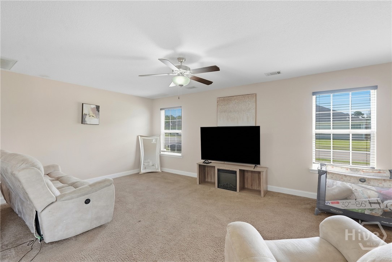
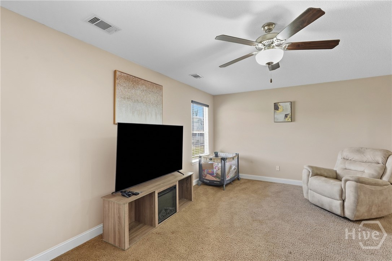
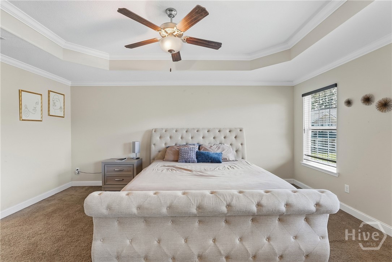
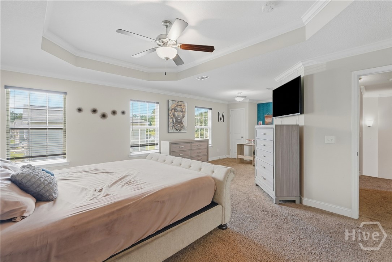
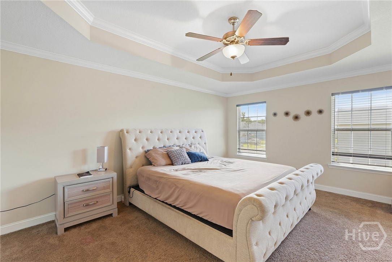
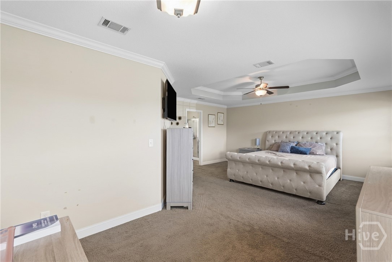
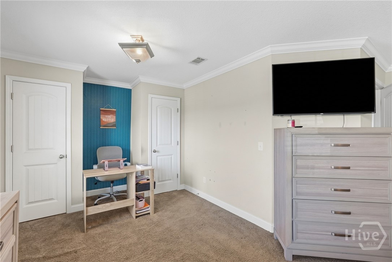
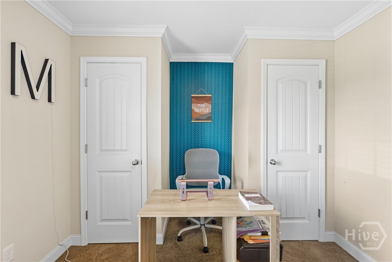
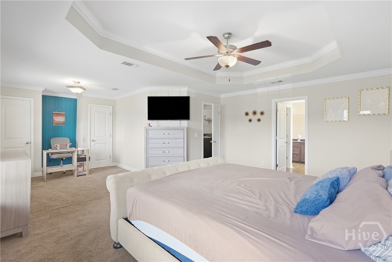
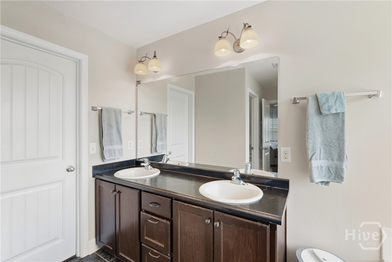
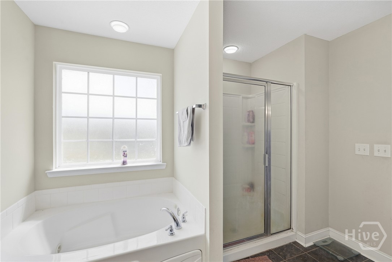
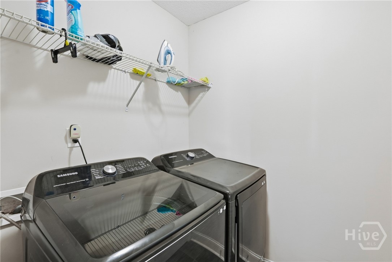
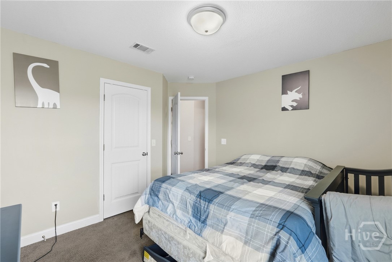
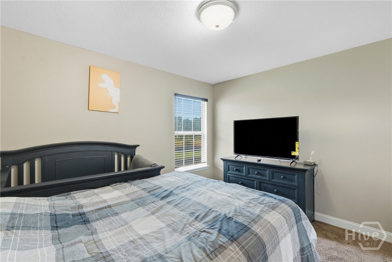
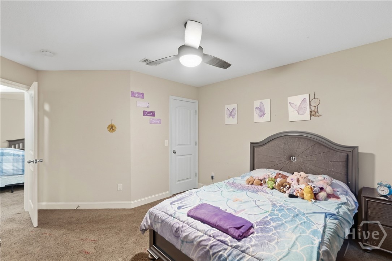
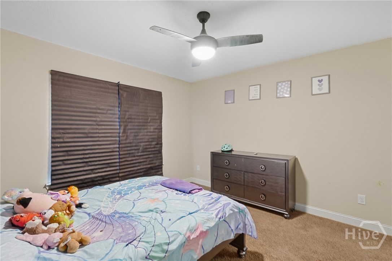
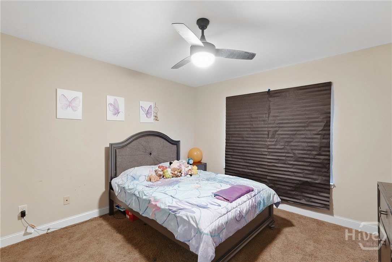
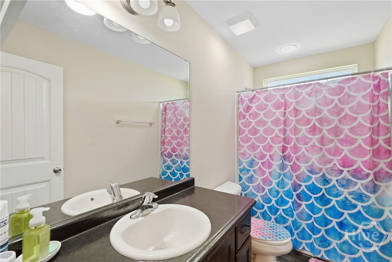
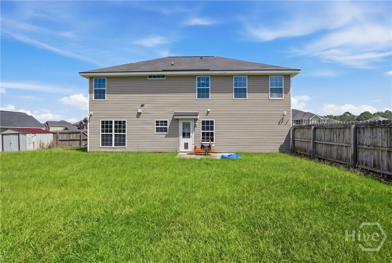
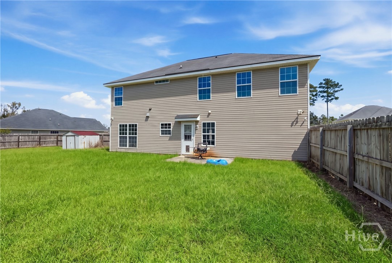
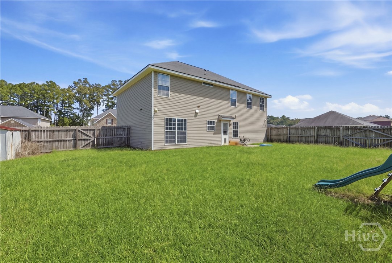
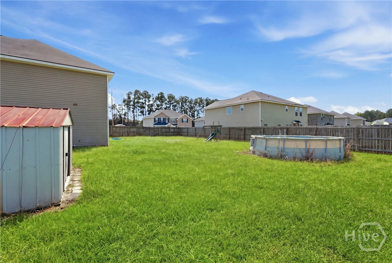
Welcome into this beautiful home situated on a large corner lot in the desirable Villages at Limerick community in Midway. Enter into a two-story foyer on the main level which offers an incredibly spacious layout. Just left of the foyer features the living room that overlooks the formal dining room and into the open kitchen. The kitchen boasts stainless-steel appliances, smooth-top range, built-in microwave, dishwasher, abundant cabinetry, and recessed lighting, flowing seamlessly into the massive family room. In this family room, with over 20 feet, the creative ideas will never end. Upstairs, you will find all 3 bedrooms to include the primary suite. This must have o...ffers a tray ceiling, sitting area, walk-in closet plus two additional closets, and a luxurious ensuite with double vanities, separate shower, tile flooring, and Jacuzzi tub. Two additional bedrooms are located at the opposite end of the hall, along with the second full bath. The convenient upstairs laundry room completes the second level. Enjoy the privacy-fenced, expansive backyard that is perfect for entertaining. The community also offers a pool and playground for family enjoyment. Scheduling a showing today and make 66 Powers Dr. your place to call Home.

No upcoming open house dates. Check back later.
Bedrooms
- Total Bedrooms: 3
Bathrooms
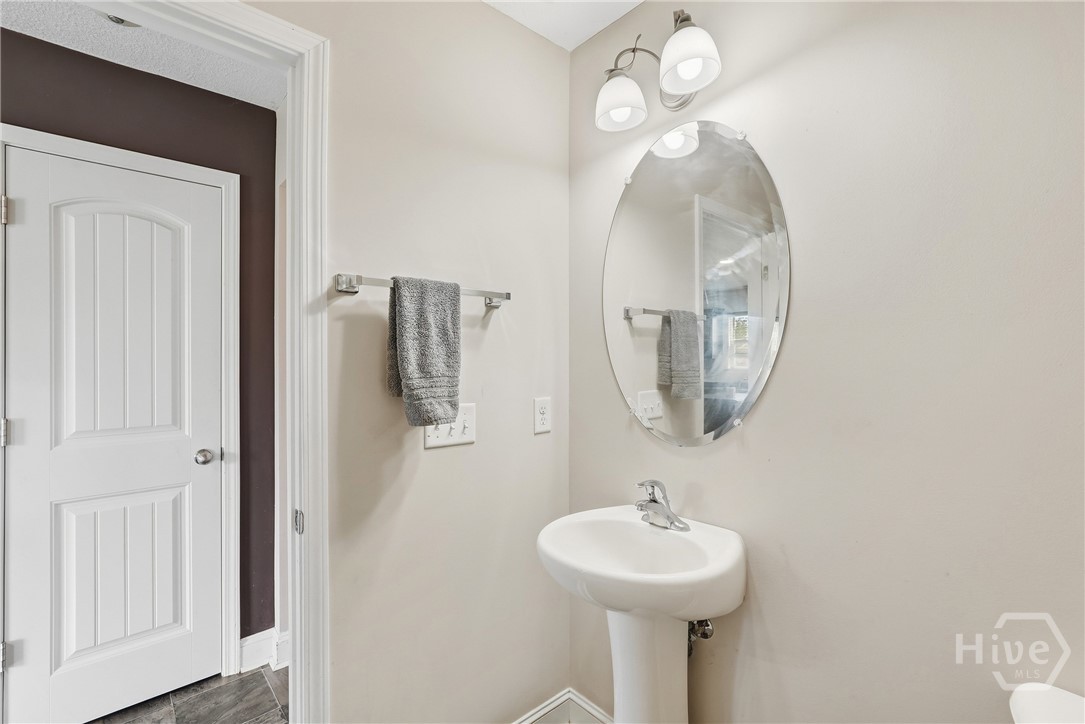
- Full bathrooms: 2
- Half bathrooms: 1
Appliances
- Dishwasher
- Electric Water Heater
- Disposal
- Microwave
- Oven
- Range
Architectural Style
- Colonial
Association
- Association Fee: $35
- Association Fee Frequency: Monthly
- Association Name: Villages at Limerick HOA
Community Features
- Clubhouse
- Pool
- Playground
- Curbs
Construction Materials
- Brick
- Frame
Cooling
- Central Air
- Electric
Fencing
- Wood
- Privacy
- Yard Fenced
Foundation Details
- Slab
Heating
- Central
- Electric
Interior Features
- Breakfast Bar
- Breakfast Area
- Tray Ceiling(s)
- Ceiling Fan(s)
- Double Vanity
- Entrance Foyer
- Garden Tub/Roman Tub
- High Ceilings
- Kitchen Island
- Primary Suite
- Pantry
- Pull Down Attic Stairs
- Sitting Area in Primary
- Separate Shower
- Upper Level Primary
Laundry Features
- Laundry Room
- Upper Level
Lock Box Type
- Supra
Lot Features
- Back Yard
- Corner Lot
- Private
Other Structures
- Shed(s)
Parking Features
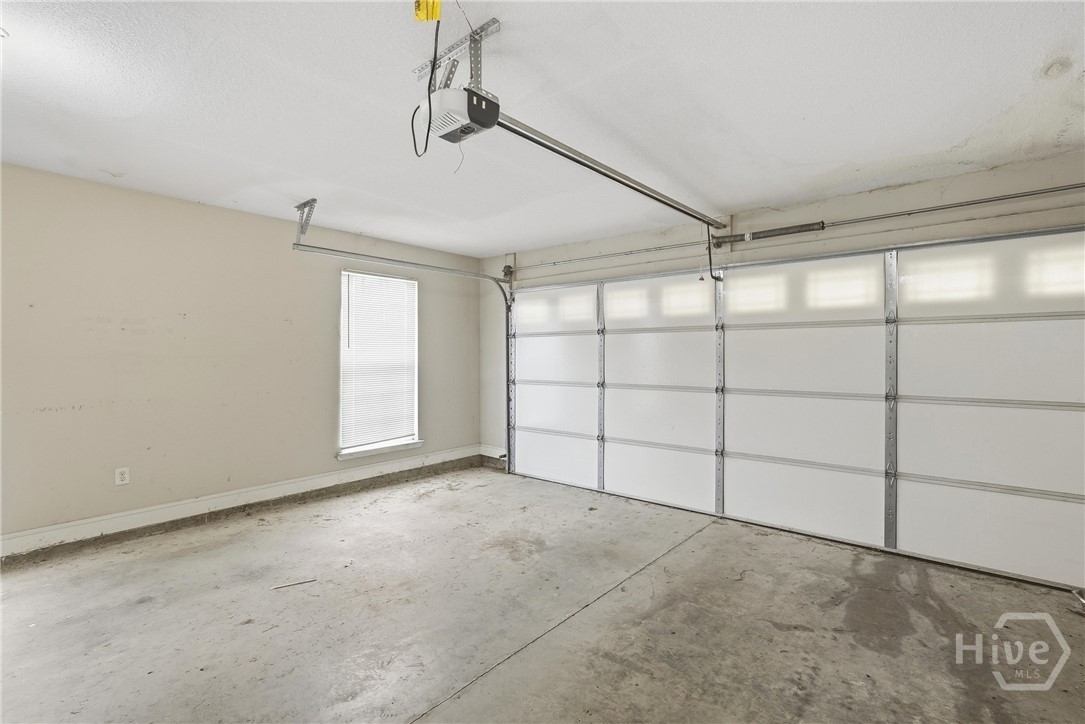
- Attached
Pool Features
- Community
Road Surface Type
- Asphalt
Utilities
- Cable Available
- Underground Utilities
View
- Panoramic
WaterSource
- Public

Keller Williams Coastal Area P
Angel S. Thomas
Data Source: Hive MLS
MLS#: SA364648
Data Source Copyright: © 2026 Hive MLS All rights reserved.
This property was listed on 9/23/2026 and last updated as of 10/11/2026 8:05:00 PM. OSI IDX updated the data from Hive MLS on 11/6/2026 at 11:23 AM. This information is for your personal, non-commercial use and may not be used for any purpose other than to identify prospective properties you may be interested in purchasing. Display of MLS data is usually deemed reliable but is NOT guaranteed accurate by the MLS. Buyers are responsible for verifying the accuracy of all information and should investigate the data themselves or retain appropriate professionals. Information from sources other than the Listing Agent may have been included in the MLS data. Unless otherwise specified in writing, Broker/Agent has not and will not verify any information obtained from other sources. The Broker/Agent providing the information contained herein may or may not have been the Listing and/or Selling Agent.
Your Search Results
FEATURED LISTINGS
© 2026 KW Coastal Area Partners
DMCA Notice | Terms & Services | Privacy Policy | Accessibility Statement
EQUAL HOUSING OPPORTUNITY


KW Coastal Area Partners | #432249
329 Commercial Dr, 100, Savannah, GA 31406
Mobile: 308.293.6263
makenseyharris@gmail.com
