3
bedrooms
2
baths
1,616
sq ft
$210
price per sf
Single Family
property type
54 Days
time on site
2023
yr. built
6,534 sq ft
lot size
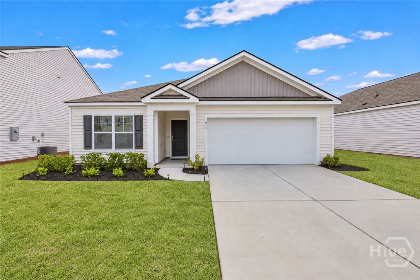
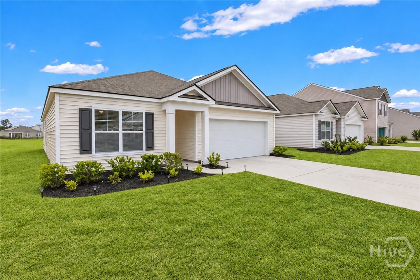
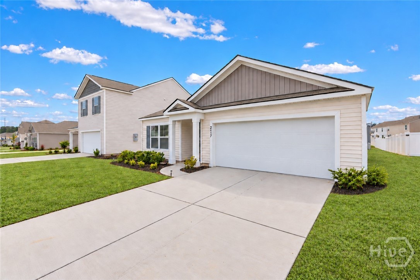
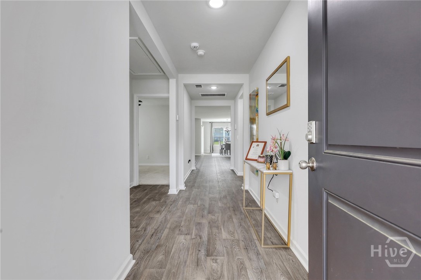
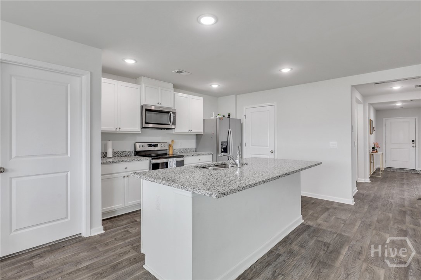
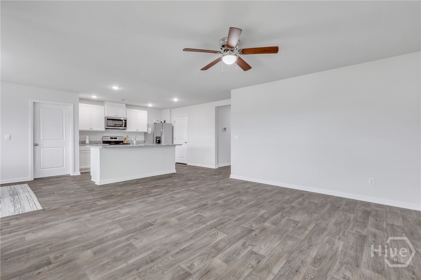
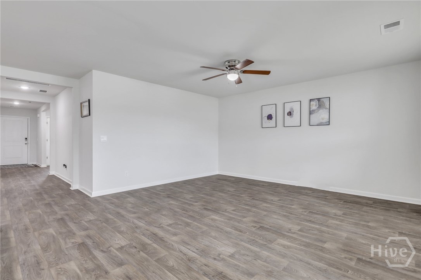
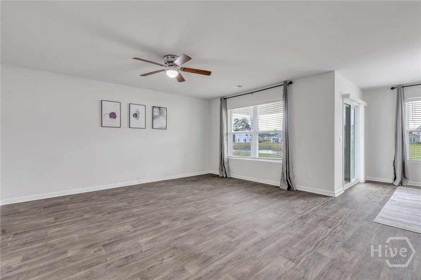
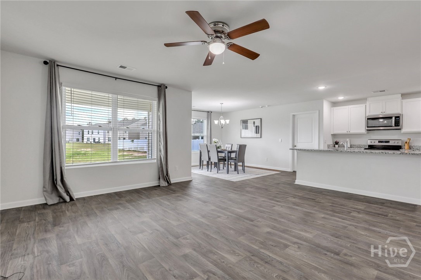
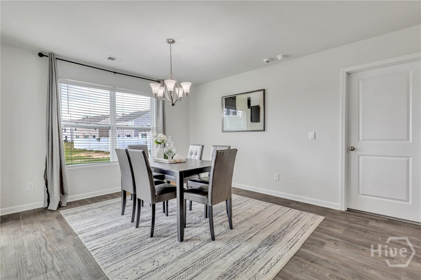
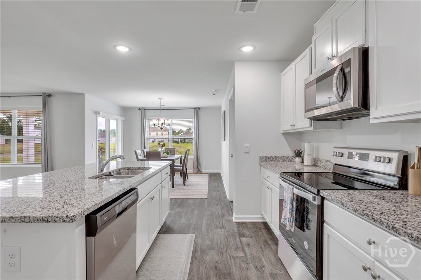
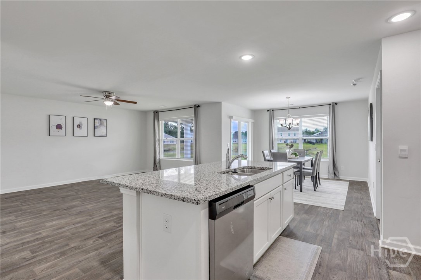
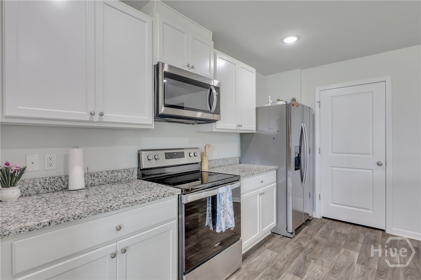
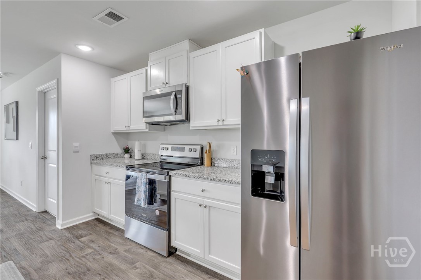
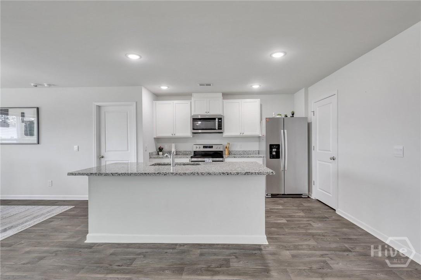
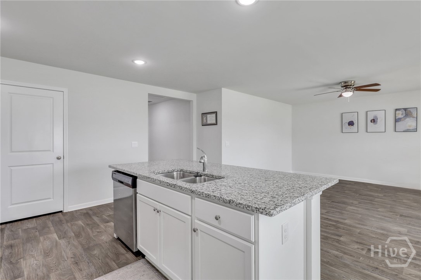
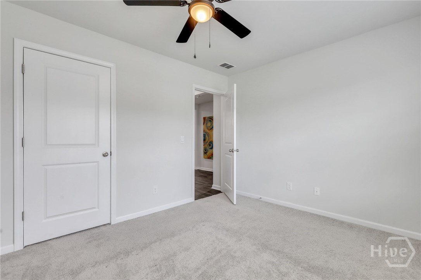
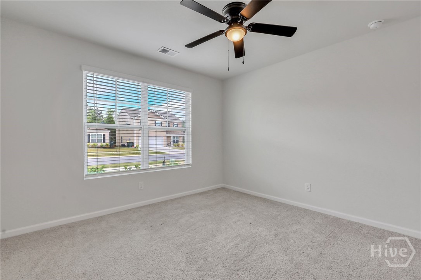
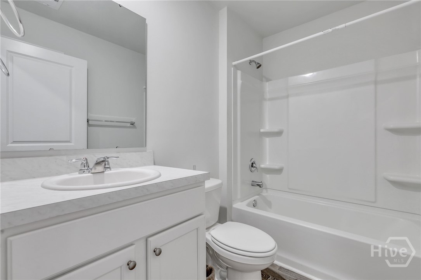
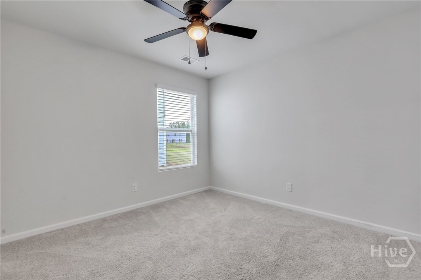
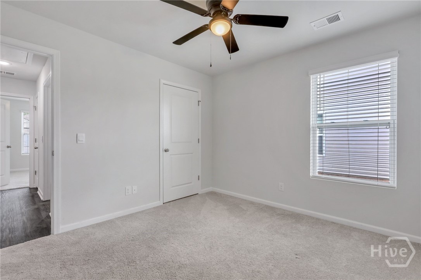
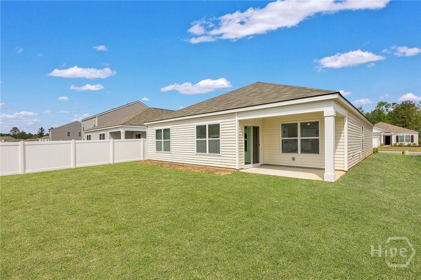
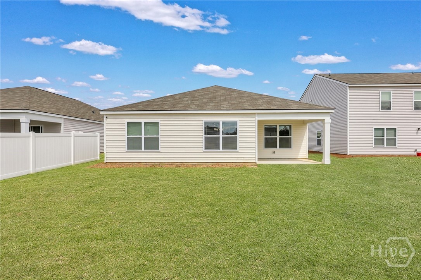
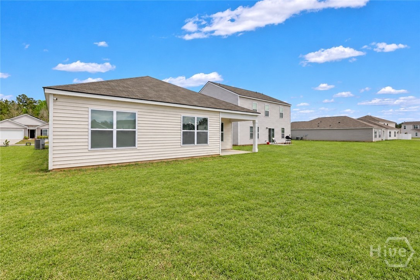
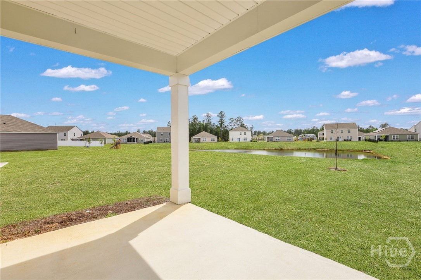
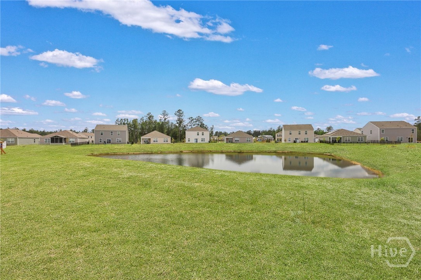
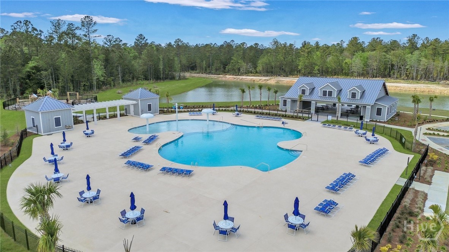
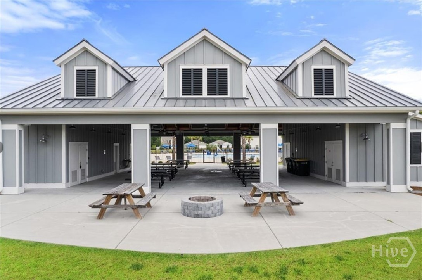
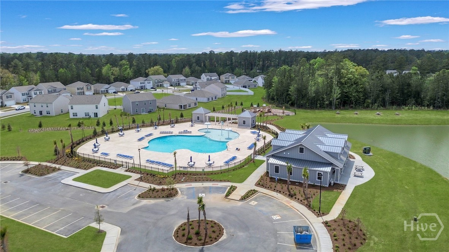
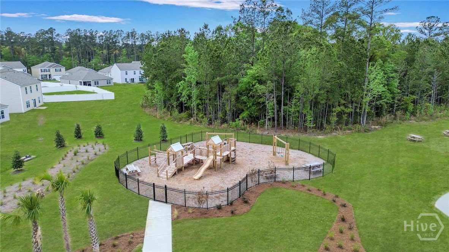
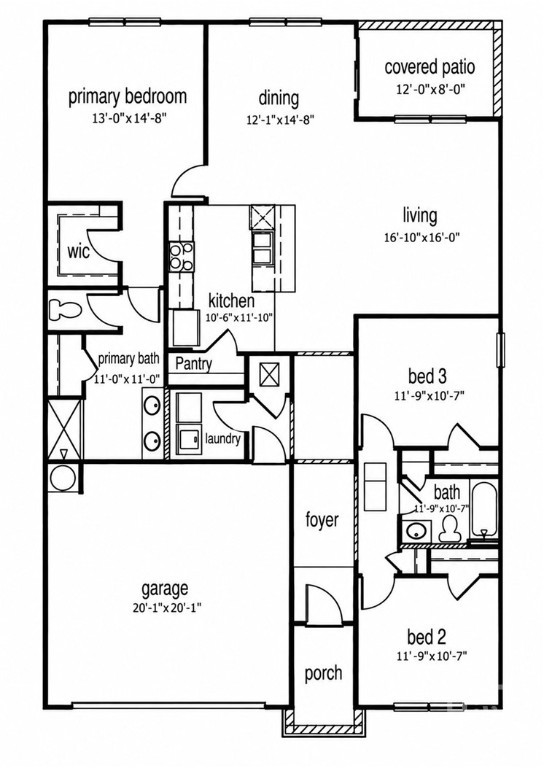
Better than new and loaded with extras! This popular floor plan offers easy one-story living with 3 bedrooms, 2 bathrooms, 2-car garage and a functional split floorplan designed for comfort and privacy. Beautifully maintained, this home offers abundant natural light and thoughtful upgrades throughout. The open-concept living area creates an effortless connection between the spacious living room and well-appointed kitchen, making everyday living and entertaining a breeze. The kitchen is a chef's dream, showcasing granite countertops, a large island, ample cabinets for storage, stainless steel appliances and a huge pantry. While the open design keeps everyone connected... whether relaxing, preparing a meal, or gathering with guests. The generous owner's suite is a haven of comfort, complete with a large walk-in closet and a private master bath featuring a double vanity, a large linen closet and a huge walk-in shower. On the opposite side of the home, two generously sized guest bedrooms and a full bath provide comfort and privacy for family or overnight guests. Step outside to your covered back patio and take in the serene views overlooking the lagoon. Smart home technology enhances the home's functionality, while an irrigation system simplifies lawn maintenance. This home even features epoxy flooring in the 2 car garage. Enjoy resort-style community amenities including a huge pool with splash pad, clubhouse, playground, pavilion, fitness facility, park, miles of walking and golf cart paths. This exceptional home combines style, comfort, privacy and an amenity-rich lifestyle! Don’t miss your chance to see this truly move-in ready Home, schedule your showing today!

No upcoming open house dates. Check back later.
Bedrooms
- Total Bedrooms: 3
Bathrooms
- Full bathrooms: 2
Appliances
- Some Electric Appliances
- Dishwasher
- Electric Water Heater
- Disposal
- Microwave
- Oven
- Range
- Dryer
- Refrigerator
- Washer
Architectural Style
- Traditional
Association
- Association Fee: $100
- Association Fee Frequency: Monthly
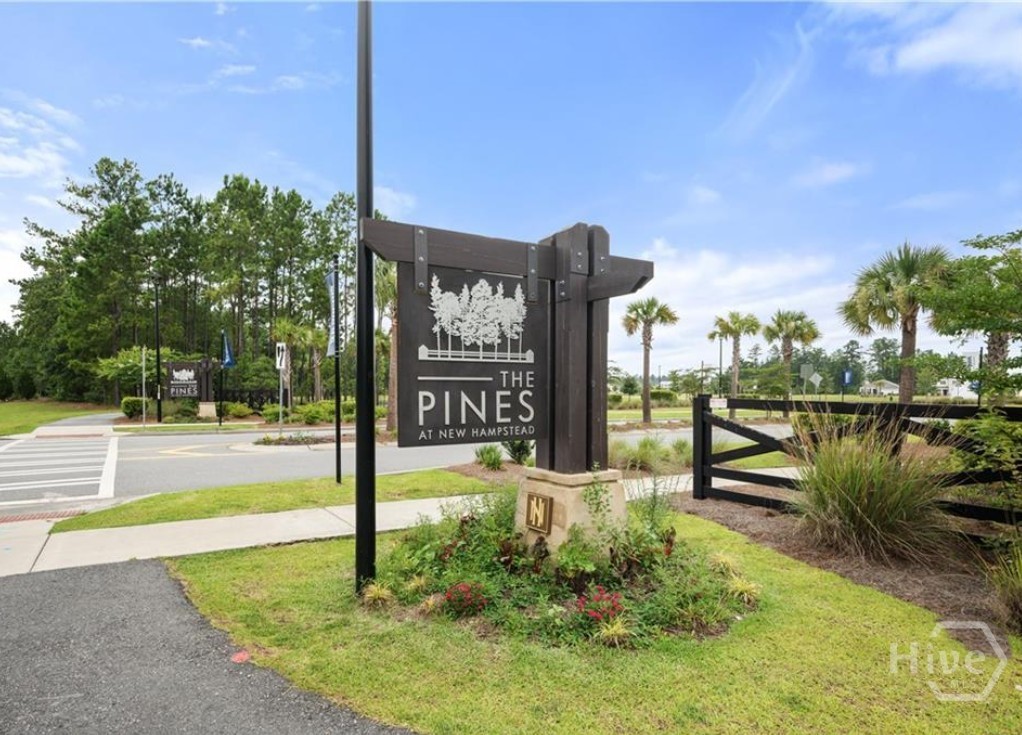
- Association Name: The Pines at New Hampstead
Community Features
- Clubhouse
- Pool
- Fitness Center
- Playground
- Street Lights
- Sidewalks
- Trails/Paths
Construction Materials
- Vinyl Siding
Cooling
- Central Air
- Electric
Foundation Details
- Concrete Perimeter
Green Energy Efficient
- Windows
Heating
- Central
- Electric
Interior Features
- Breakfast Area
- Ceiling Fan(s)
- Double Vanity
- Entrance Foyer
- Kitchen Island
- Main Level Primary
- Pantry
- Pull Down Attic Stairs
- Recessed Lighting
- Split Bedrooms
- Separate Shower
- Programmable Thermostat
Laundry Features
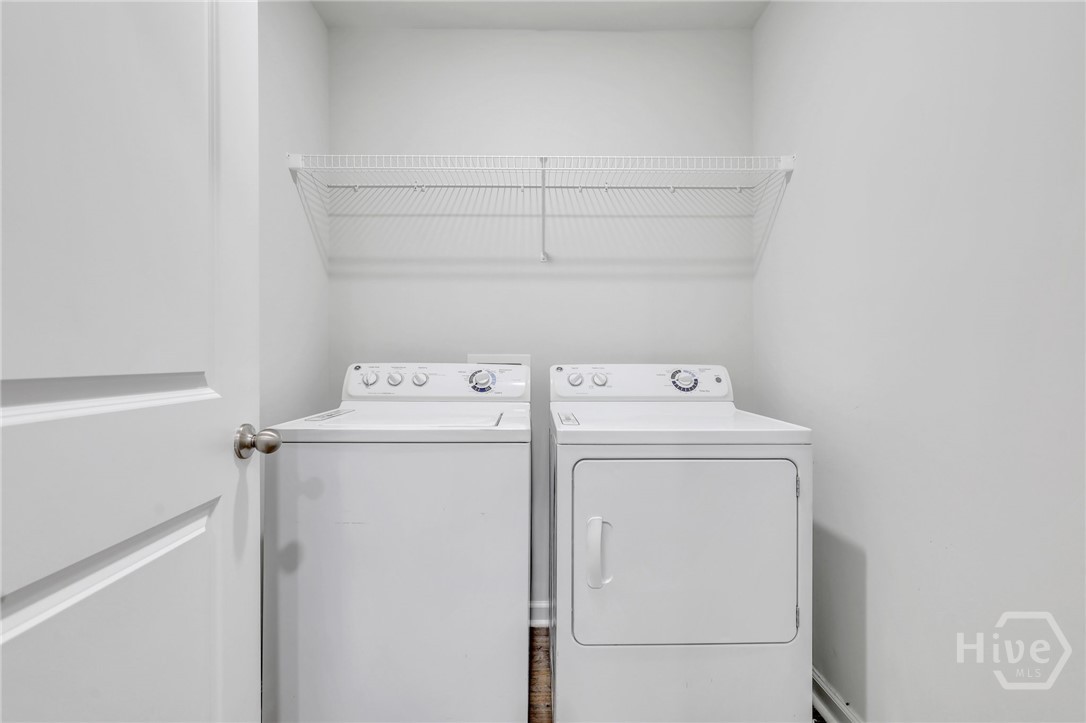
- Laundry Room
- Washer Hookup
- Dryer Hookup
Lock Box Type
- Supra
Lot Features
- Sprinkler System
Parking Features
- Attached
- Garage Door Opener
- Off Street
Patio and Porch Features
- Covered
- Patio
Pool Features
- Community
Roof
- Asphalt
Utilities
- Cable Available
- Underground Utilities
Waterfront Features
- Lagoon
WaterSource
- Public
Window Features
- Double Pane Windows

Keller Williams Coastal Area P
Sheri L. Brown Hall
Data Source: Hive MLS
MLS#: SA363811
Data Source Copyright: © 2026 Hive MLS All rights reserved.
This property was listed on 9/14/2026 and last updated as of 9/24/2026 12:38:25 PM. OSI IDX updated the data from Hive MLS on 11/6/2026 at 5:28 PM. This information is for your personal, non-commercial use and may not be used for any purpose other than to identify prospective properties you may be interested in purchasing. Display of MLS data is usually deemed reliable but is NOT guaranteed accurate by the MLS. Buyers are responsible for verifying the accuracy of all information and should investigate the data themselves or retain appropriate professionals. Information from sources other than the Listing Agent may have been included in the MLS data. Unless otherwise specified in writing, Broker/Agent has not and will not verify any information obtained from other sources. The Broker/Agent providing the information contained herein may or may not have been the Listing and/or Selling Agent.
Your Search Results
FEATURED LISTINGS
© 2026 KW Coastal Area Partners
DMCA Notice | Terms & Services | Privacy Policy | Accessibility Statement
EQUAL HOUSING OPPORTUNITY


KW Coastal Area Partners | #432249
329 Commercial Dr, 100, Savannah, GA 31406
Mobile: 308.293.6263
makenseyharris@gmail.com
