4
bedrooms
3
baths
3,458
sq ft
$231
price per sf
Single Family
property type
72 Days
time on site
2019
yr. built
1.25 acre
lot size
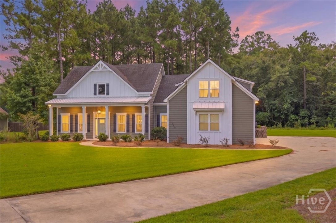
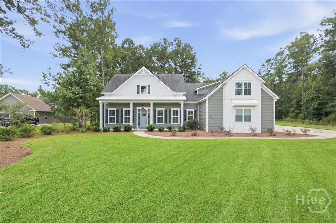
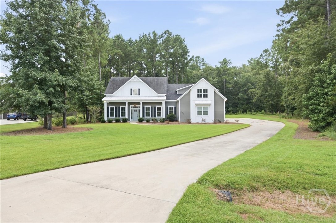
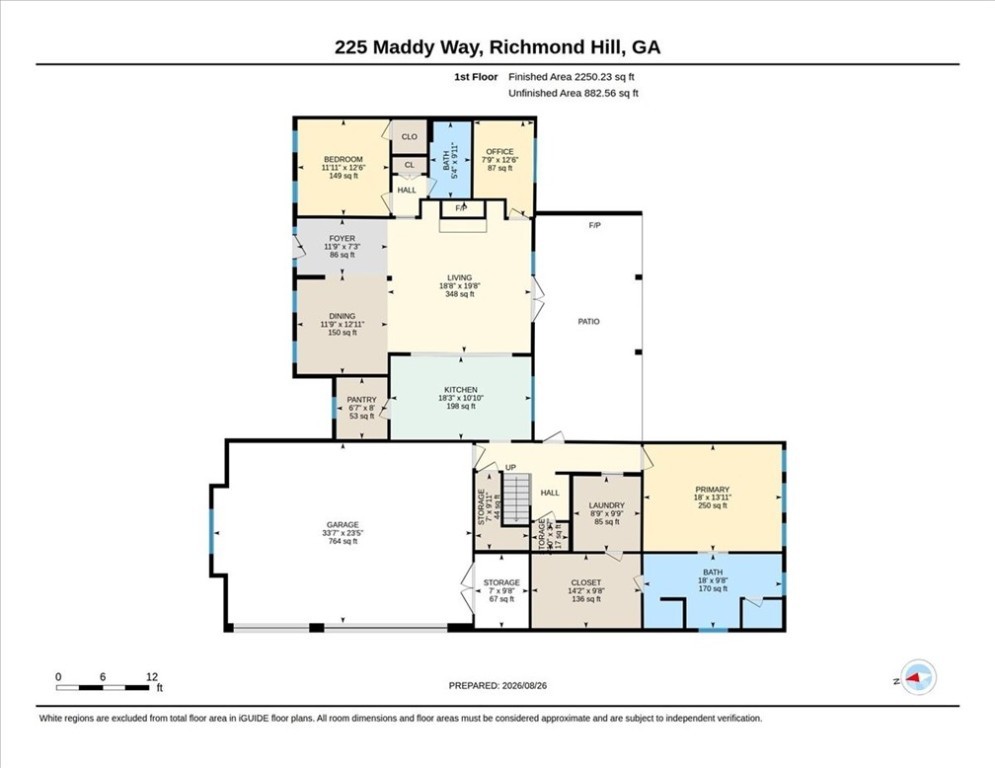
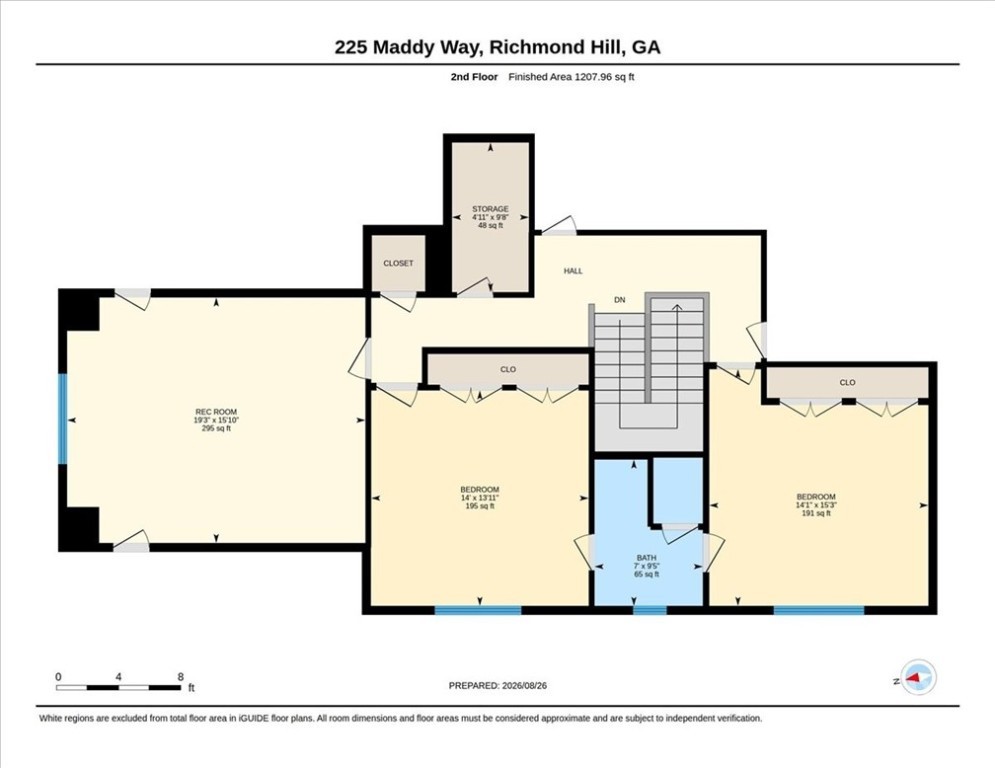
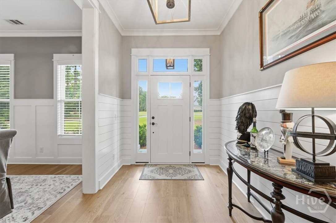
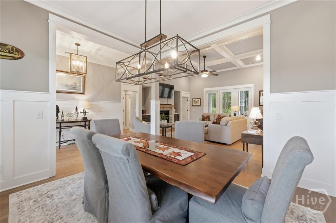
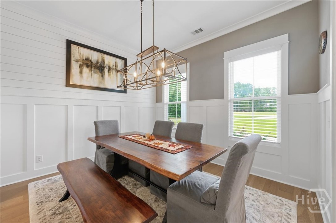
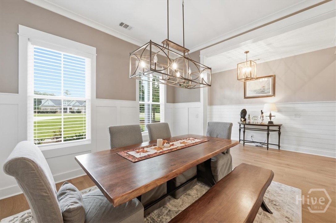
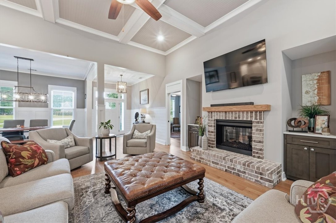
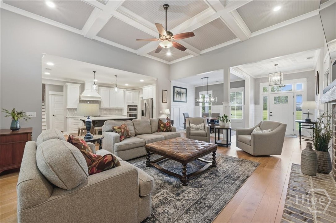
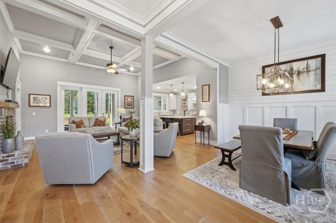
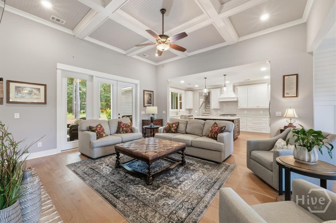
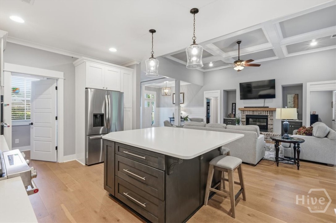
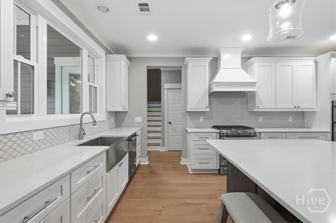
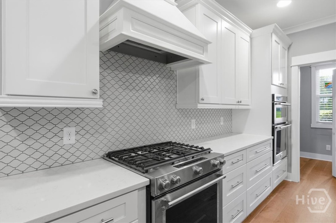
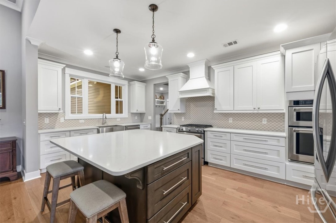
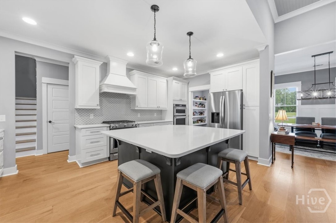
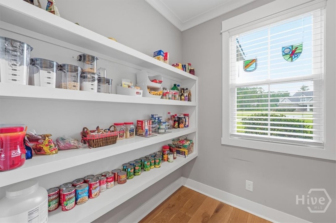
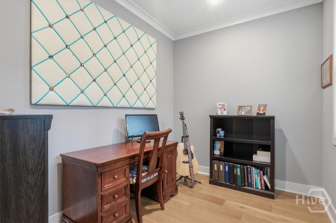
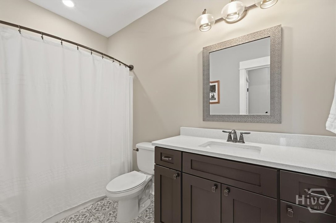
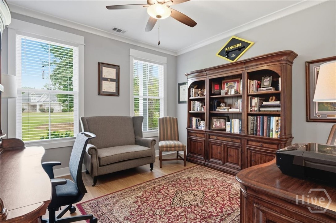
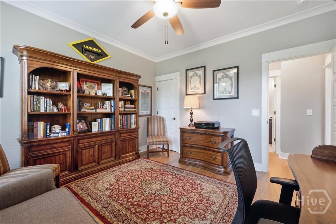
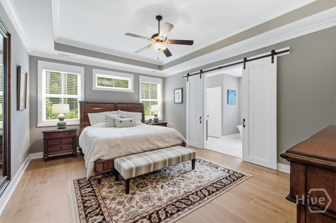
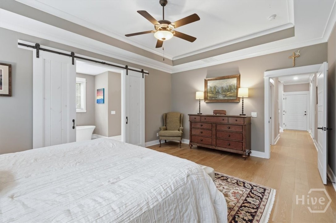
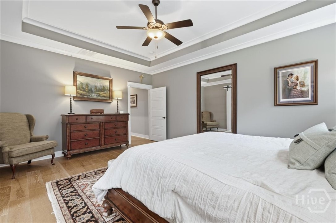
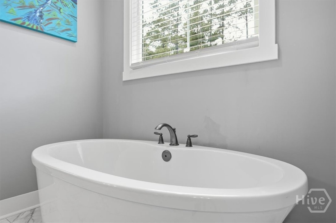
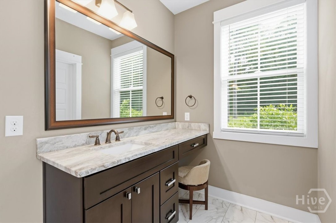
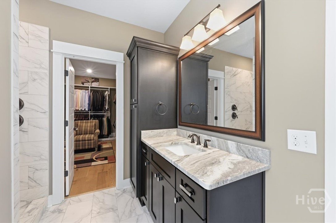
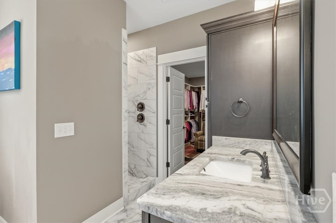
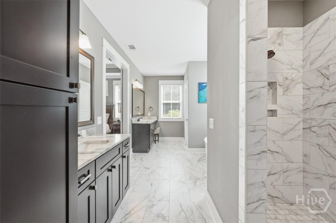
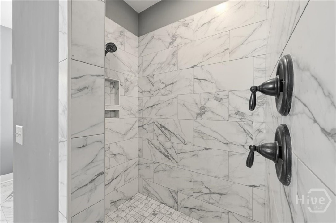
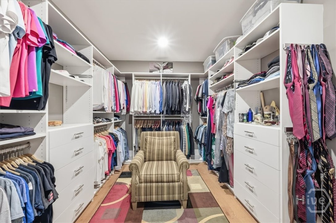
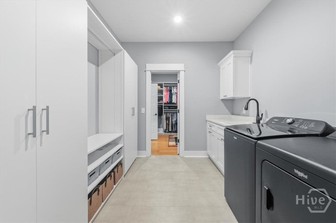
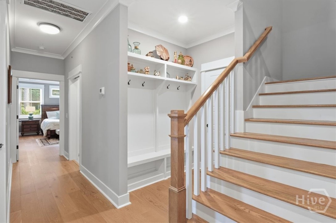
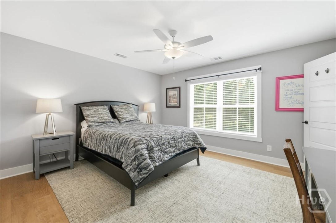
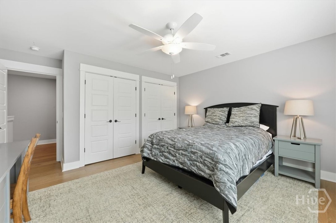
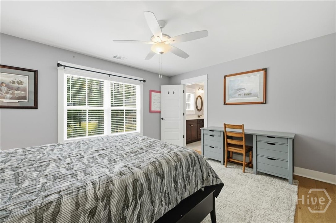
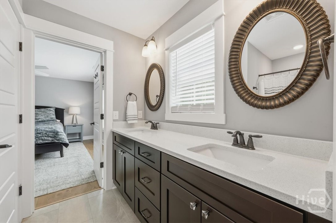
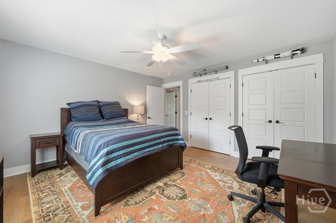
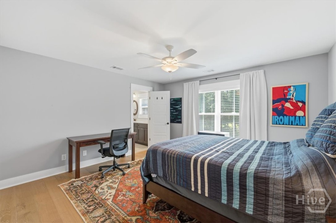
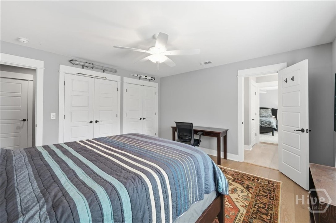
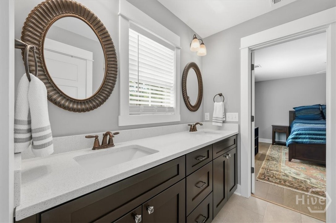
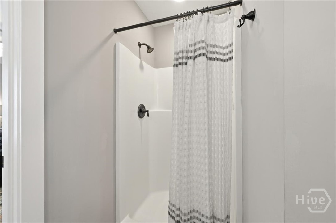
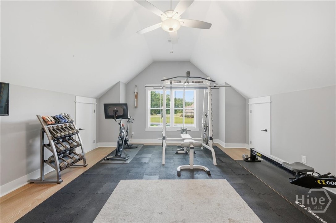
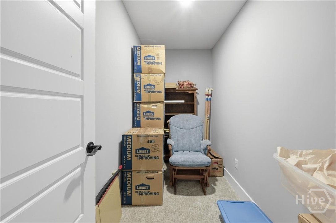
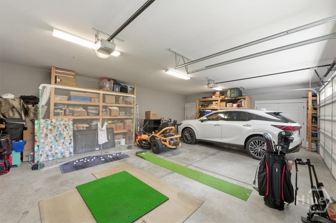
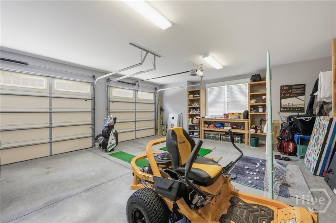
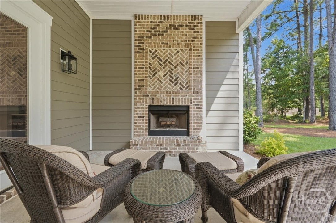
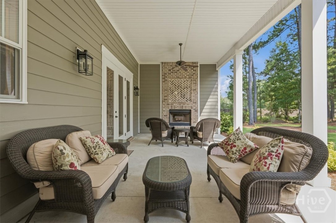
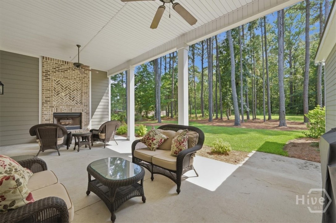
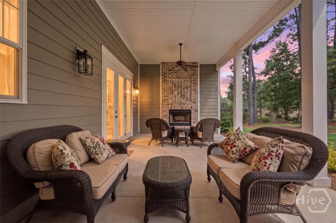
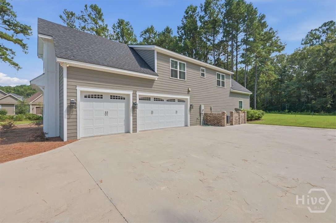
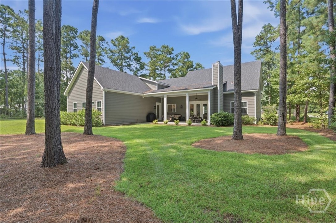
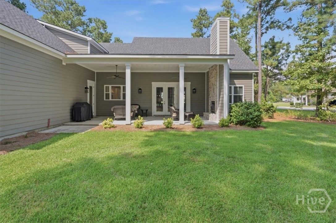
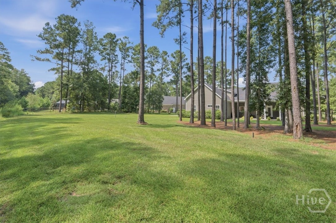
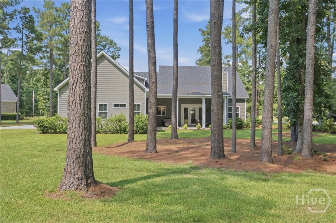
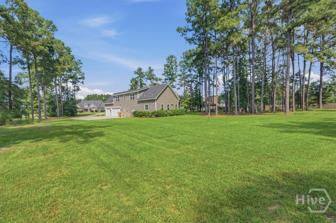
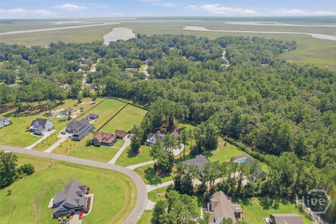
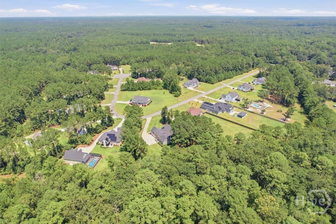
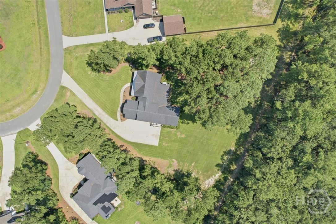
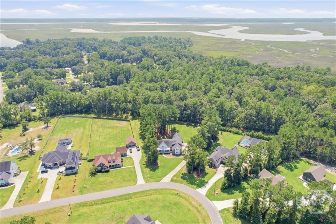
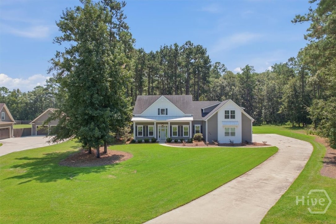
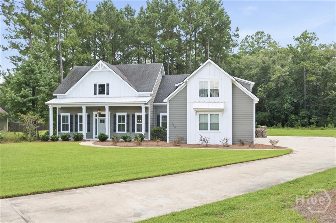
Additional showings and offers allowed due to a 24 hour kick out/first right of refusal! A quality-built custom home on a spacious 1.25-acre lot, offering privacy, room to breathe, and thoughtful details throughout. Located on a private road with a light HOA, this home features a raised slab, James Hardie board concrete siding, spray foam insulation in the rafters, a 30-year architectural shingle roof, irrigation system, 2 HVAC units and a spacious 3-car side-entry garage. There’s even room on the property to add your own workshop or detached garage and have your own backyard garden. Inside, the floor plan is both comfortable and functional, with the primary suite... conveniently located on the main level along with a separate office. The kitchen features a gas stove, stainless steel appliances, flat bar island, and a walk-in pantry with custom cabinetry. Beautiful light hardwood floors run throughout the home, with carpet only in one closet. The primary suite offers a walk-in Roman shower, separate soaking tub, double raised vanities with quartz countertops, and a private water closet. The large laundry room connects directly to the primary closet, and both the closet and laundry room have new custom organization systems. Upstairs, the bonus room with a closet gives you the flexibility of a 5th bedroom, guest space, or bonus room. A large walk-in attic provides plenty of additional storage. The drop zone area at the garage door provides function and modern updates as you come home after a long day. Outside, the covered back porch with tall ceilings and a fireplace creates a wonderful space to relax or entertain year-round. A home with the quality, space, storage, and thoughtful features that are hard to find all in one place.

Co-listed By: Matt Hill, matthill@kw.com
No upcoming open house dates. Check back later.
Bedrooms
- Total Bedrooms: 4
Bathrooms
- Full bathrooms: 3
Appliances
- Some Electric Appliances
- Some Gas Appliances
- Cooktop
- Double Oven
- Dishwasher
- Electric Water Heater
- Microwave
- Range Hood
- Self Cleaning Oven
Architectural Style
- Rustic
- Traditional
Association
- Association Fee: $500
- Association Fee Frequency: Annually
- Association Name: Belfast River Landing
- Association Phone: 912-210-6332
Basement
- None
Common Walls
- No Common Walls
Community Features
- Park
- Street Lights
- Sidewalks
- Trails/Paths
Construction Materials
- Brick
Cooling
- Central Air
- Electric
- Heat Pump
Exterior Features
- Other
Fireplace Features
- Electric
- Great Room
- Other
- Ventless
- Wood Burning
- Gas Log
Foundation Details
- Raised
- Slab
Green Energy Efficient
- Insulation
- Windows
Heating
- Electric
- Heat Pump
Interior Features
- Attic
- Breakfast Bar
- Breakfast Area
- Ceiling Fan(s)
- Cathedral Ceiling(s)
- Double Vanity
- Entrance Foyer
- Fireplace
- Garden Tub/Roman Tub
- High Ceilings
- Kitchen Island
- Main Level Primary
- Primary Suite
- Other
- Pantry
- Pull Down Attic Stairs
- Recessed Lighting
- Split Bedrooms
- Separate Shower
- Programmable Thermostat
Laundry Features
- Washer Hookup
- Dryer Hookup
- Laundry Room
Lock Box Type
- Supra
Lot Features
- Back Yard
- Garden
- Level
- Other
- Private
- Sprinkler System
- Wooded
Parking Features
- Attached
- Garage
- Garage Door Opener
- Rear/Side/Off Street
- RV Access/Parking
Patio and Porch Features
- Covered
- Patio
- Porch
- Front Porch
Road Responsibility
- Public Maintained Road
Road Surface Type
- Asphalt
Roof
- Asphalt
Utilities
- Cable Available
- Underground Utilities
View
- Trees/Woods
WaterSource
- Shared Well
Window Features
- Double Pane Windows

Keller Williams Coastal Area P
Melanie D. Kramer
Matt Hill, matthill@kw.com
Data Source: Hive MLS
MLS#: SA363320
Data Source Copyright: © 2026 Hive MLS All rights reserved.
This property was listed on 8/27/2026 and last updated as of 11/7/2026 1:28:02 AM. OSI IDX updated the data from Hive MLS on 11/6/2026 at 5:24 PM. This information is for your personal, non-commercial use and may not be used for any purpose other than to identify prospective properties you may be interested in purchasing. Display of MLS data is usually deemed reliable but is NOT guaranteed accurate by the MLS. Buyers are responsible for verifying the accuracy of all information and should investigate the data themselves or retain appropriate professionals. Information from sources other than the Listing Agent may have been included in the MLS data. Unless otherwise specified in writing, Broker/Agent has not and will not verify any information obtained from other sources. The Broker/Agent providing the information contained herein may or may not have been the Listing and/or Selling Agent.
Your Search Results
FEATURED LISTINGS
© 2026 KW Coastal Area Partners
DMCA Notice | Terms & Services | Privacy Policy | Accessibility Statement
EQUAL HOUSING OPPORTUNITY


KW Coastal Area Partners | #432249
329 Commercial Dr, 100, Savannah, GA 31406
Mobile: 308.293.6263
makenseyharris@gmail.com
