4
bedrooms
3.5
baths
3,236
sq ft
$287
price per sf
Single Family
property type
73 Days
time on site
1990
yr. built
0.55 acre
lot size
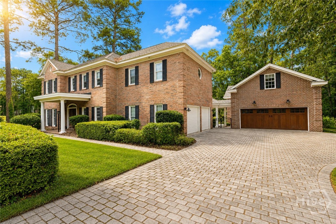
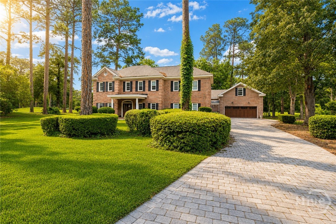
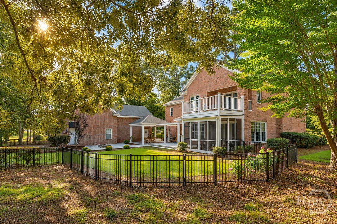
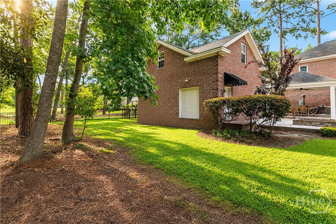
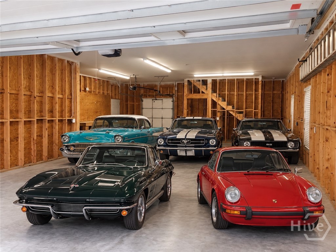
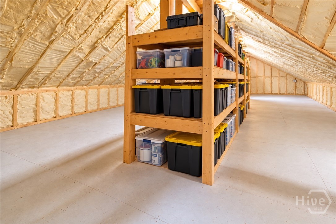
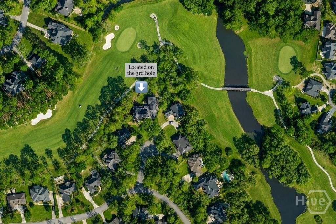
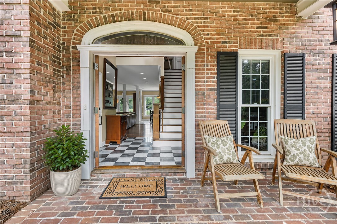
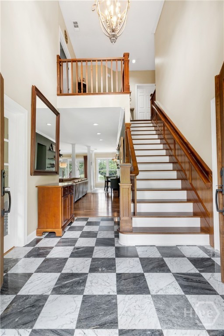
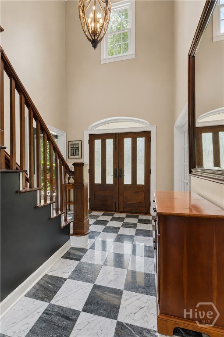
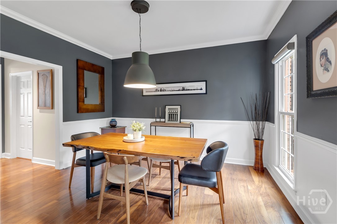
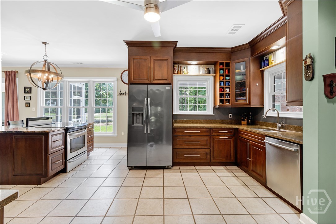
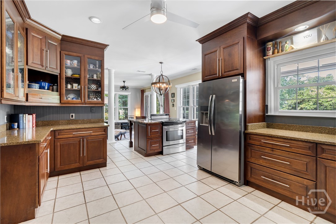
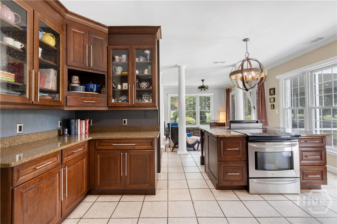
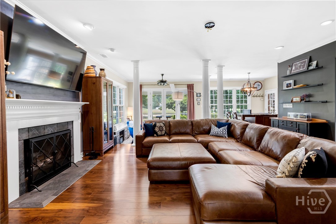
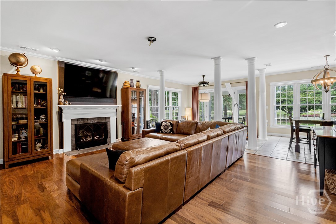
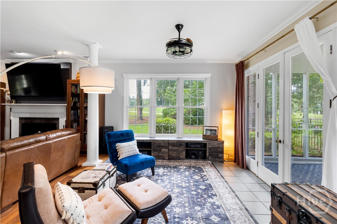
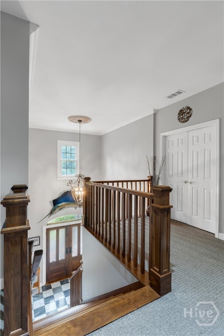
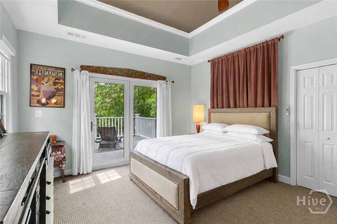
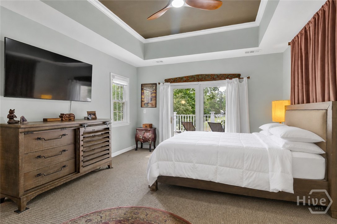
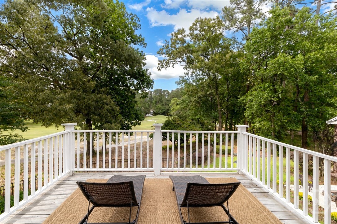
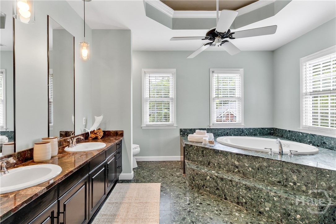
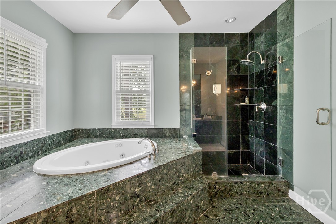
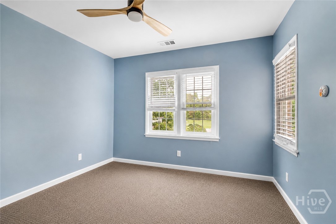
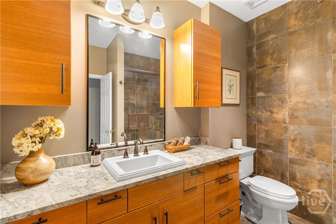
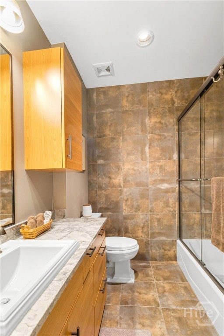
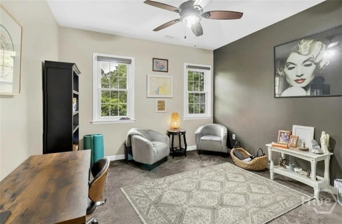
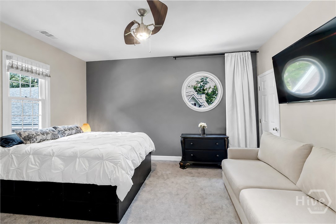
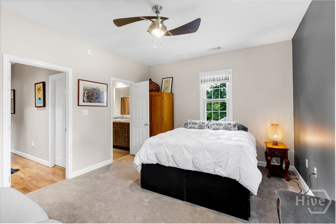
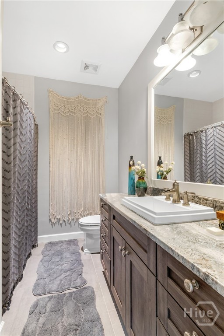
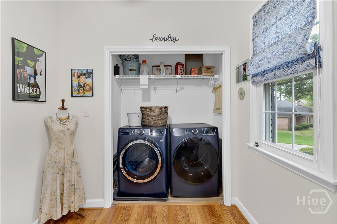
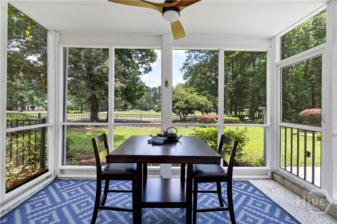
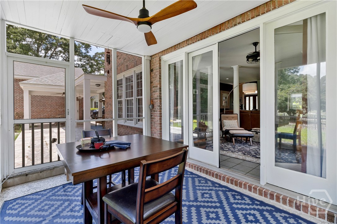
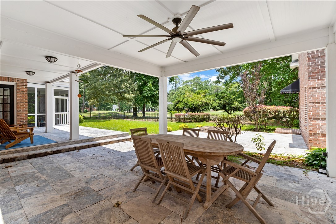
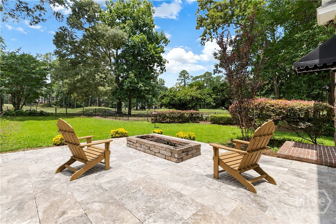
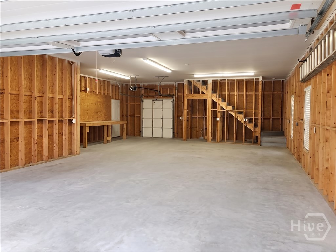
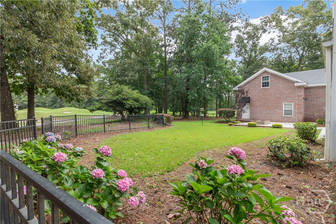
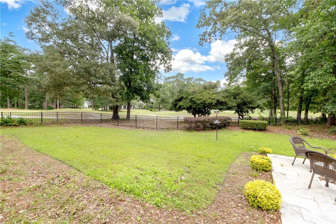
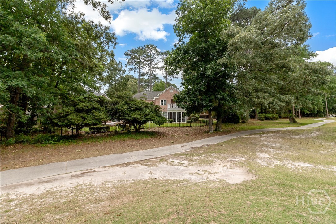
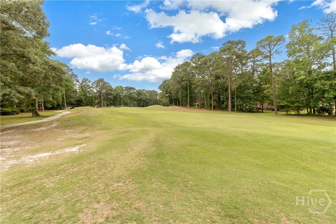
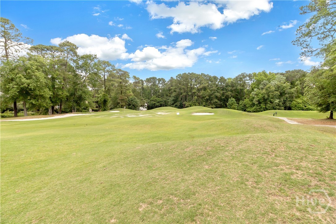
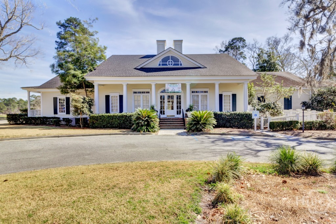
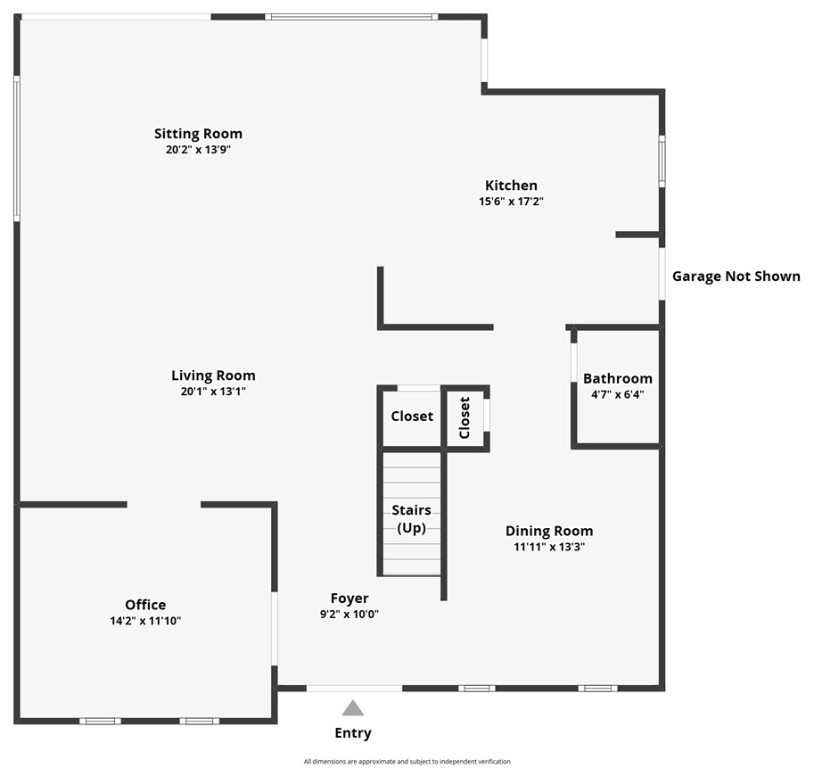
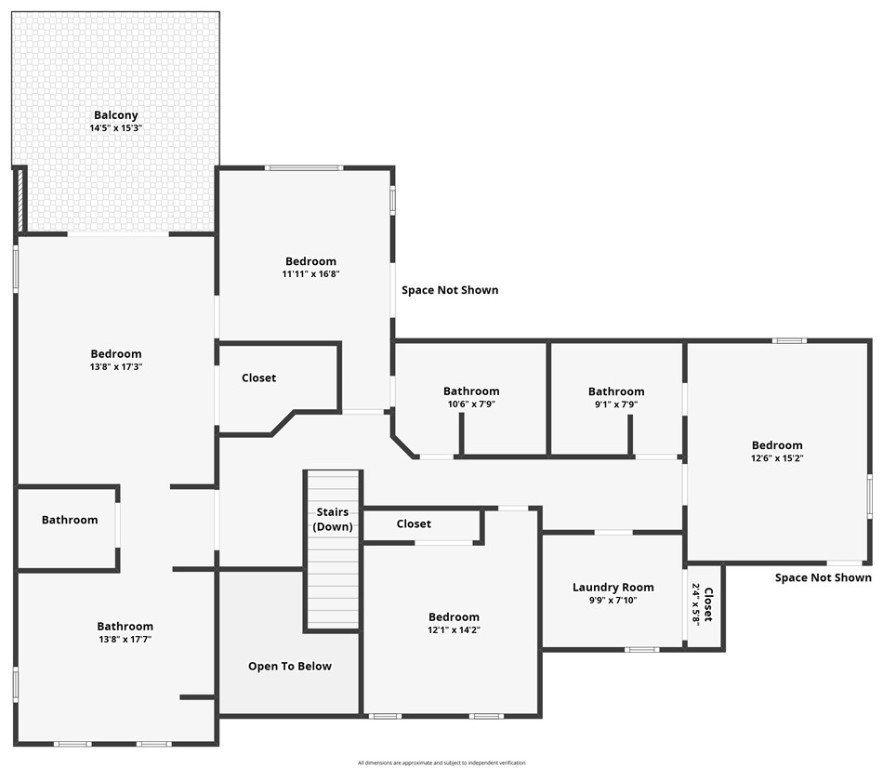
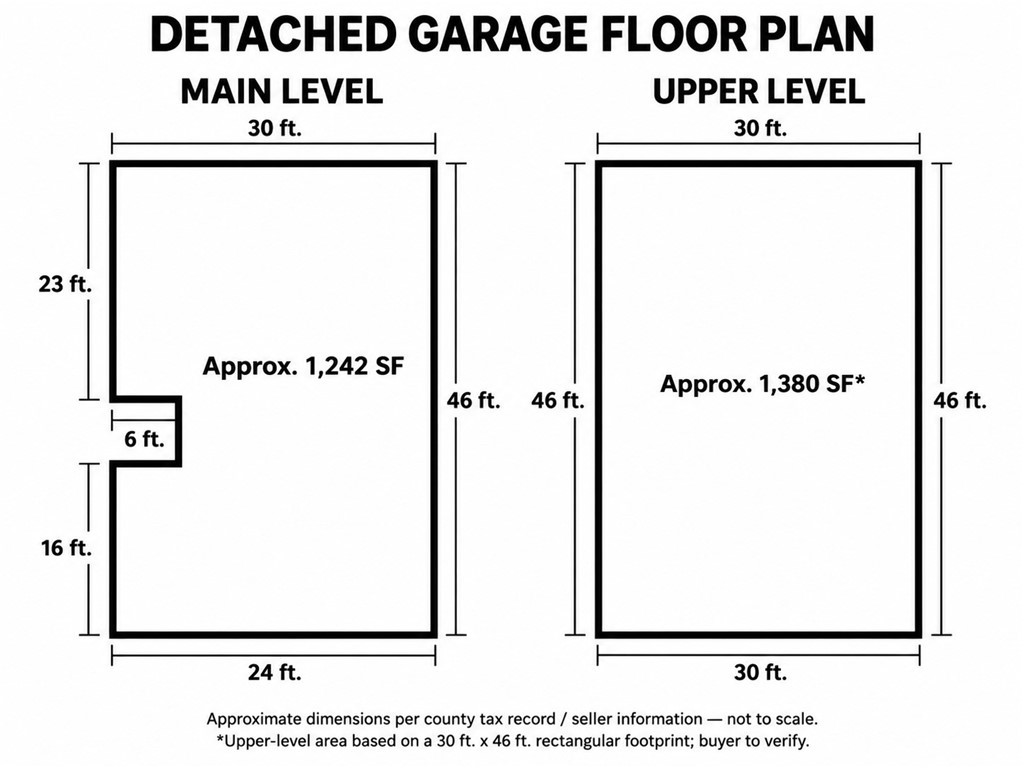
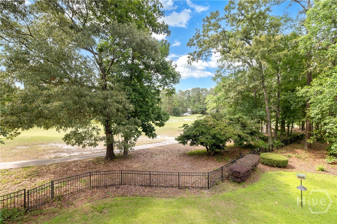
CALLING ALL CAR COLLECTORS AND WORKSHOP ENTHUSIASTS—THIS ONE IS FOR YOU! Your “I can’t believe I found this in Southbridge!” opportunity has arrived. The showstopper? A MASSIVE, nearly 2,500-square-foot, two-story, all-brick detached garage with plumbing, electrical, and an insulated upper level already in place, ideal for a workshop, car collection, studio, RV and boat storage, and more. And yes, that's IN ADDITION to the attached two-car garage! Even better? Located near the ENTRANCE to Southbridge — skip the long drive through this expansive community and enjoy quick access to I-16 and downtown Savannah. Out back, enjoy sweeping views of the Southbridge golf course...'s 3rd hole and the privacy of no rear neighbors. Inside, a soaring two-story foyer welcomes you with marble floors and a grand staircase, flanked by a formal dining room and French-door office. The living room features a wood-burning fireplace and flows into a sitting lounge with screened porch access. The kitchen offers abundant cabinetry and stainless steel appliances. Upstairs, the primary suite features vaulted ceilings, two walk-in closets, a private balcony overlooking the golf course, and a spa-inspired bath with marble surround, soaking tub, glass shower, and double vanity. An adjoining bedroom offers the perfect opportunity for a nursery, private office, or dream walk-in closet. Two guest bedrooms share a full bath, while a spacious guest suite at the end of the hall enjoys its own private bathroom. A dedicated laundry room completes the upper level. Entertain al fresco on the screened porch, covered dining area, or patio with built-in fire pit, all overlooking the expansive fenced backyard and fairway. Recent improvements include custom window treatments, updated flooring and carpeting in select areas, fresh paint, custom finishes, and a whole-house water softener. You'll be hard-pressed to find another Southbridge property offering everything 3 Pine Lakes Pt does!

Co-listed By: Ansley Eller, ansleyeller@kw.com
No upcoming open house dates. Check back later.
Bedrooms
- Total Bedrooms: 4
Bathrooms
- Full bathrooms: 3
- Half bathrooms: 1
Appliances
- Electric Water Heater
Architectural Style
- Traditional
Association
- Association Fee: $550
- Association Fee Frequency: Annually
Common Walls
- No Common Walls
Community Features
- Clubhouse
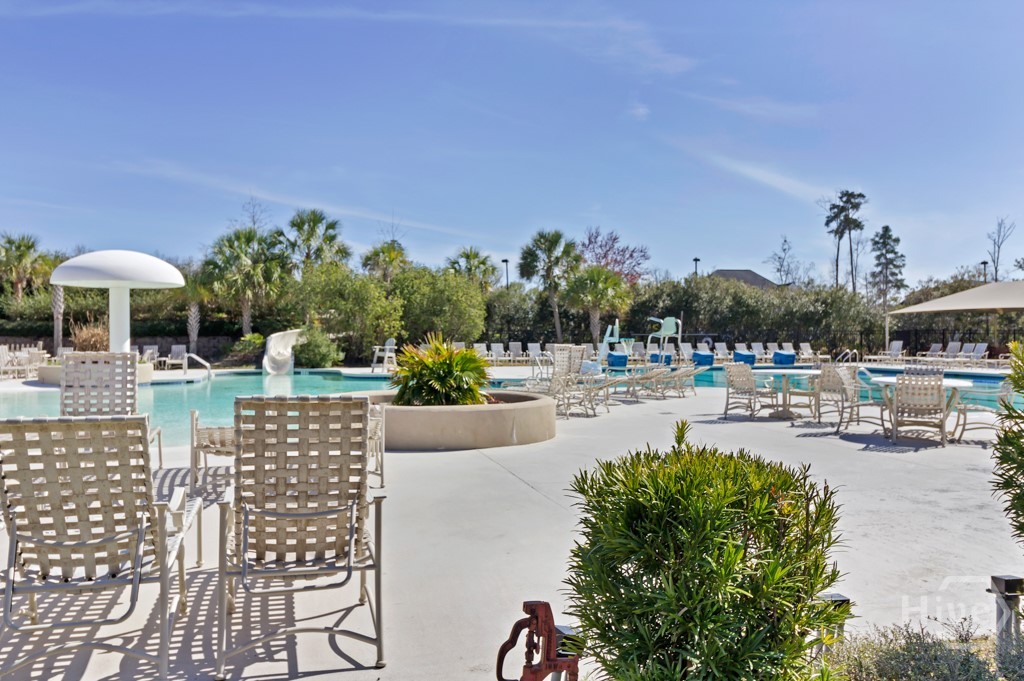
- Pool
- Fitness Center
- Golf
- Lake
- Playground
- Street Lights
- Sidewalks
- Tennis Court(s)
- Trails/Paths
Construction Materials
- Brick
Cooling
- Central Air
- Electric
- Heat Pump
Exterior Features
- Balcony
- Fire Pit
Fencing
- Wrought Iron
- Yard Fenced
Fireplace Features
- Living Room
- Wood Burning
Foundation Details
- Slab
Heating
- Central
- Electric
- Heat Pump
Interior Features
- Attic
- Breakfast Bar
- Tray Ceiling(s)
- Double Vanity
- Entrance Foyer
- High Ceilings
- Jetted Tub
- Primary Suite
- Pull Down Attic Stairs
- Recessed Lighting
- Separate Shower
- Upper Level Primary
- Vaulted Ceiling(s)
Laundry Features
- Washer Hookup
- Dryer Hookup
- Laundry Room
- Upper Level
Lock Box Type
- Supra
Lot Features
- Cul-De-Sac
- On Golf Course
Other Structures
- Workshop
Parking Features
- Attached
- Detached
- Garage Door Opener
- Kitchen Level
Patio and Porch Features
- Porch
- Patio
- Balcony
- Front Porch
- Screened
Pool Features
- Community
Road Surface Type
- Paved
Roof
- Asphalt
Security Features
- Security Service
Utilities
- Underground Utilities
View
- Golf Course
- Panoramic
WaterSource
- Public

Keller Williams Coastal Area P
Chandie W. Hupman
Ansley Eller, ansleyeller@kw.com
Data Source: Hive MLS
MLS#: SA363173
Data Source Copyright: © 2026 Hive MLS All rights reserved.
This property was listed on 8/26/2026 and last updated as of 10/8/2026 11:41:51 PM. OSI IDX updated the data from Hive MLS on 11/6/2026 at 5:32 PM. This information is for your personal, non-commercial use and may not be used for any purpose other than to identify prospective properties you may be interested in purchasing. Display of MLS data is usually deemed reliable but is NOT guaranteed accurate by the MLS. Buyers are responsible for verifying the accuracy of all information and should investigate the data themselves or retain appropriate professionals. Information from sources other than the Listing Agent may have been included in the MLS data. Unless otherwise specified in writing, Broker/Agent has not and will not verify any information obtained from other sources. The Broker/Agent providing the information contained herein may or may not have been the Listing and/or Selling Agent.
Your Search Results
FEATURED LISTINGS
© 2026 KW Coastal Area Partners
DMCA Notice | Terms & Services | Privacy Policy | Accessibility Statement
EQUAL HOUSING OPPORTUNITY


KW Coastal Area Partners | #432249
329 Commercial Dr, 100, Savannah, GA 31406
Mobile: 308.293.6263
makenseyharris@gmail.com
