4
bedrooms
2
baths
1,806
sq ft
$166
price per sf
Single Family
property type
79 Days
time on site
2020
yr. built
9,148 sq ft
lot size
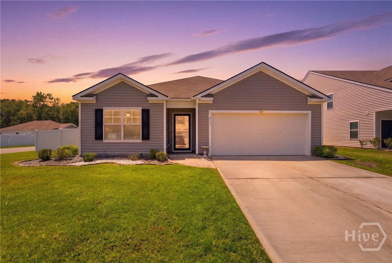
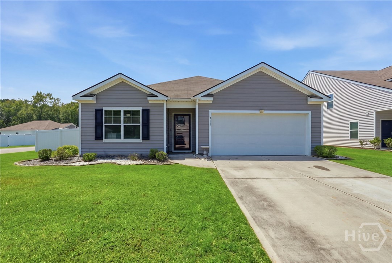
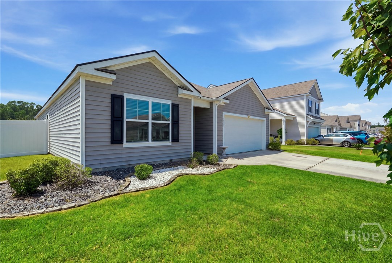
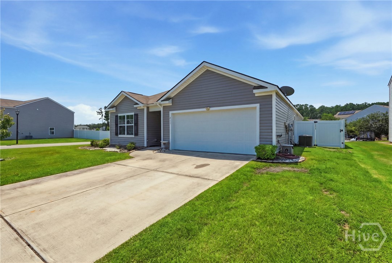
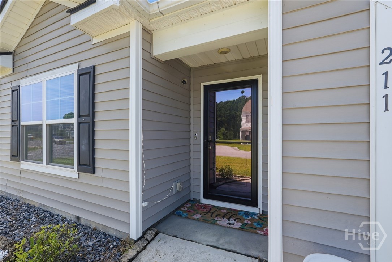
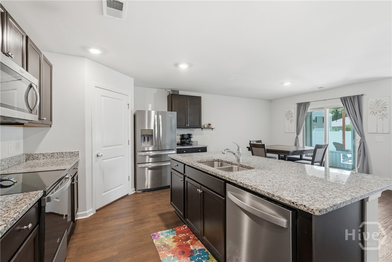
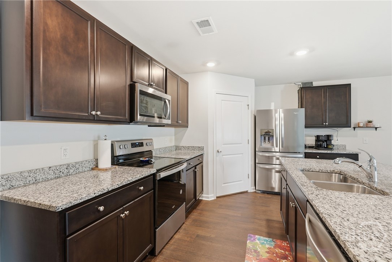
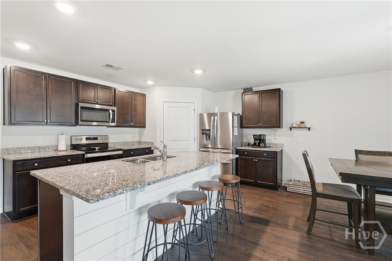
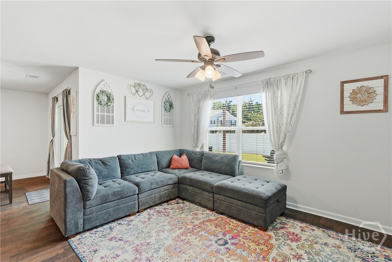
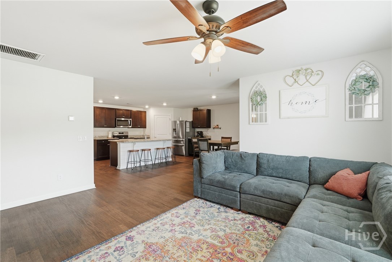
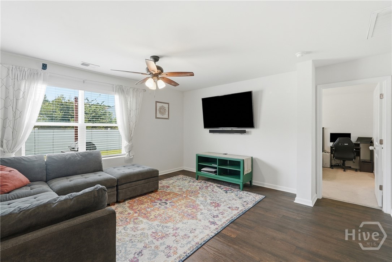
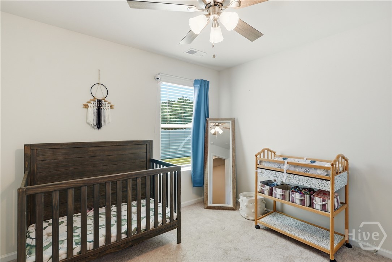
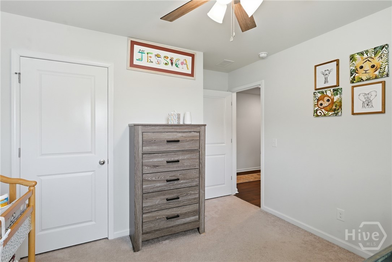
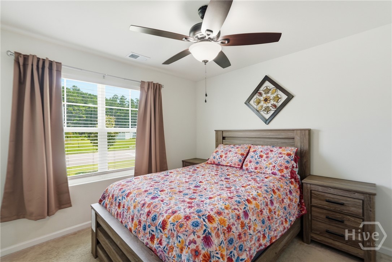
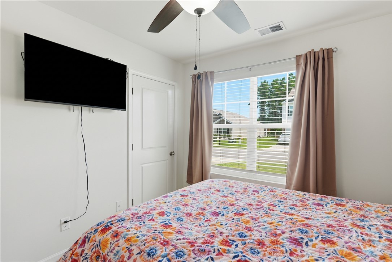
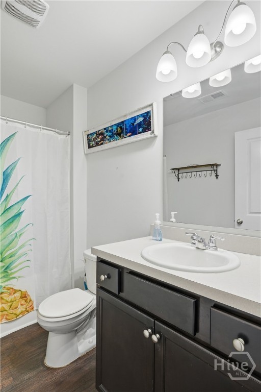
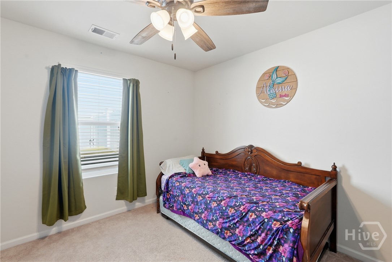
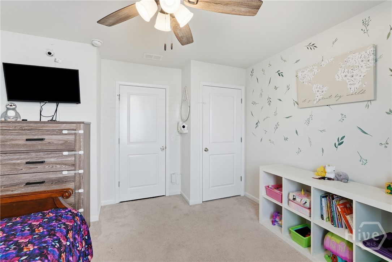
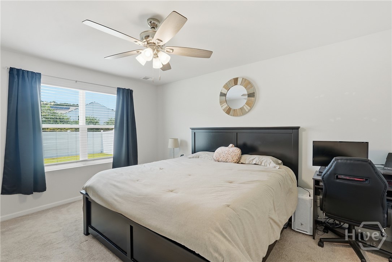
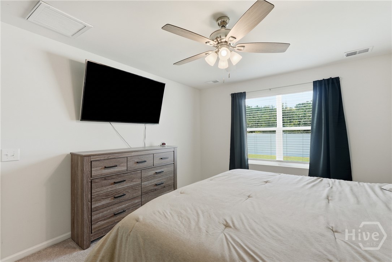
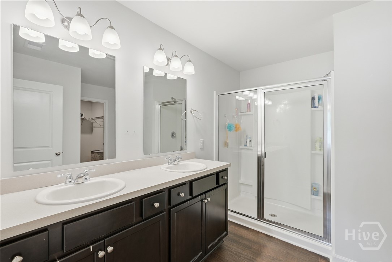
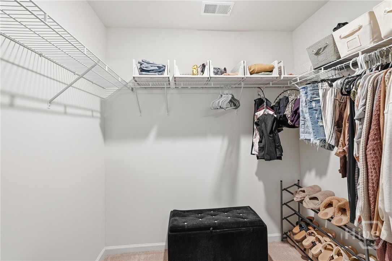
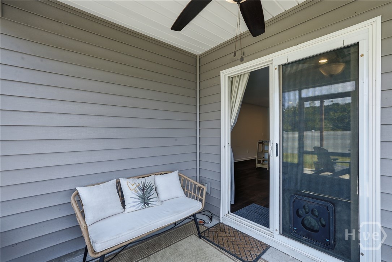
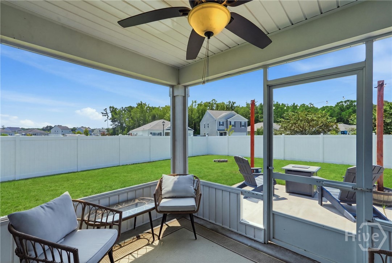
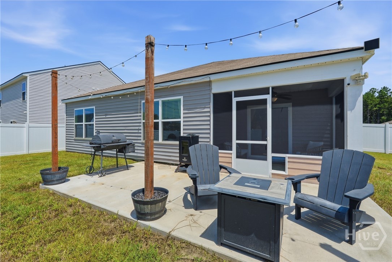
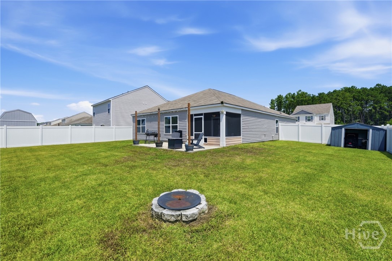
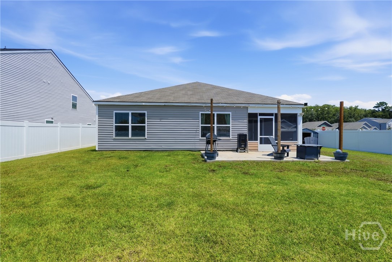
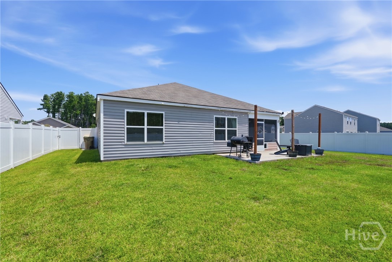
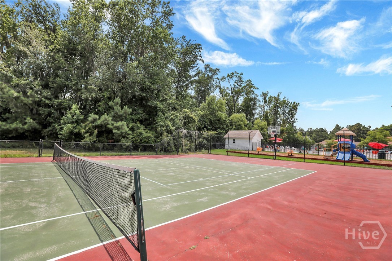
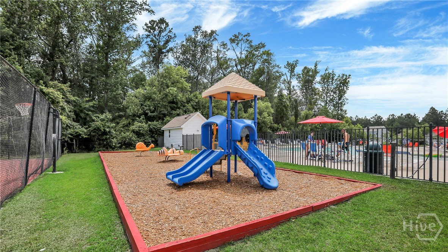
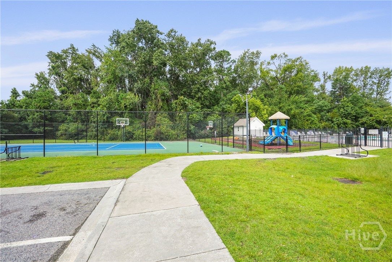
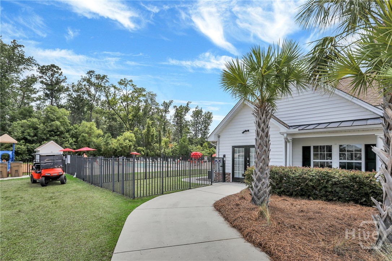
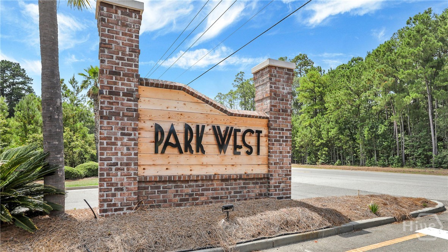
Built in 2020, this move-in-ready 4-bedroom, 2-bath home hosts a beautifully functional layout inside and a backyard that may have you mentally planning your next dinner party or evening hangout spot. Conveniently located on a fully fenced in corner lot, this floor plan flows naturally for effortless living. Upon entering, you’re immediately welcomed to enjoy open living that seamlessly flows into the kitchen area. The kitchen that features granite countertops, stainless steel appliances, island seating, and plenty of natural light! The primary suite offers a walk-in closet and private bath with double vanity and separate shower, while three additional bedrooms give ...you options for sleeping space, guests, a home office, or hobbies. And then there’s the backyard! This fully fenced corner lot features a screened outdoor space, extended patio with hanging lights, storage shed, fire pit area, and plenty of usable yard beyond it. Morning coffee, an evening outside, weekend grilling—or simply having room to breathe—you’ve got options here. Beyond your fence? A short golf cart ride brings you to neighborhood amenities including a community pool, clubhouse, fitness facility, tennis courts, and playground. Located in the South Effingham school district, with convenient access to Gulfstream, Pooler, shopping, dining, and more. Come take a look. You may find yourself wanting to stay awhile.

No upcoming open house dates. Check back later.
Bedrooms
- Total Bedrooms: 4
Bathrooms
- Full bathrooms: 2
Appliances
- Dishwasher
- Electric Water Heater
- Disposal
- Microwave
Architectural Style
- Traditional
Association
- Association Fee: $191
- Association Fee Frequency: Quarterly
- Association Name: First Service Residential
Community Features
- Clubhouse
- Pool
- Fitness Center
- Playground
- Street Lights
- Tennis Court(s)
Construction Materials
- Vinyl Siding
Cooling
- Central Air
- Electric
Exterior Features
- Fire Pit
Fencing
- Privacy
- Vinyl
- Yard Fenced
Heating
- Central
- Electric
Interior Features
- Double Vanity
- Kitchen Island
- Main Level Primary
- Primary Suite
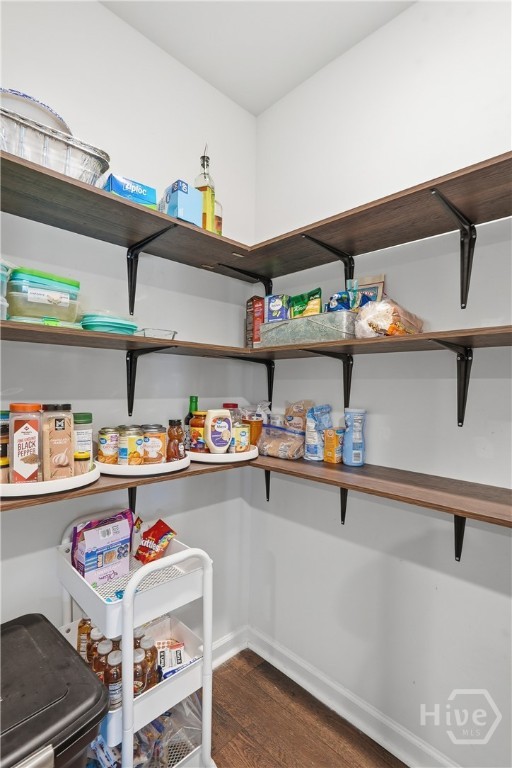
- Pantry
- Separate Shower
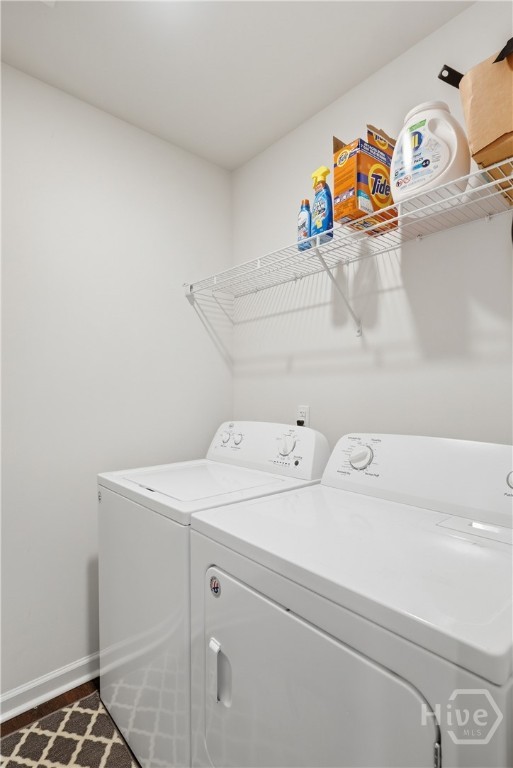
Laundry Features
- Washer Hookup
- Dryer Hookup
- Laundry Room
Lock Box Type
- Supra
Lot Features
- Back Yard
- Corner Lot
- Private
- Sprinkler System
Other Structures
- Shed(s)
Parking Features
- Garage Door Opener
Patio and Porch Features
- Porch
- Patio
- Screened
Pool Features
- Community
Road Surface Type
- Asphalt
View
- Panoramic
WaterSource
- Public

Keller Williams Coastal Area P
Victoria S. Kelsey
Data Source: Hive MLS
MLS#: SA363036
Data Source Copyright: © 2026 Hive MLS All rights reserved.
This property was listed on 8/20/2026 and last updated as of 11/7/2026 1:28:02 AM. OSI IDX updated the data from Hive MLS on 11/6/2026 at 5:19 PM. This information is for your personal, non-commercial use and may not be used for any purpose other than to identify prospective properties you may be interested in purchasing. Display of MLS data is usually deemed reliable but is NOT guaranteed accurate by the MLS. Buyers are responsible for verifying the accuracy of all information and should investigate the data themselves or retain appropriate professionals. Information from sources other than the Listing Agent may have been included in the MLS data. Unless otherwise specified in writing, Broker/Agent has not and will not verify any information obtained from other sources. The Broker/Agent providing the information contained herein may or may not have been the Listing and/or Selling Agent.
Your Search Results
FEATURED LISTINGS
© 2026 KW Coastal Area Partners
DMCA Notice | Terms & Services | Privacy Policy | Accessibility Statement
EQUAL HOUSING OPPORTUNITY


KW Coastal Area Partners | #432249
329 Commercial Dr, 100, Savannah, GA 31406
Mobile: 308.293.6263
makenseyharris@gmail.com
