5
bedrooms
3.5
baths
5,306
sq ft
$320
price per sf
Single Family
property type
80 Days
time on site
2004
yr. built
2.11 acre
lot size
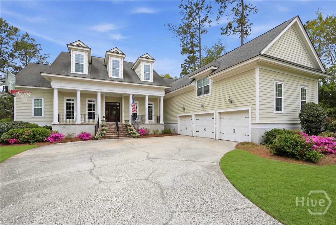
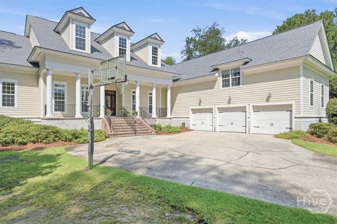
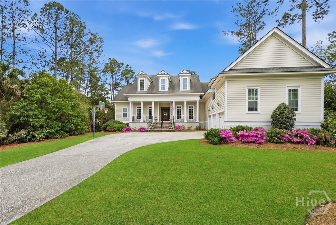
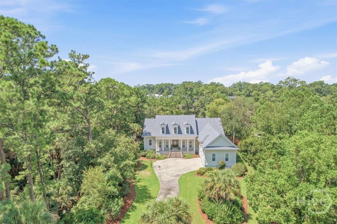
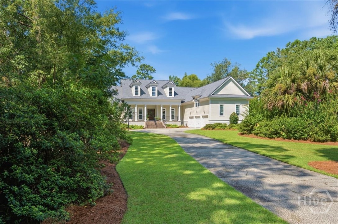
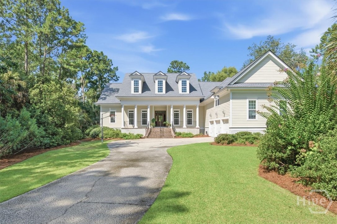
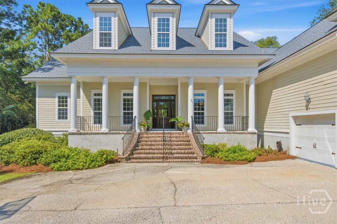
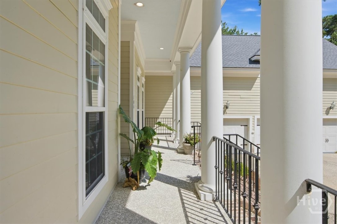
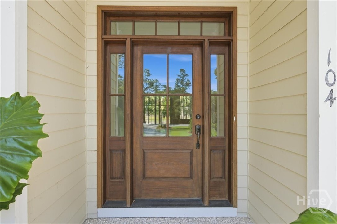
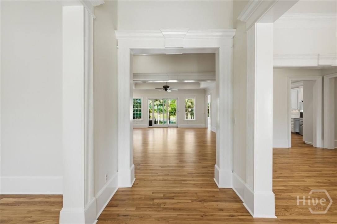
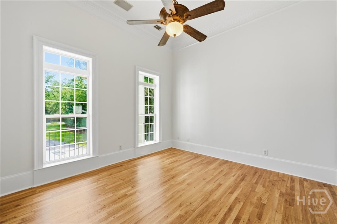
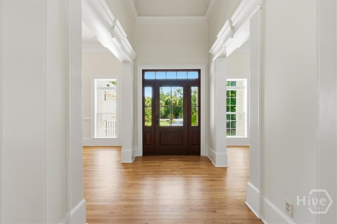
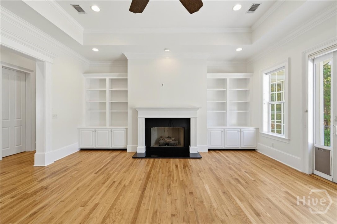
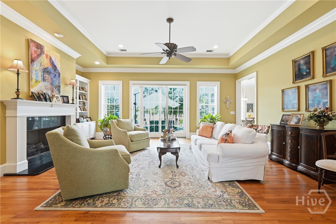
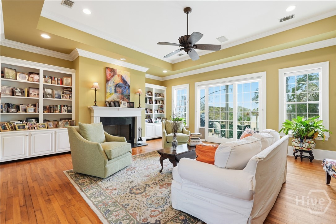
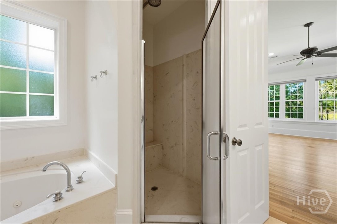
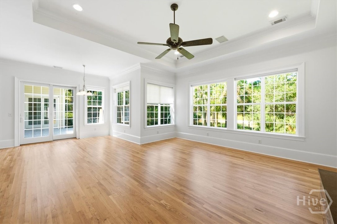
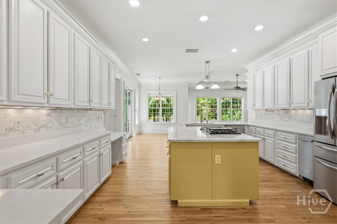
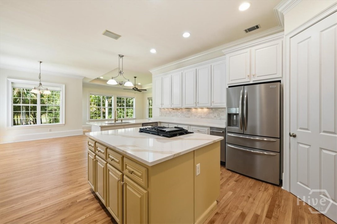
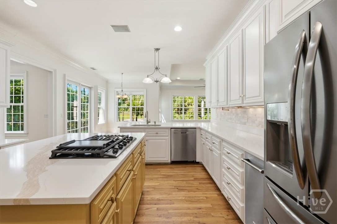
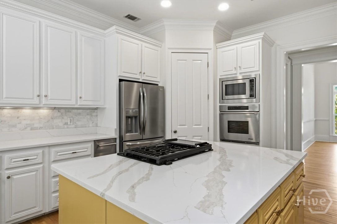
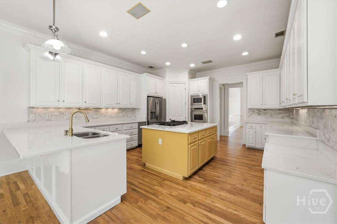
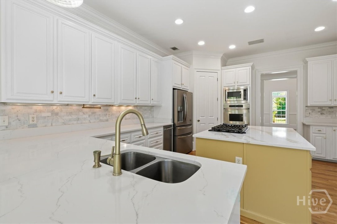
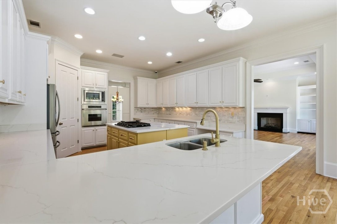
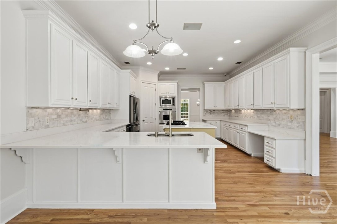
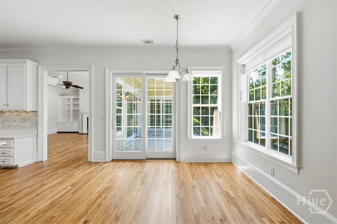
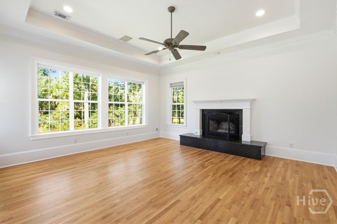
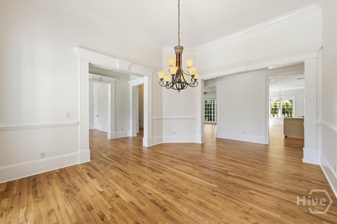
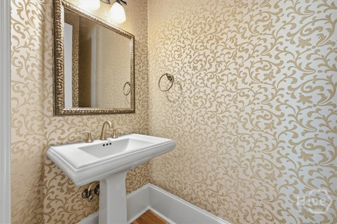
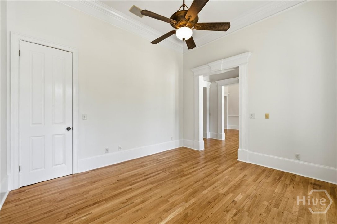
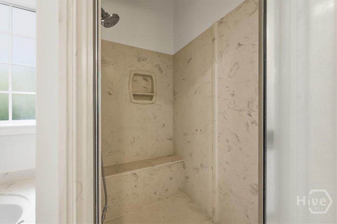
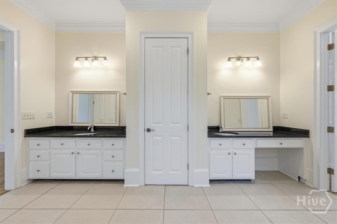
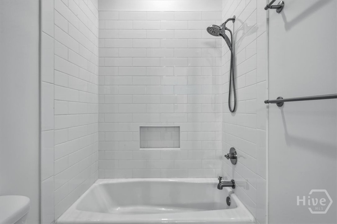
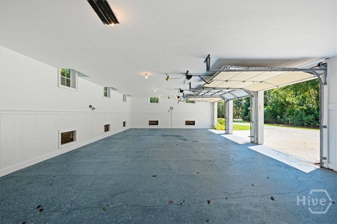
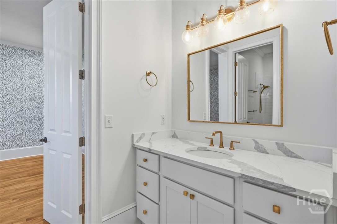
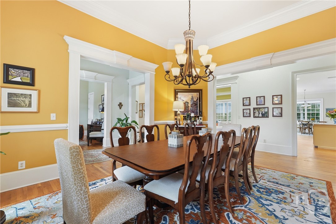
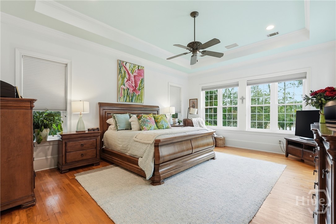
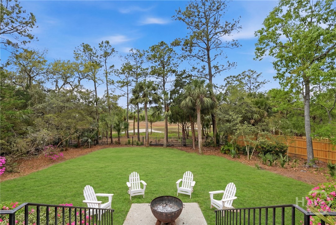
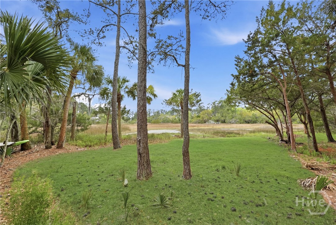
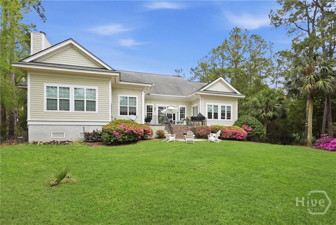
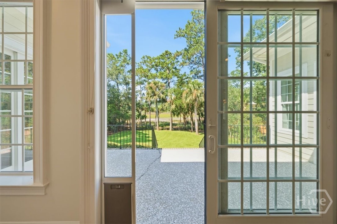
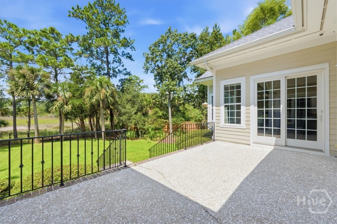
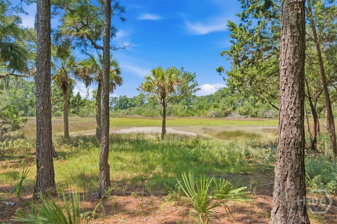
Experience the best of coastal Savannah living. This exceptional marsh front residence is situated on 2.11 acres on Whitemarsh Island. Offering 5 bedrooms, 3.5 baths and 4,615 sqft, this distinctive property combines privacy, generous proportions and sweeping lowcountry marsh views in a highly desirable location near the Savannah Yacht Club. Designed for both elegant entertaining and comfortable living, the home welcomes you with spacious interiors,high ceilings and an abundance of natural light. The main living room is anchored by a gas fireplace, while a separate dining room and private office provide beautifully defined spaces for entertaining and working from home.... At the heart of the residence,a bright, open kitchen flows naturally into the breakfast area and inviting family room, where a wood-burning fireplace creates a relaxed gathering space. The thoughtful floor plan includes a main-level primary suite overlooking the marsh and private backyard, along with two bedrooms downstairs. Upstairs, additional bedrooms, a full bath and bonus space above the oversized garage create a separate retreat ideal for guests, recreation or additional living space. Outside, the property's expansive acreage and marsh front setting provide a sense of seclusion that is increasingly difficult to find this close to Savannah. Covered outdoor areas overlook the private backyard and coastal landscape, creating a natural setting for entertaining, relaxing and enjoying Savannah's outdoor lifestyle.The residence has also benefited from significant recent improvements, including updated HVAC systems, recent roof and flooring improvements, and fresh interior paint. A whole-house generator provides additional peace of mind, while the attached multi-car garage offers substantial parking and storage. Located just blocks from the Savannah Yacht Club, this home offers an uncommon combination of acreage, privacy, marsh views and proximity to some of Savannah's most desirable coastal amenities.

No upcoming open house dates. Check back later.
Bedrooms
- Total Bedrooms: 5
Bathrooms
- Full bathrooms: 3
- Half bathrooms: 1
Appliances
- Some Gas Appliances
- Cooktop
- Double Oven
- Dishwasher
- Electric Water Heater
- Ice Maker
- Refrigerator
Architectural Style
- Traditional
Association
- Association Fee: $250
- Association Fee Frequency: Annually
Construction Materials
- Wood Siding
Cooling
- Central Air
- Electric
Electric
- 440 Volts
Fireplace Features
- Family Room
- Gas
- Great Room
- Wood Burning
Heating
- Central
- Electric
Interior Features
- Breakfast Bar
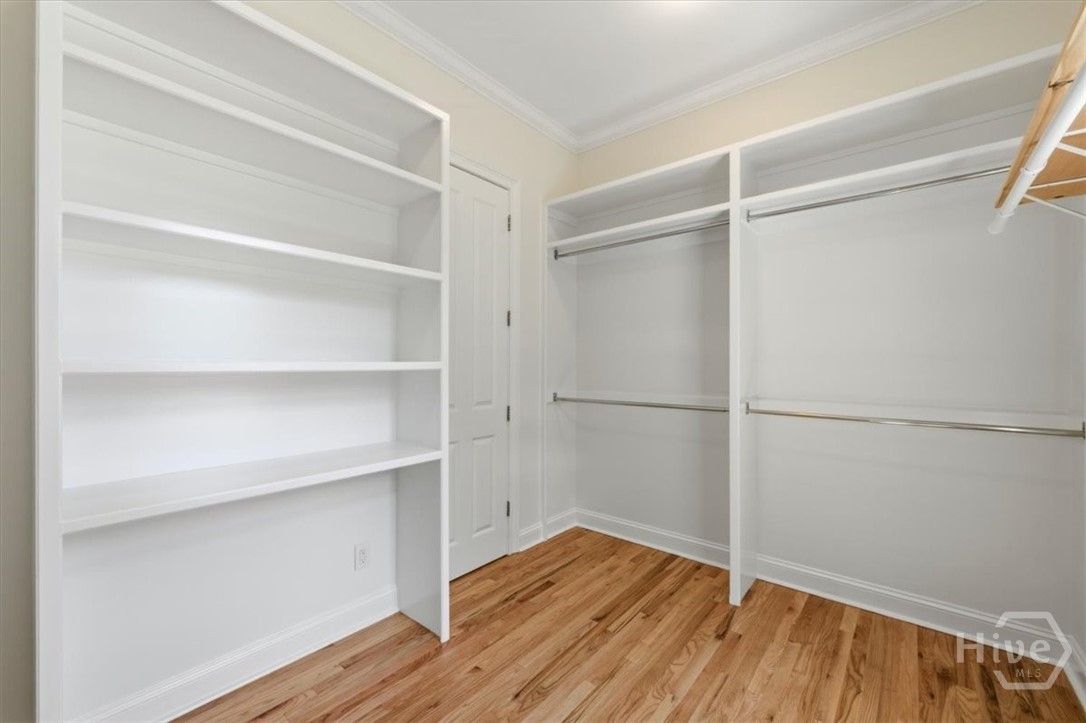
- Built-in Features
- Breakfast Area
- Tray Ceiling(s)
- Double Vanity
- Entrance Foyer
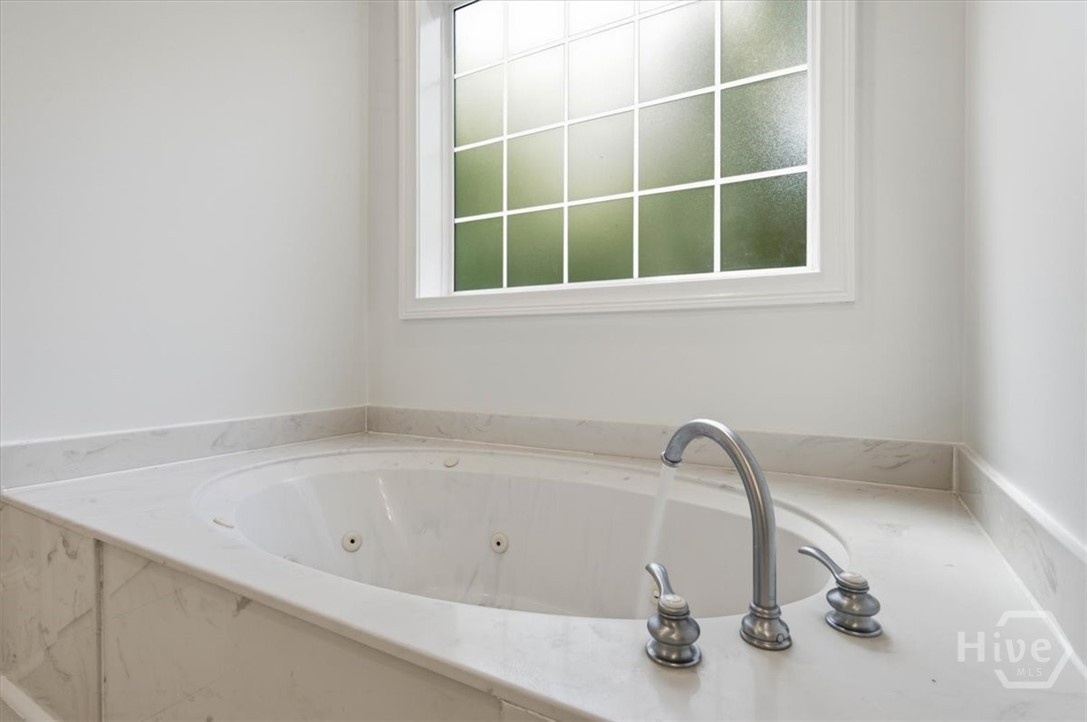
- Garden Tub/Roman Tub
- High Ceilings
- Kitchen Island
- Main Level Primary
- Pantry
- Recessed Lighting
- Separate Shower
- Vaulted Ceiling(s)
Laundry Features
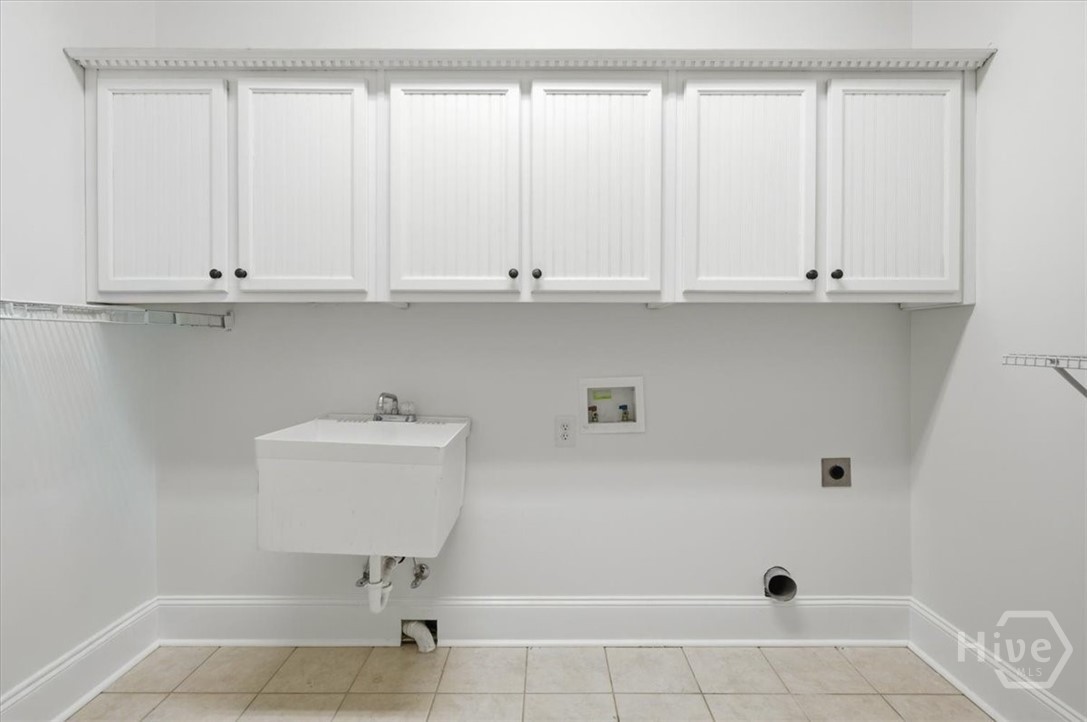
- Laundry Room
Lock Box Type
- Supra
Parking Features
- Attached
- Golf Cart Garage
- Garage Door Opener
- Parking Available
Patio and Porch Features
- Covered
- Patio
- Porch
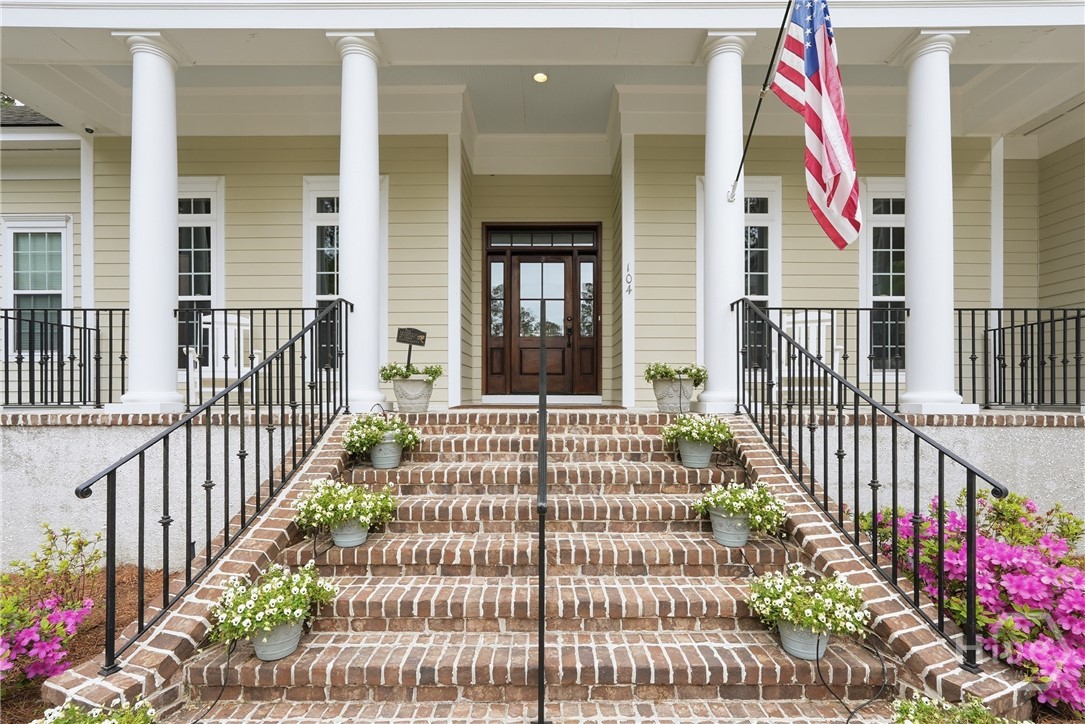
- Front Porch
Utilities
- Cable Available
- Underground Utilities
View
- Panoramic
WaterSource
- Private
- Well

Keller Williams Coastal Area P
Mary K. Shearouse Alexander
Data Source: Hive MLS
MLS#: SA362926
Data Source Copyright: © 2026 Hive MLS All rights reserved.
This property was listed on 8/18/2026 and last updated as of 11/6/2026 5:13:05 PM. OSI IDX updated the data from Hive MLS on 11/6/2026 at 11:11 AM. This information is for your personal, non-commercial use and may not be used for any purpose other than to identify prospective properties you may be interested in purchasing. Display of MLS data is usually deemed reliable but is NOT guaranteed accurate by the MLS. Buyers are responsible for verifying the accuracy of all information and should investigate the data themselves or retain appropriate professionals. Information from sources other than the Listing Agent may have been included in the MLS data. Unless otherwise specified in writing, Broker/Agent has not and will not verify any information obtained from other sources. The Broker/Agent providing the information contained herein may or may not have been the Listing and/or Selling Agent.
Your Search Results
FEATURED LISTINGS
© 2026 KW Coastal Area Partners
DMCA Notice | Terms & Services | Privacy Policy | Accessibility Statement
EQUAL HOUSING OPPORTUNITY


KW Coastal Area Partners | #432249
329 Commercial Dr, 100, Savannah, GA 31406
Mobile: 308.293.6263
makenseyharris@gmail.com
