5
bedrooms
3
baths
3,301
sq ft
$157
price per sf
Single Family
property type
114 Days
time on site
2021
yr. built
0.80 acre
lot size
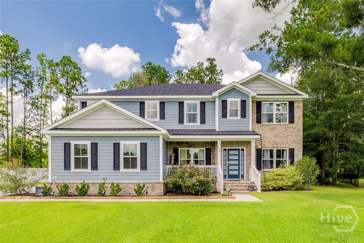
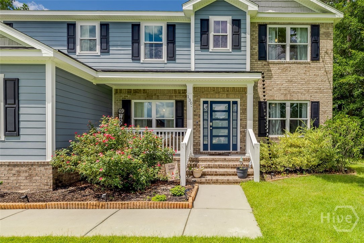
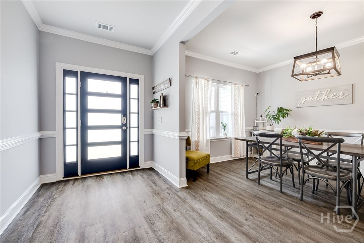
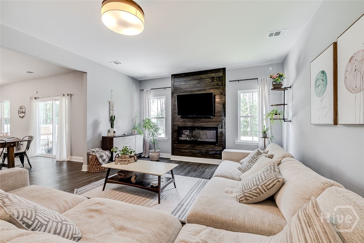
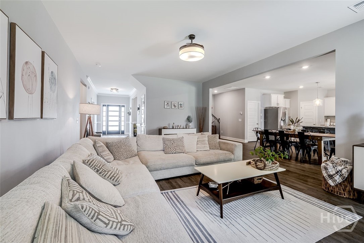
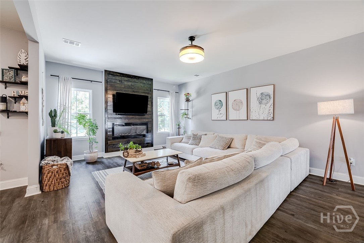
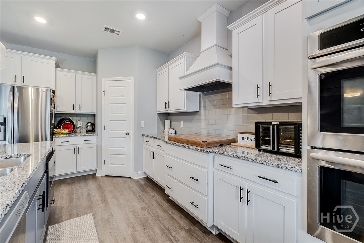
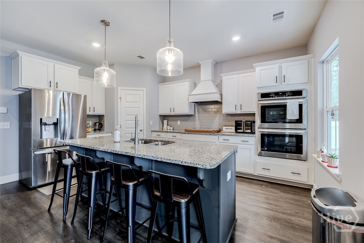
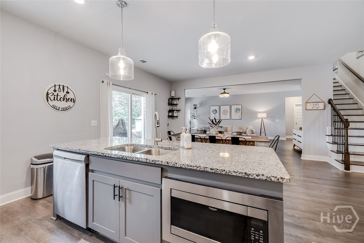
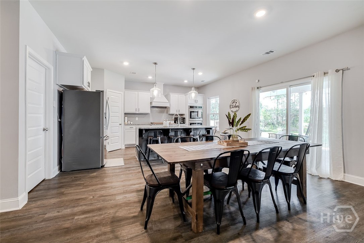
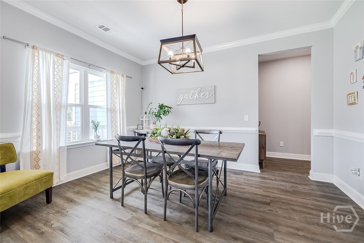
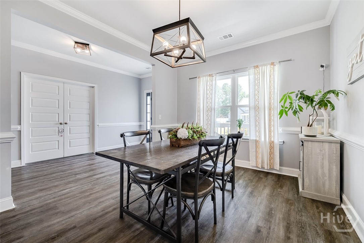
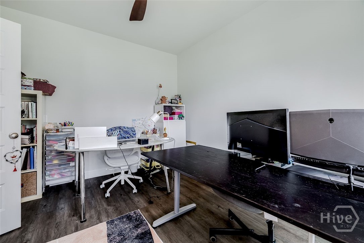
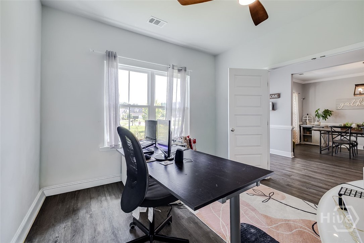
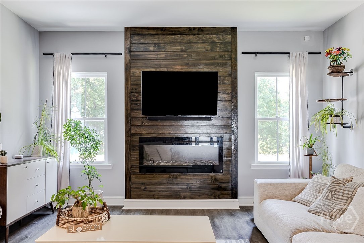
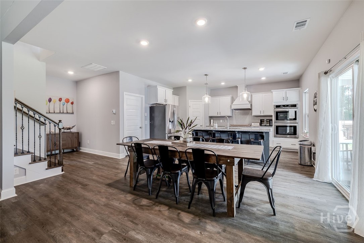
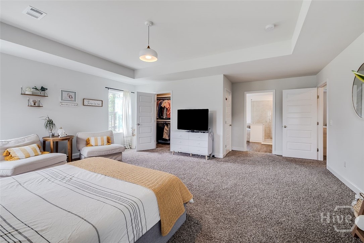
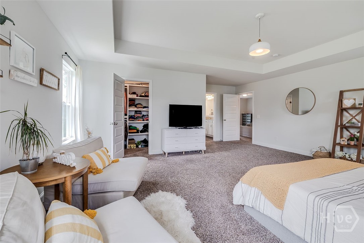
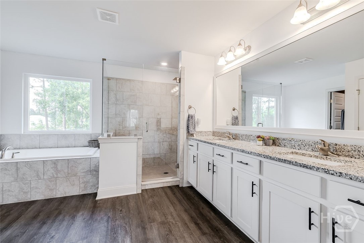
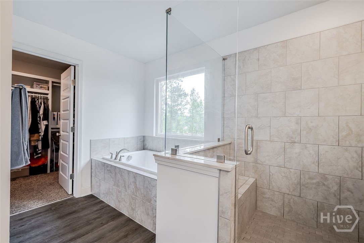
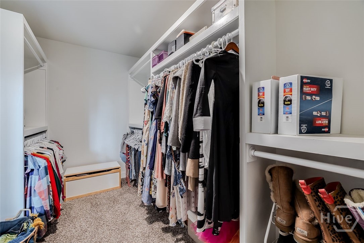
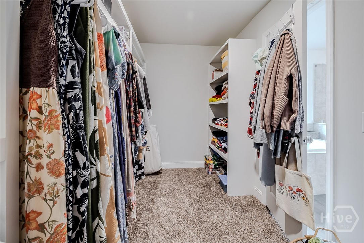
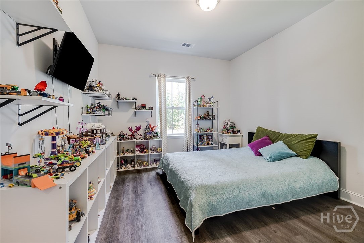
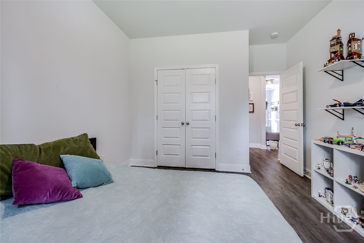
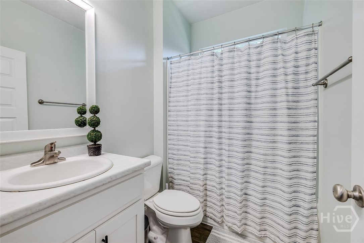
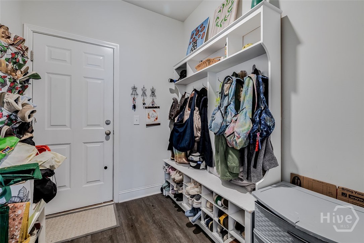
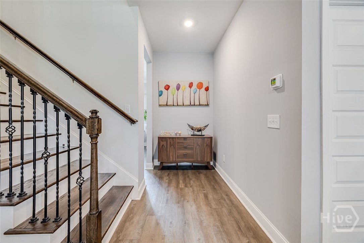
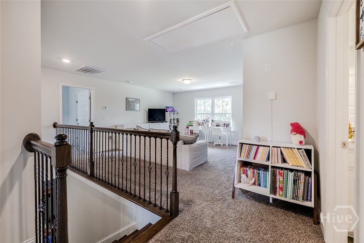
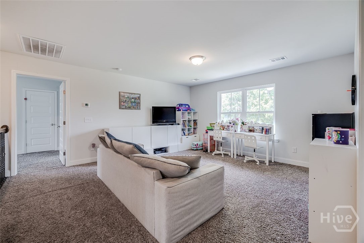
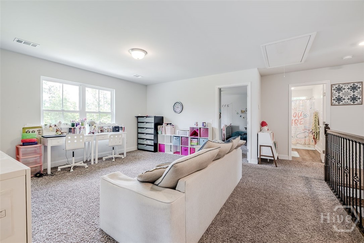
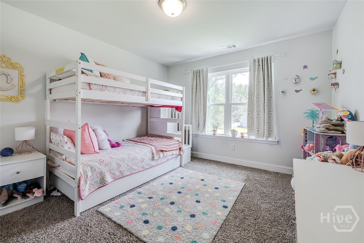
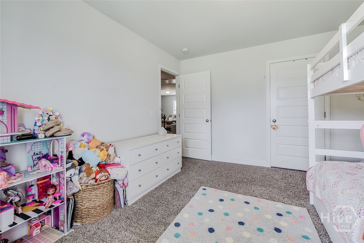
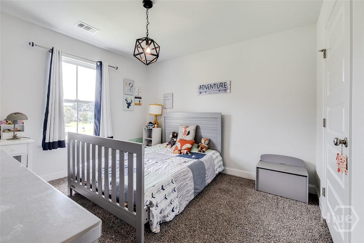
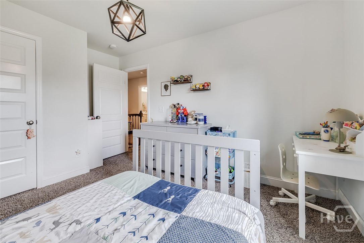
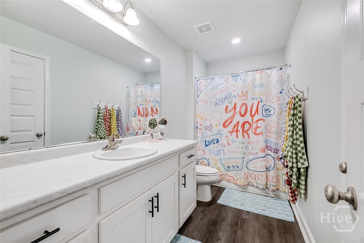
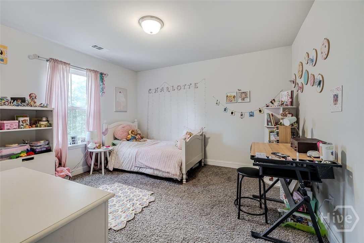
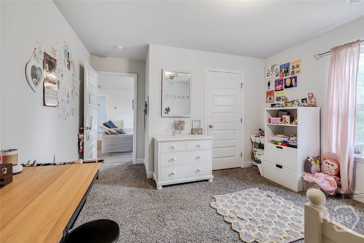
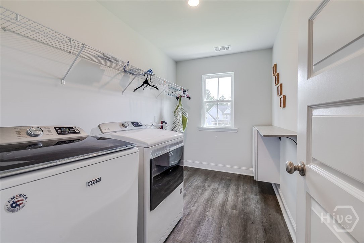
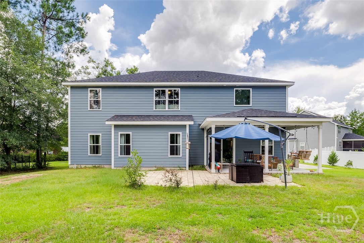
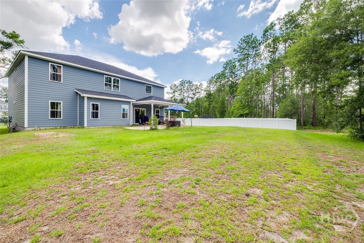
Seller will consider One Year rate buy down with the right offer (which could save qualified Buyers up to $340/mo their first year!). Welcome to this stunning 5-bed, 3-bath home situated on a spacious 0.80-acre lot in the highly desirable Emerald Plantation subdivision. Featuring a side-entry garage and a large covered back porch, this home offers the perfect blend of style and functionality. The open floor plan showcases beautiful wood flooring throughout the main living areas and includes a spacious home office, a generously sized guest bedroom, and a full bath on the main level, making it ideal for guests or multi-generational living. The large living room is the h...eart of the home, featuring a beautiful electric fireplace that creates a warm and inviting atmosphere. The gourmet kitchen is a chef's dream with double wall ovens, a separate cooktop, a large island with pendant lighting, abundant cabinetry, and plenty of workspace for entertaining. Upstairs, you'll find four additional bedrooms, including the luxurious owner's suite featuring an elegant tray ceiling, two walk-in closets with custom closet systems, and a spa-inspired bath with dual vanities, a relaxing garden tub, and a spacious tiled walk-in shower. A large loft provides flexible living space perfect for a second family room, media room, playroom, or home gym. Additional features include spray foam insulation for energy efficiency and a whole-house water softener system. Enjoy neighborhood amenities including a community pool and clubhouse, and the convenience of being zoned for South Effingham Middle and South Effingham High Schools. This exceptional home offers the space, upgrades, and location you've been looking for! Refrigerator, clothes washer and clothes dryer included in sale!

Saturday, November 7, 2026
from 1:00 PM to 3:00 PMBedrooms
- Total Bedrooms: 5
Bathrooms
- Full bathrooms: 3
Appliances
- Some Electric Appliances
- Cooktop
- Double Oven
- Dishwasher
- Electric Water Heater
- Microwave
Architectural Style
- Traditional
Association
- Association Fee: $348
- Association Fee Frequency: Quarterly
Common Walls
- No Common Walls
Community Features
- Clubhouse
- Pool
Construction Materials
- Brick
- Concrete
Cooling
- Central Air
- Electric
- Zoned
Fireplace Features
- Electric
- Family Room
Foundation Details
- Brick/Mortar
- Concrete Perimeter
- Raised
- Slab
Green Energy Efficient
- Windows
Heating
- Central
- Electric
- Forced Air
- Heat Pump
- Zoned
Interior Features
- Breakfast Area
- Bathtub
- Ceiling Fan(s)
- Double Vanity
- Kitchen Island
- Primary Suite
- Pantry
- Pull Down Attic Stairs
- Separate Shower
- Upper Level Primary
Laundry Features
- Washer Hookup
- Dryer Hookup
- Laundry Room
- Upper Level
Lock Box Type
- Supra
Lot Features
- Interior Lot
Other Structures
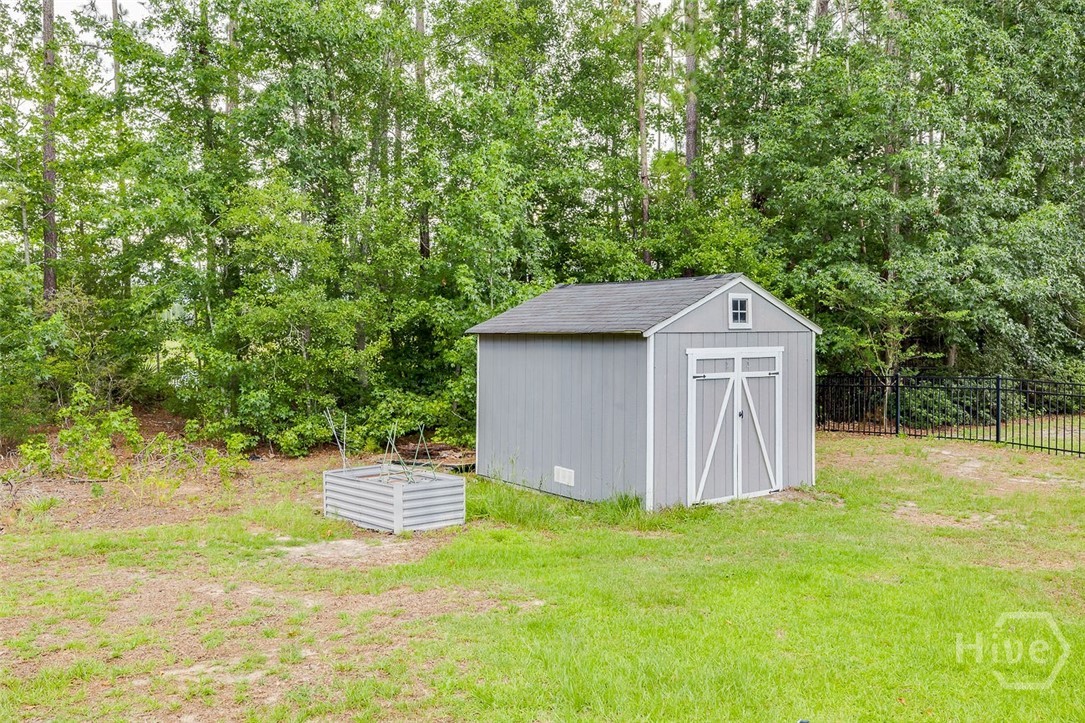
- Shed(s)
Parking Features
- Attached
Patio and Porch Features
- Covered
- Patio
- Front Porch
Pool Features
- Community
Road Surface Type
- Asphalt
Roof
- Asphalt
Utilities
- Underground Utilities
View
- Panoramic
WaterSource
- Public
Window Features
- Double Pane Windows

Keller Williams Coastal Area P
Jessica Arledge
Data Source: Hive MLS
MLS#: SA360363
Data Source Copyright: © 2026 Hive MLS All rights reserved.
This property was listed on 7/16/2026 and last updated as of 11/4/2026 7:55:30 PM. OSI IDX updated the data from Hive MLS on 11/6/2026 at 3:37 PM. This information is for your personal, non-commercial use and may not be used for any purpose other than to identify prospective properties you may be interested in purchasing. Display of MLS data is usually deemed reliable but is NOT guaranteed accurate by the MLS. Buyers are responsible for verifying the accuracy of all information and should investigate the data themselves or retain appropriate professionals. Information from sources other than the Listing Agent may have been included in the MLS data. Unless otherwise specified in writing, Broker/Agent has not and will not verify any information obtained from other sources. The Broker/Agent providing the information contained herein may or may not have been the Listing and/or Selling Agent.
Your Search Results
FEATURED LISTINGS
© 2026 KW Coastal Area Partners
DMCA Notice | Terms & Services | Privacy Policy | Accessibility Statement
EQUAL HOUSING OPPORTUNITY


KW Coastal Area Partners | #432249
329 Commercial Dr, 100, Savannah, GA 31406
Mobile: 308.293.6263
makenseyharris@gmail.com
