5
bedrooms
2.5
baths
2,866
sq ft
$236
price per sf
Single Family
property type
133 Days
time on site
1921
yr. built
6,273 sq ft
lot size
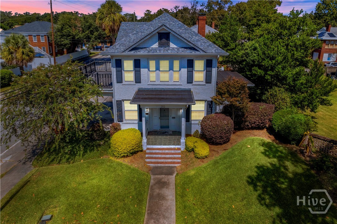
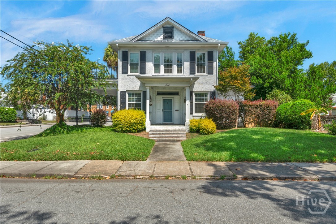
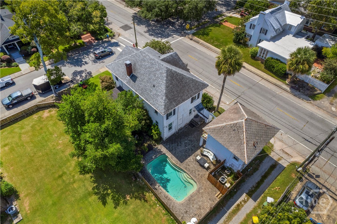
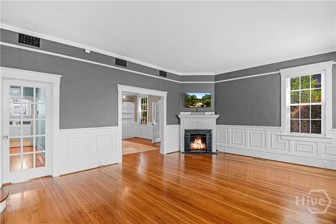
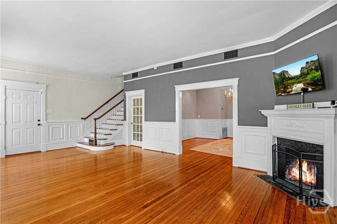
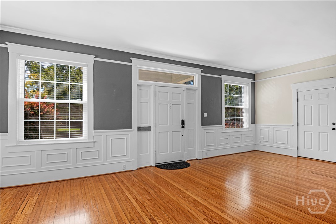
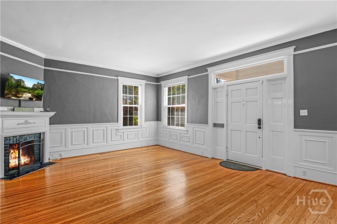
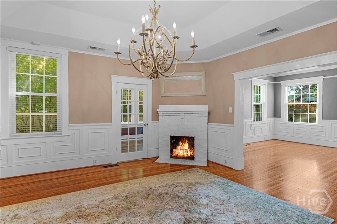
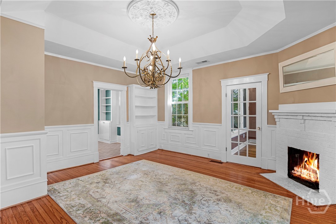
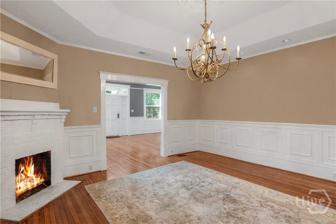
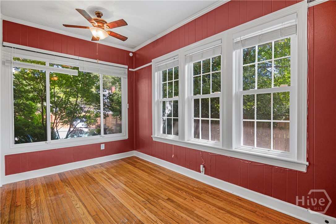
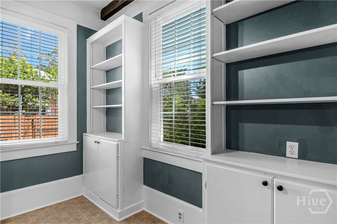
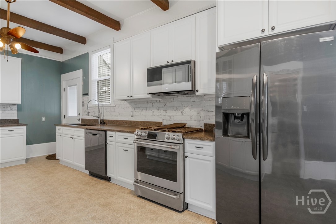
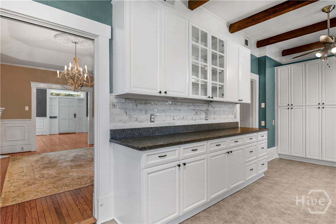
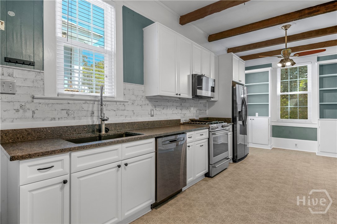
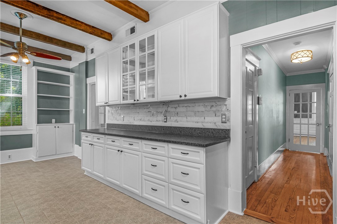
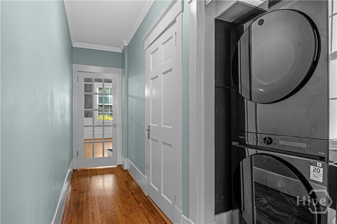
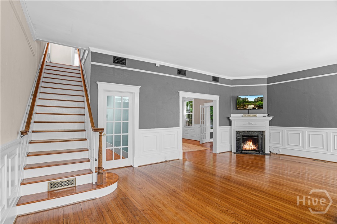
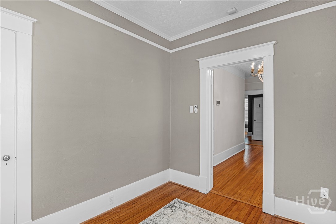
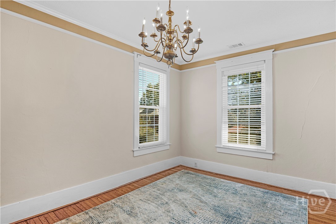
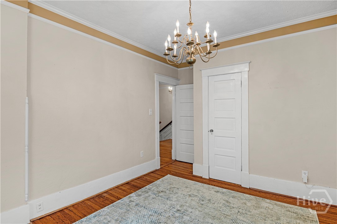
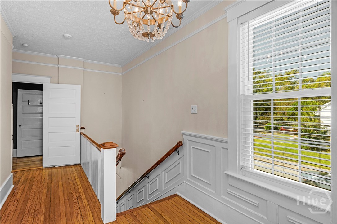
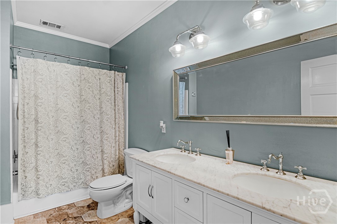
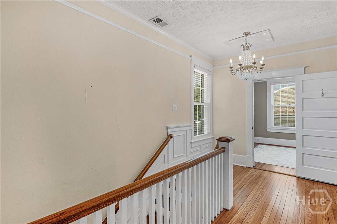
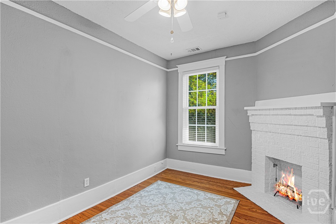
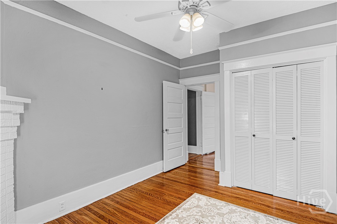
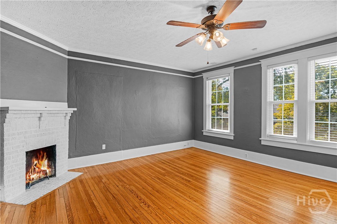
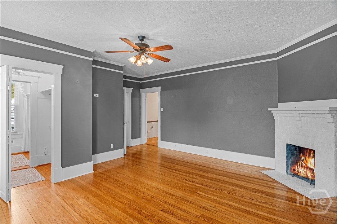
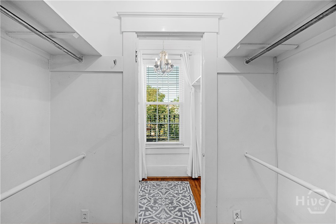
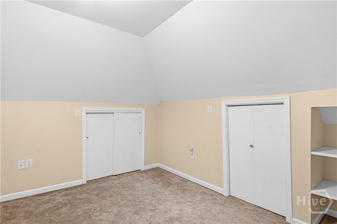
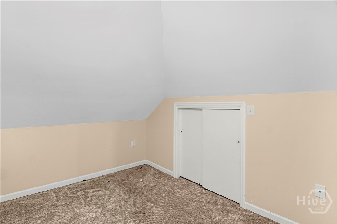
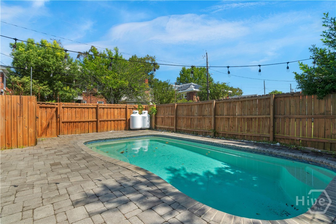
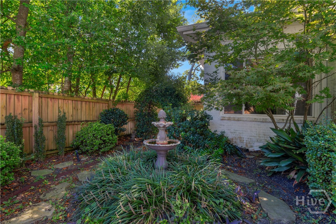
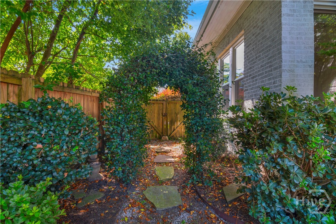
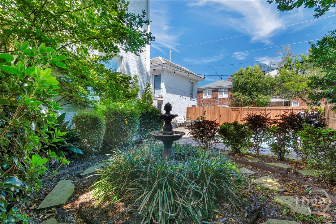
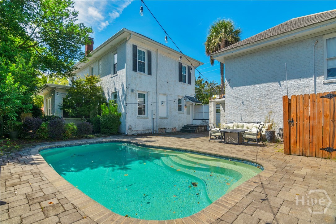
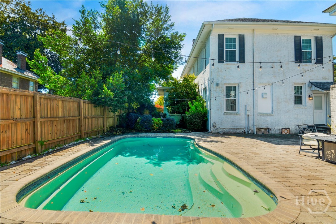
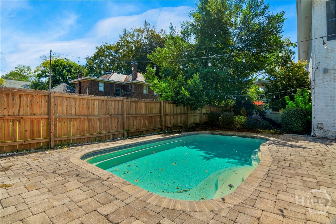
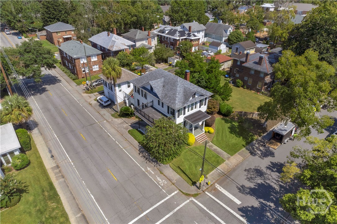
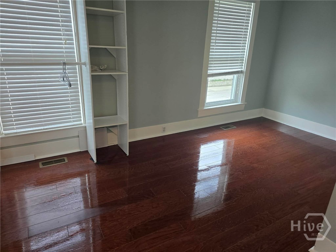
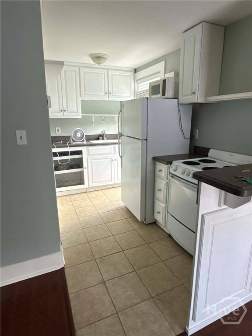
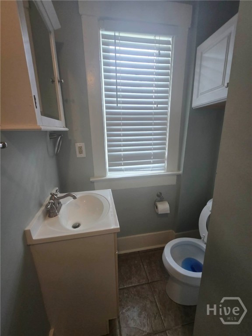
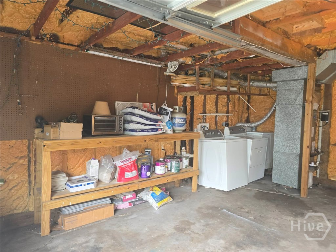
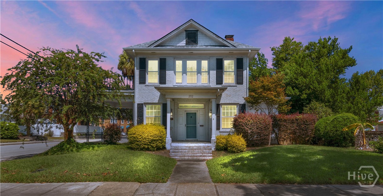
PRICE REDUCED! Nestled on a desirable corner lot in Savannah's sought-after Ardsley Park neighborhood, this 1921 historic home offers timeless character, significant recent improvements, and the opportunity to make it your own. Rich in architectural charm, the three-story residence features original hardwood floors, four fireplaces, abundant natural light, and gracious living spaces throughout. The heart of the home is a thoughtfully renovated kitchen featuring updated cabinetry, countertops, and appliances, blending modern convenience with historic appeal. The main level offers a dedicated office or study, spacious gathering areas, and a formal dining room ideal f...or entertaining. Upstairs, four bedrooms provide comfortable accommodations, while outside, a private backyard retreat features a swimming pool, garden terrace, and mature landscaping. Recent improvements include new windows, updated HVAC systems, propane service for the pool heater and stove, and numerous enhancements completed over time. Adding flexibility and value, the detached garage includes a one-bedroom, one-bath apartment with a private entrance, ideal for guests, a home office, long-term rental, or multigenerational living. Conveniently located near parks, shopping, dining, and downtown Savannah, this property presents a rare opportunity to own a landmark Ardsley Park home with many major updates already in place. This is an exceptional opportunity for buyers seeking historic character, modern improvements, and the chance to add their own finishing touches. This property is being sold "AS-IS" with the right to inspect. Are you ready to call Ardsely Park and 202 E 49th your new home?

No upcoming open house dates. Check back later.
Bedrooms
- Total Bedrooms: 5
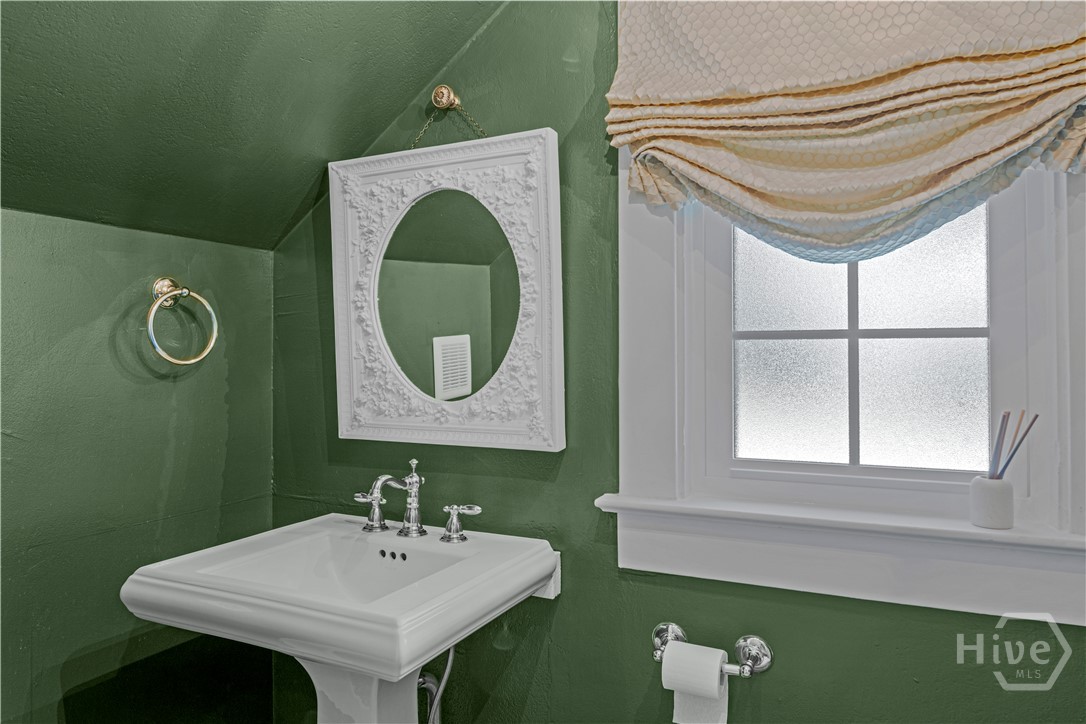
Bathrooms
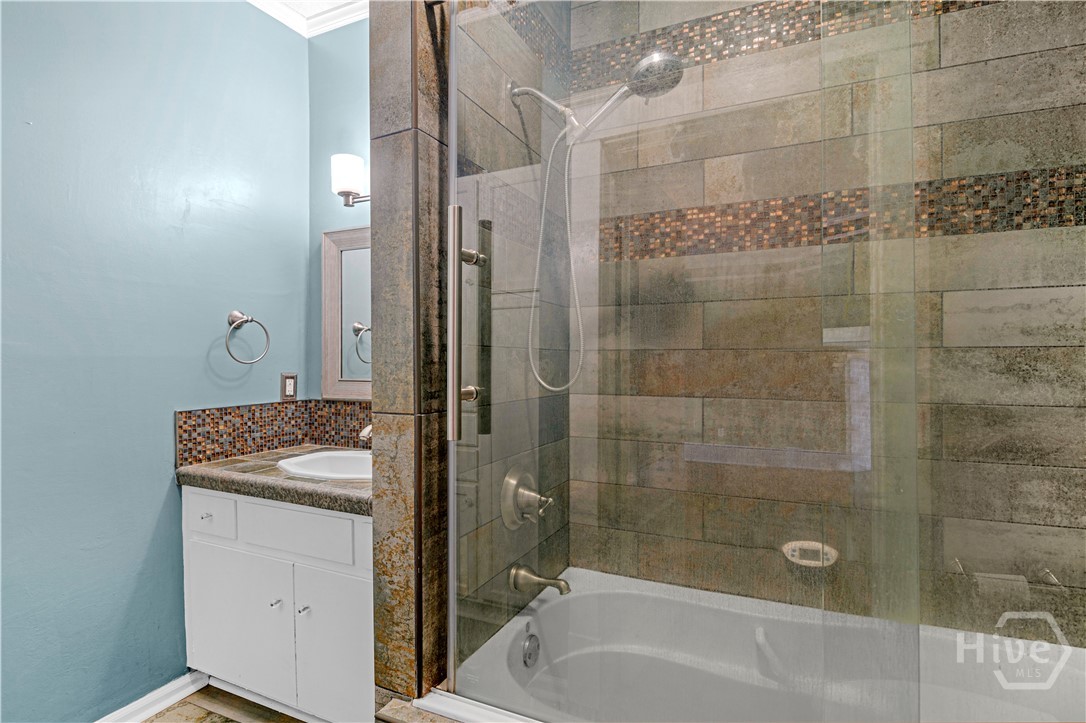
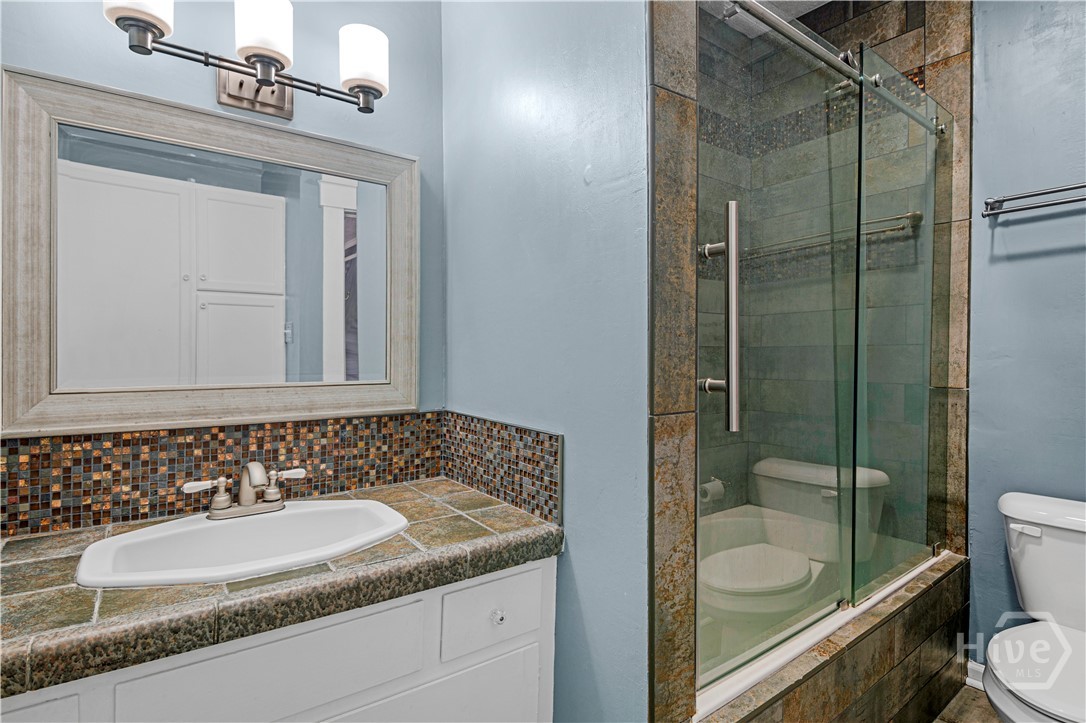
- Full bathrooms: 2
- Half bathrooms: 1
Appliances
- Some Gas Appliances
- Dishwasher
- Electric Water Heater
- Disposal
- Ice Maker
- Microwave
- Oven
- Range
- Range Hood
- Refrigerator
- Water Softener
Architectural Style
- Contemporary
Common Walls
- No Common Walls
Community Features
- Park
- Street Lights
- Sidewalks
Construction Materials
- Brick
Cooling
- Central Air
- Electric
Exterior Features
- Courtyard
- Deck
Fencing
- Wood
- Privacy
- Yard Fenced
Fireplace Features
- Living Room
- Master Bedroom
- Other
- Wood Burning
Green Building Verification Type
- ENERGY STAR Certified Homes
Heating
- Central
- Electric
Interior Features
- Attic
- Built-in Features
- Breakfast Area
- Ceiling Fan(s)
- Gourmet Kitchen
- High Ceilings
- Jetted Tub
- Primary Suite
- Permanent Attic Stairs
- Tub Shower
- Upper Level Primary
- Fireplace
- Programmable Thermostat
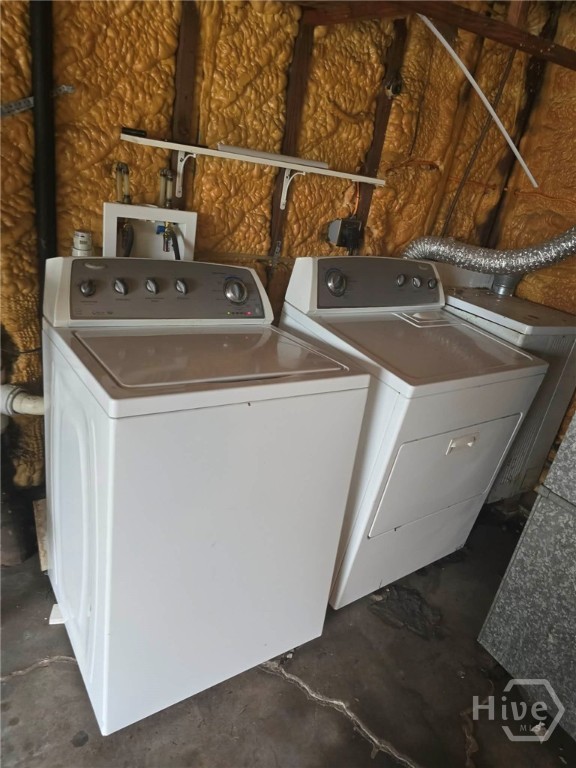
Laundry Features
- In Hall
- Laundry Room
- Washer Hookup
- Dryer Hookup
Lock Box Type
- Supra
Lot Features
- Alley
- Corner Lot
- Garden
- Sprinkler System
Parking Features
- Detached
- Garage
- Garage Door Opener
- Kitchen Level
- Off Street
- Rear/Side/Off Street
- On Street
Patio and Porch Features
- Porch
- Patio
- Deck
- Front Porch
Pool Features
- Heated
- In Ground
Security Features
- Security System
Utilities
- Cable Available
- Underground Utilities
View
- Panoramic
WaterSource
- Public

Keller Williams Coastal Area P
Danica R. Rubenstein
Data Source: Hive MLS
MLS#: SA359095
Data Source Copyright: © 2026 Hive MLS All rights reserved.
This property was listed on 6/26/2026 and last updated as of 11/3/2026 12:50:35 AM. OSI IDX updated the data from Hive MLS on 11/6/2026 at 11:10 AM. This information is for your personal, non-commercial use and may not be used for any purpose other than to identify prospective properties you may be interested in purchasing. Display of MLS data is usually deemed reliable but is NOT guaranteed accurate by the MLS. Buyers are responsible for verifying the accuracy of all information and should investigate the data themselves or retain appropriate professionals. Information from sources other than the Listing Agent may have been included in the MLS data. Unless otherwise specified in writing, Broker/Agent has not and will not verify any information obtained from other sources. The Broker/Agent providing the information contained herein may or may not have been the Listing and/or Selling Agent.
Your Search Results
FEATURED LISTINGS
© 2026 KW Coastal Area Partners
DMCA Notice | Terms & Services | Privacy Policy | Accessibility Statement
EQUAL HOUSING OPPORTUNITY


KW Coastal Area Partners | #432249
329 Commercial Dr, 100, Savannah, GA 31406
Mobile: 308.293.6263
makenseyharris@gmail.com
