6
bedrooms
3
baths
3,883
sq ft
$200
price per sf
Single Family
property type
144 Days
time on site
1992
yr. built
0.46 acre
lot size
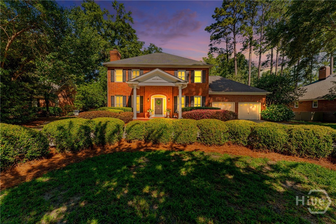
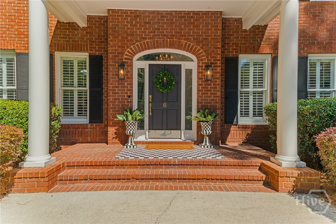
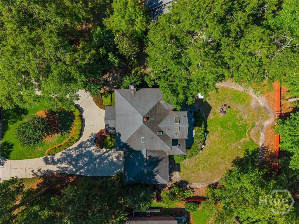
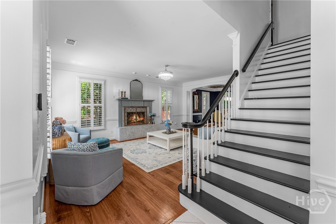
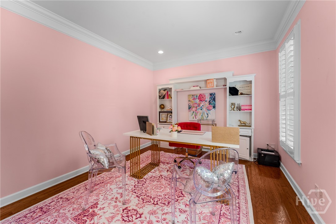
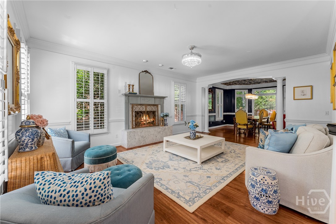
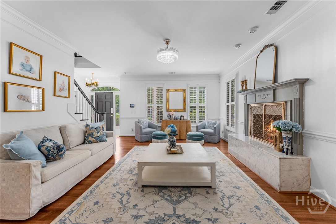
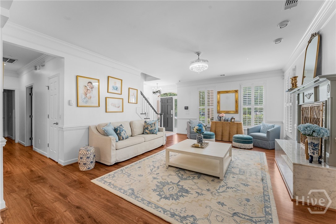
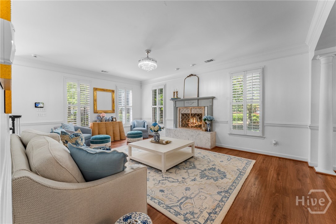
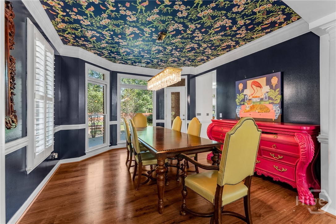
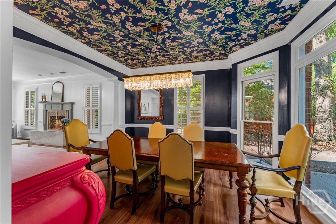
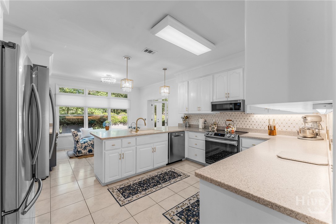
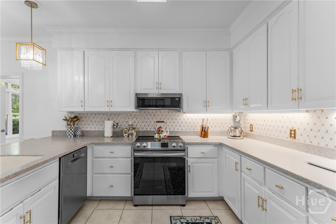
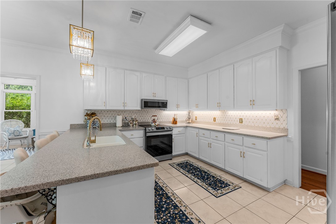
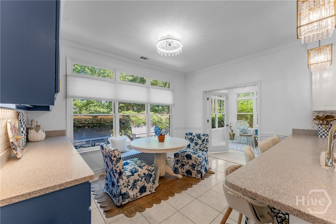
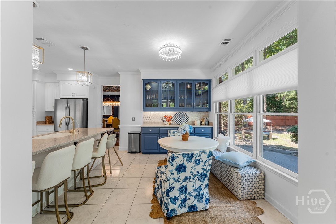
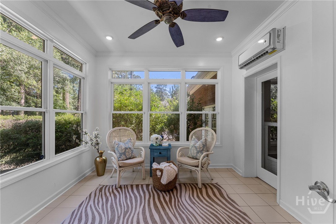
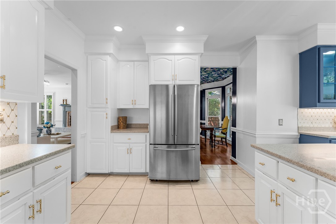
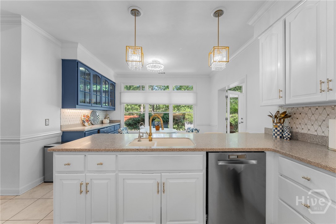
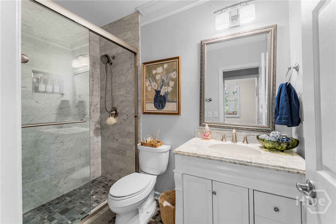
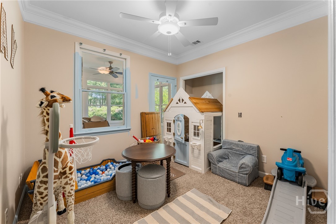
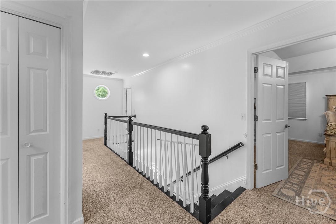
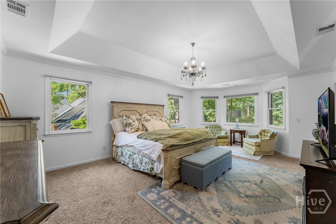
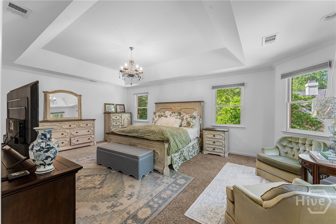
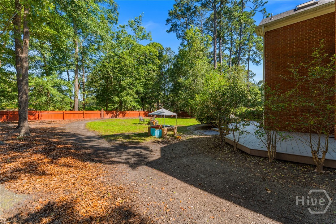
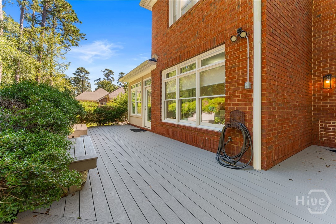
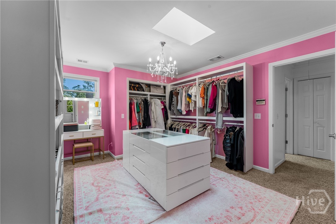
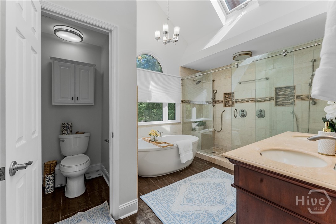
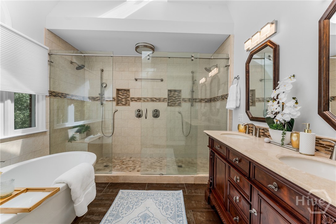
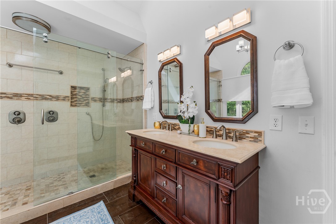
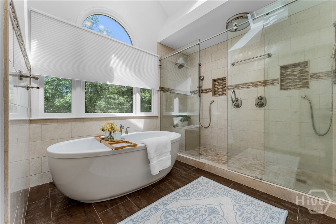
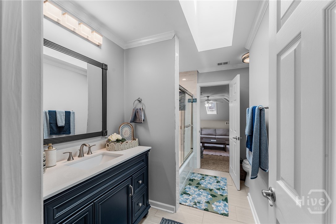
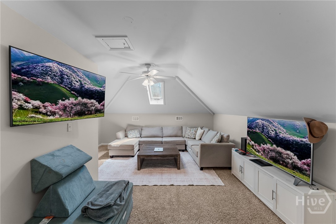
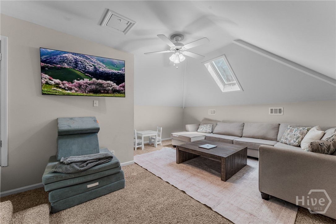
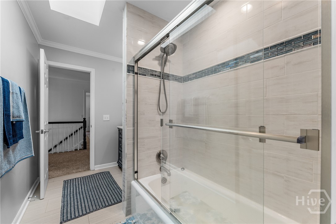
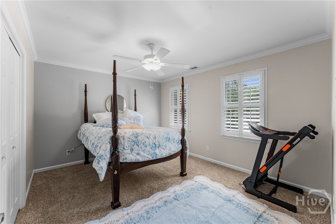
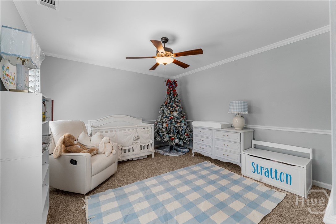
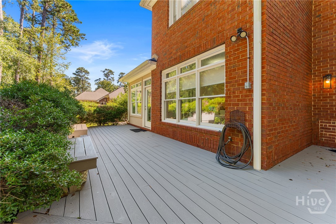
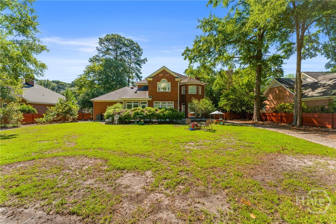
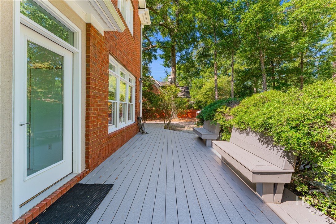
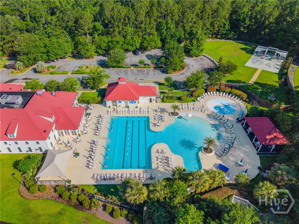
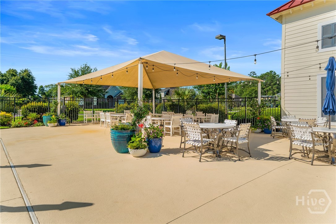
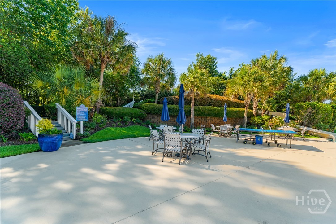
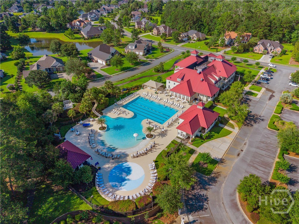
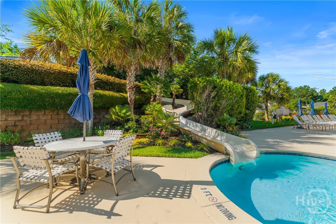
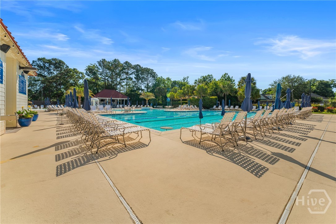
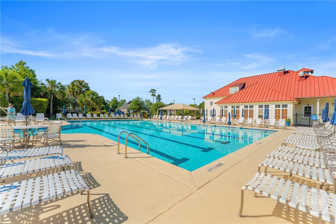
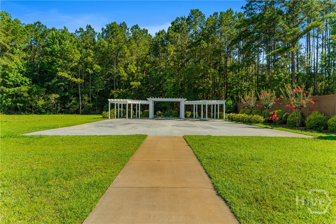
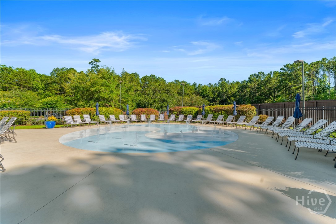
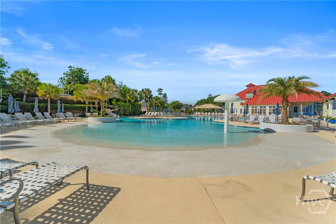
Welcome home to Southbridge, one of Savannah's favorite golf communities. This custom-built, two-story traditional home sits right on the 1st hole of Southbridge Golf Club, with a welcoming circular driveway out front and beautiful fairway views out back. The main floor was made for real life — and it offers two bedrooms right on the main level. One is a full bedroom with a full bath that tuck away behind a private door — perfect as an in-law suite or guest space — yet that same bath still serves the main living areas. The other is a flexible room with its own closet that works easily as a bedroom, a home office, or flex space. Off the breakfast area, a bright sunroo...m wrapped in large windows fills the space with natural light — made for slow mornings, and it even connects to a downstairs bedroom for added privacy or a quiet sitting area. Upstairs, the primary suite is a true retreat. The spa-style bath features a huge walk-in shower with his-and-her shower heads and a separate soaking tub. One bedroom was transformed into a stunning custom closet with a dressing area — and the original closet was kept too, so you get two primary closets. Want to convert it back to a bedroom? Easy. Two more bedrooms, another full bath, and a bonus room finish the upstairs. With room to spread out, work from home, and welcome family of every generation, this home truly flexes to fit your life. Recent updates add real peace of mind, including a recently replaced HVAC system, plus a whole-home reverse osmosis water filtration system and a water softening system. And the lifestyle? Southbridge offers an 18-hole championship golf course, the Grand Lake Lodge & Spa, tennis, a pool, fitness, and miles of walking trails — all just minutes from downtown Savannah, Pooler, Gulfstream, the airport, and Tybee Island beaches. Custom craftsmanship, a private golf-front setting, and a layout that grows with you. Come see 6 Cedar Point Drive, and schedule your private showing today.

No upcoming open house dates. Check back later.
Bedrooms
- Total Bedrooms: 6
Bathrooms
- Full bathrooms: 3
Appliances
- Dishwasher
- Electric Water Heater
- Microwave
- Oven
- Range
- Water Softener
- Water Purifier
Architectural Style
- Traditional
Association
- Association Fee: $500
- Association Fee Frequency: Annually
Community Features
- Clubhouse
- Pool
- Fitness Center
- Golf
- Lake
- Playground
- Park
- Racquetball
- Shopping
- Street Lights
- Sidewalks
- Tennis Court(s)
- Trails/Paths
Construction Materials
- Brick
Cooling
- Central Air
- Electric
Exterior Features
- Deck
Fencing
- Wood
- Privacy
- Yard Fenced
Fireplace Features
- Family Room
- Wood Burning
Foundation Details
- Slab
Heating
- Electric
- Heat Pump
Interior Features
- Breakfast Bar
- Breakfast Area
- Bathtub
- Ceiling Fan(s)
- Double Vanity
- Primary Suite
- Pantry
- Split Bedrooms
- Separate Shower
- Upper Level Primary
Laundry Features
- Washer Hookup
- Dryer Hookup
- Laundry Room
- Laundry Tub
- Sink
Lock Box Type
- Supra
Lot Features
- On Golf Course
Parking Features
- Attached
- Garage Door Opener
Patio and Porch Features
- Deck
- Front Porch
Pool Features
- Community
Security Features
- Security System
Utilities
- Underground Utilities
View
- Golf Course
- Panoramic
Waterfront Features
- Lagoon
WaterSource
- Public

Keller Williams Coastal Area P
Lyndsay D. Smith
Data Source: Hive MLS
MLS#: SA358440
Data Source Copyright: © 2026 Hive MLS All rights reserved.
This property was listed on 6/16/2026 and last updated as of 8/19/2026 10:57:21 PM. OSI IDX updated the data from Hive MLS on 11/6/2026 at 4:15 PM. This information is for your personal, non-commercial use and may not be used for any purpose other than to identify prospective properties you may be interested in purchasing. Display of MLS data is usually deemed reliable but is NOT guaranteed accurate by the MLS. Buyers are responsible for verifying the accuracy of all information and should investigate the data themselves or retain appropriate professionals. Information from sources other than the Listing Agent may have been included in the MLS data. Unless otherwise specified in writing, Broker/Agent has not and will not verify any information obtained from other sources. The Broker/Agent providing the information contained herein may or may not have been the Listing and/or Selling Agent.
Your Search Results
FEATURED LISTINGS
© 2026 KW Coastal Area Partners
DMCA Notice | Terms & Services | Privacy Policy | Accessibility Statement
EQUAL HOUSING OPPORTUNITY


KW Coastal Area Partners | #432249
329 Commercial Dr, 100, Savannah, GA 31406
Mobile: 308.293.6263
makenseyharris@gmail.com
