3
bedrooms
2.5
baths
1,536
sq ft
$146
price per sf
Condo/Townhouse
property type
169 Days
time on site
1974
yr. built
1,742 sq ft
lot size
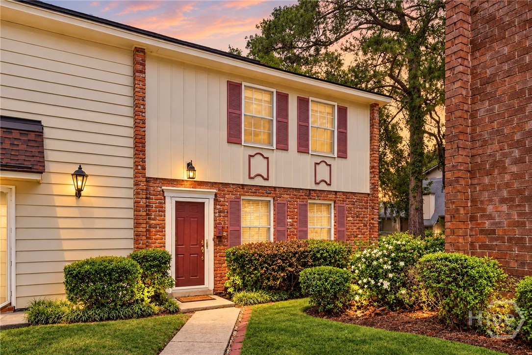
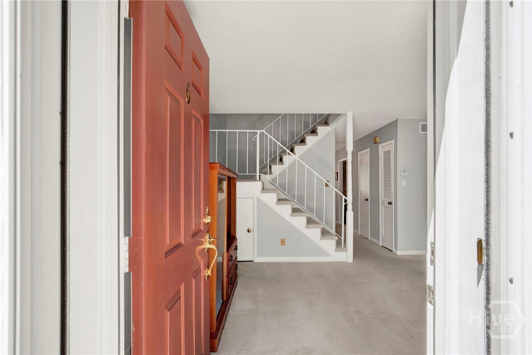
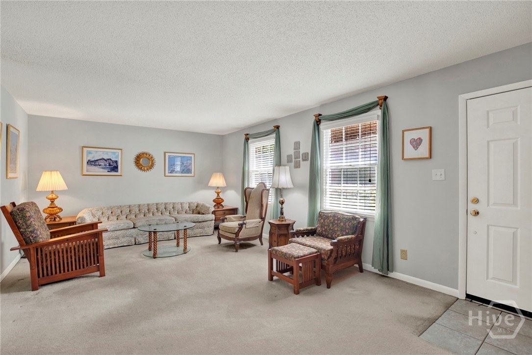
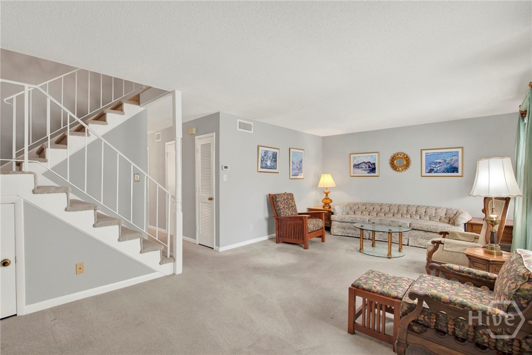
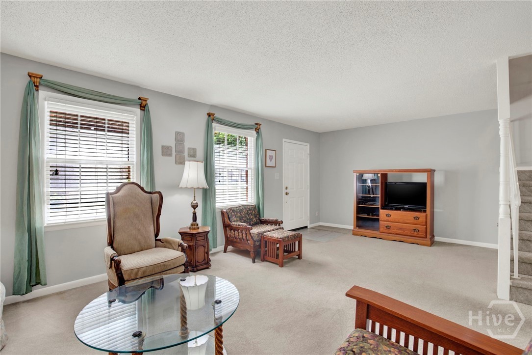
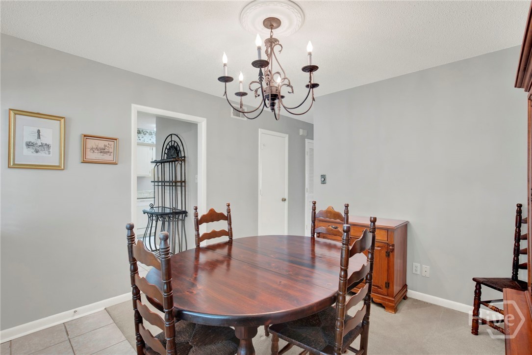
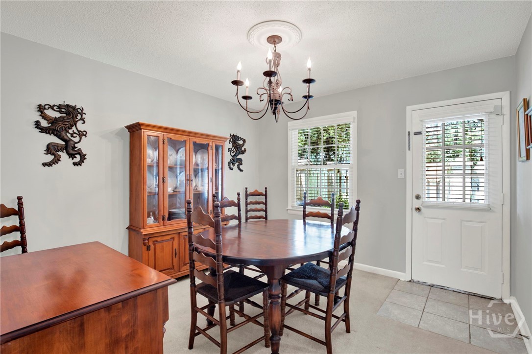
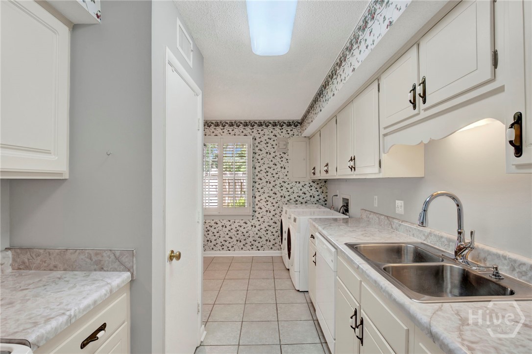
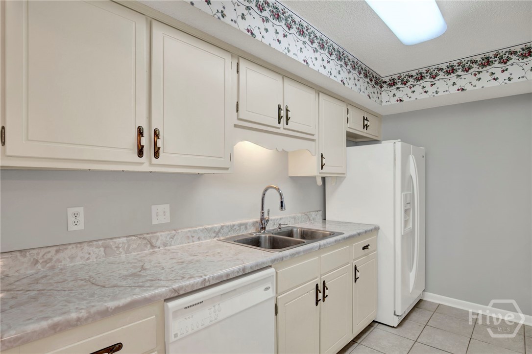
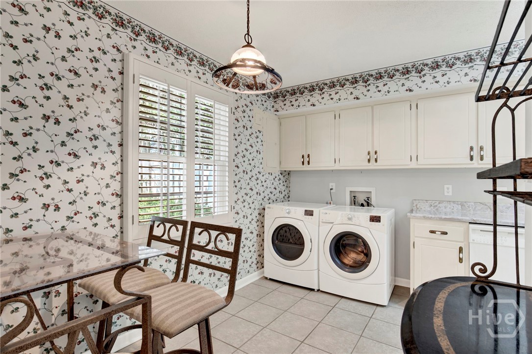
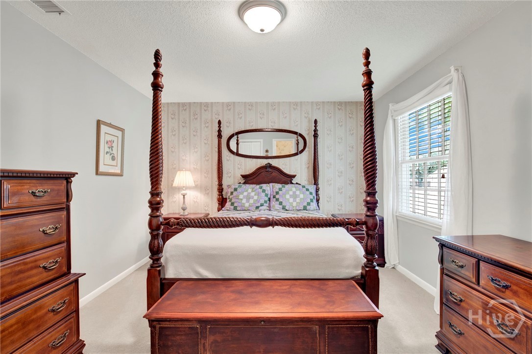
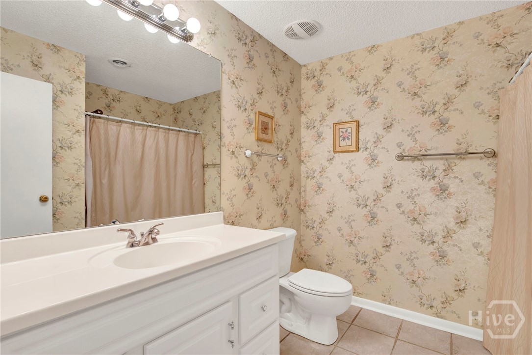
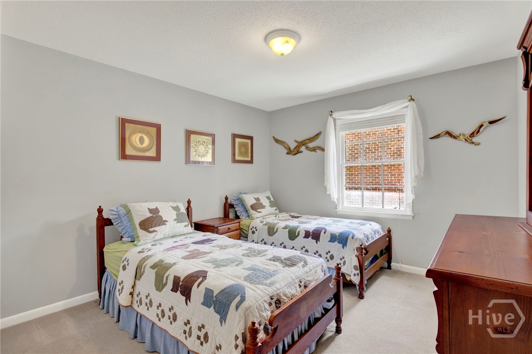
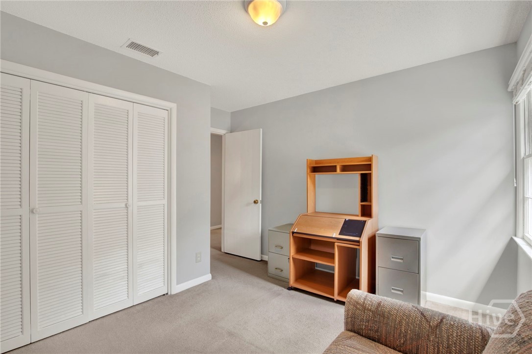
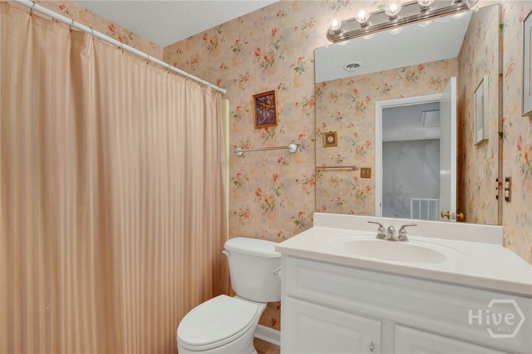
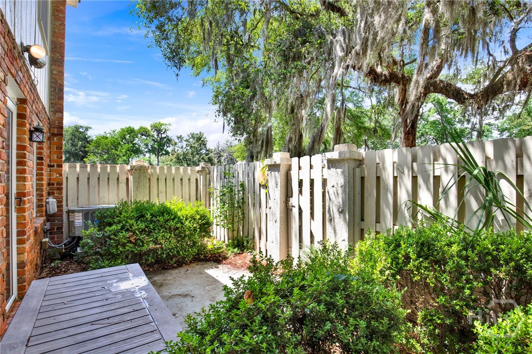
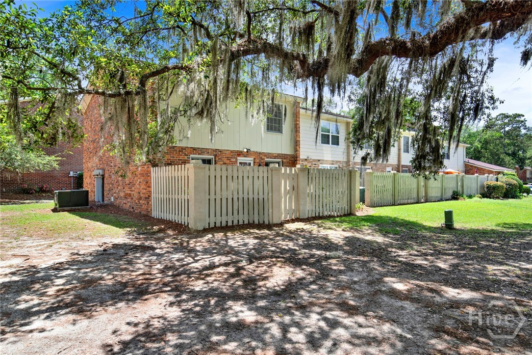
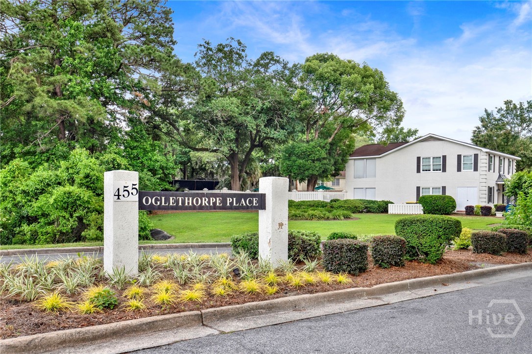
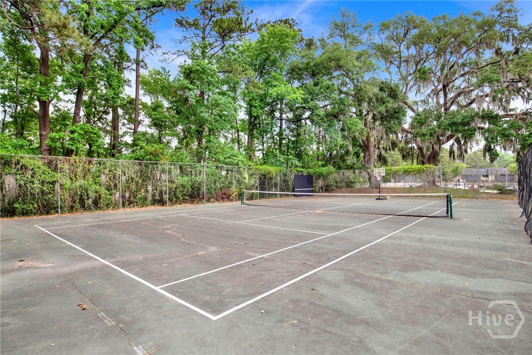
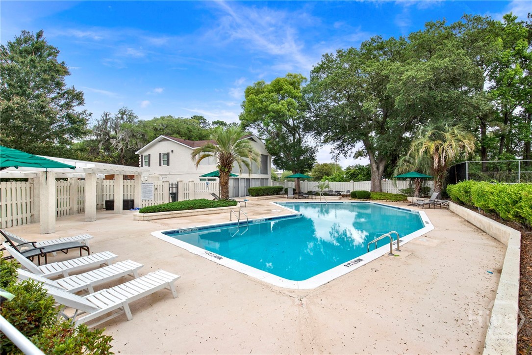
SELLER OFFERING $5,000 IN CONCESSIONS FOR THE BUYER TO USE TOWARD CLOSING COSTS, RATE BUYDOWN, OR OTHER ALLOWABLE EXPENSES! BEST BUY IN THE NEIGHBORHOOD | EXCELLENT INVESTMENT POTENTIAL! Welcome to 455 Mall Boulevard #6, a move in ready 3 bedroom, 2.5 bath townhome offering exceptional value, generous living space, and a convenient central Savannah location. The functional two story floor plan features a spacious living room and separate dining room with plenty of room for everyday living and entertaining. The galley style kitchen offers abundant cabinetry, generous counter space, and an oversized pantry providing excellent storage. Upstairs, you'll find three c...omfortably sized bedrooms with generous closet space, including a spacious primary suite. The layout provides separation between the main living areas and bedrooms, while offering plenty of flexibility for guests, a home office, or additional living needs. Step outside to a private fenced patio, ideal for grilling, outdoor dining, or relaxing. Mature live oaks draped in Spanish moss create a classic Savannah setting, while the community pool and tennis courts are just steps away. Whether you're looking for a primary residence, second home, or investment property, this townhome offers flexibility and value in a hard to beat location. Conveniently located near shopping, dining, healthcare, Hunter Army Airfield, Truman Parkway, Midtown Savannah, and Historic Downtown Savannah, 455 Mall Boulevard #6 combines space, amenities, convenience, and a $5,000 seller concession to help make your purchase even more attractive.

Co-listed By: Jahziel R. Soto, Jahziel@HeatherMurphyGroup.com
No upcoming open house dates. Check back later.
Bedrooms
- Total Bedrooms: 3
Bathrooms
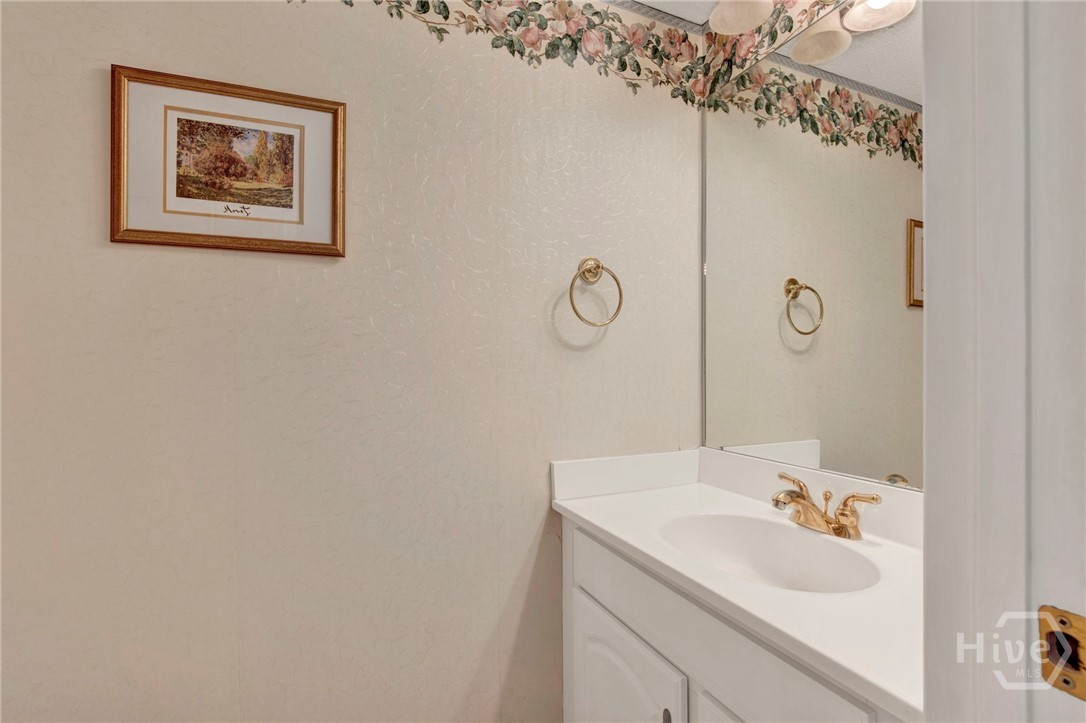
- Full bathrooms: 2
- Half bathrooms: 1
Appliances
- Some Electric Appliances
- Dishwasher
- Electric Water Heater
- Oven
- Range
- Refrigerator
- Range Hood
Architectural Style
- Traditional
Association
- Association Fee: $190
- Association Fee Frequency: Monthly
- Association Name: Oglethorpe Place HOA
Common Walls
- 1 Common Wall
Community Features
- Clubhouse
- Pool
- Shopping
- Sidewalks
- Tennis Court(s)
Construction Materials
- Brick
Cooling
- Central Air
- Electric
Exterior Features
- Courtyard
Fencing
- Wood
- Privacy
- Yard Fenced
Foundation Details
- Slab
Green Energy Efficient
- Windows
Heating
- Central
- Electric
- Heat Pump
Interior Features
- Breakfast Area
- Galley Kitchen
- Pantry
- Pull Down Attic Stairs
- Tub Shower
- Upper Level Primary
- Vanity
- Programmable Thermostat
Laundry Features
- Washer Hookup
- Dryer Hookup
- In Kitchen
Lock Box Type
- Supra
Other Structures
- Storage
Parking Features
- Parking Lot
Patio and Porch Features
- Patio
Pool Features
- Community
Road Surface Type
- Asphalt
Roof
- Asphalt
- Composition
Structure Type
- Townhouse
Utilities
- Cable Available
View
- Panoramic
WaterSource
- Public
Window Features
- Double Pane Windows

Keller Williams Coastal Area P
Heather Murphy
Jahziel R. Soto, Jahziel@HeatherMurphyGroup.com
Data Source: Hive MLS
MLS#: SA356006
Data Source Copyright: © 2026 Hive MLS All rights reserved.
This property was listed on 5/22/2026 and last updated as of 10/5/2026 1:33:32 PM. OSI IDX updated the data from Hive MLS on 11/6/2026 at 4:11 PM. This information is for your personal, non-commercial use and may not be used for any purpose other than to identify prospective properties you may be interested in purchasing. Display of MLS data is usually deemed reliable but is NOT guaranteed accurate by the MLS. Buyers are responsible for verifying the accuracy of all information and should investigate the data themselves or retain appropriate professionals. Information from sources other than the Listing Agent may have been included in the MLS data. Unless otherwise specified in writing, Broker/Agent has not and will not verify any information obtained from other sources. The Broker/Agent providing the information contained herein may or may not have been the Listing and/or Selling Agent.
Your Search Results
FEATURED LISTINGS
© 2026 KW Coastal Area Partners
DMCA Notice | Terms & Services | Privacy Policy | Accessibility Statement
EQUAL HOUSING OPPORTUNITY


KW Coastal Area Partners | #432249
329 Commercial Dr, 100, Savannah, GA 31406
Mobile: 308.293.6263
makenseyharris@gmail.com
