4
bedrooms
2.5
baths
2,025
sq ft
$173
price per sf
Condo/Townhouse
property type
241 Days
time on site
2021
yr. built
7,405 sq ft
lot size
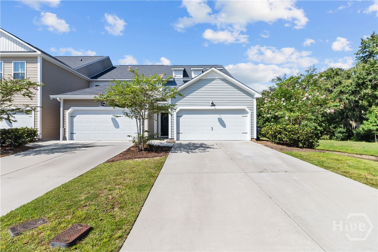
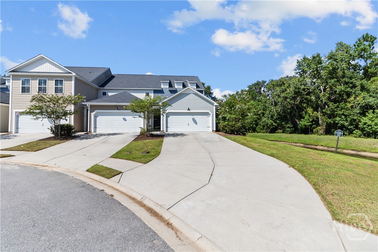
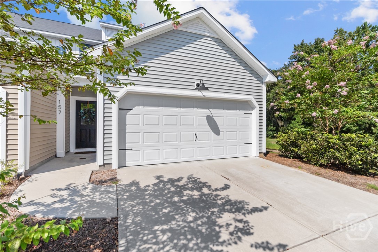
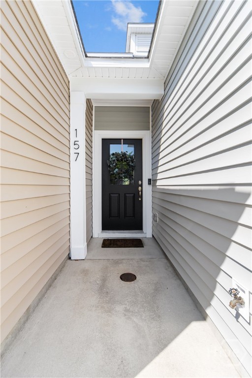
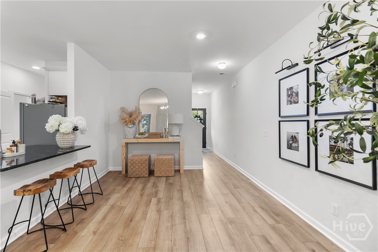
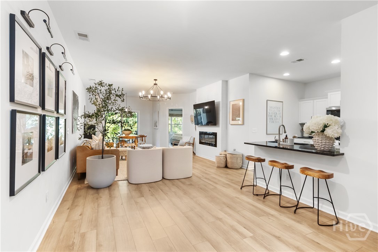
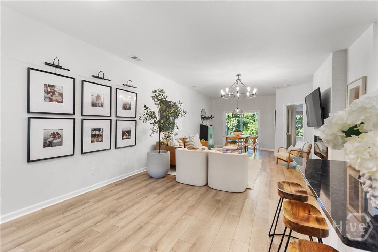
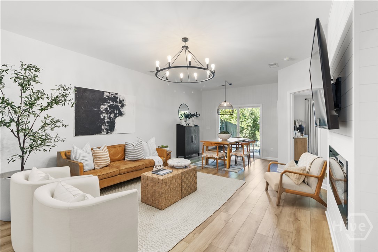
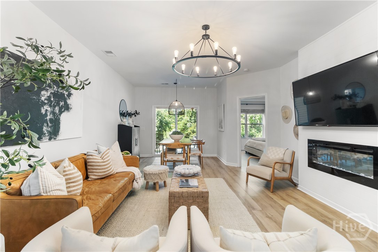
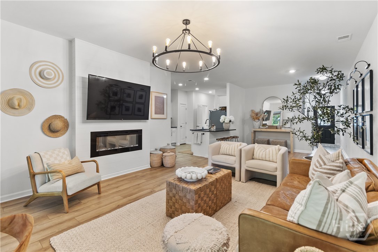
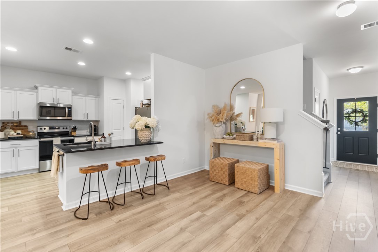
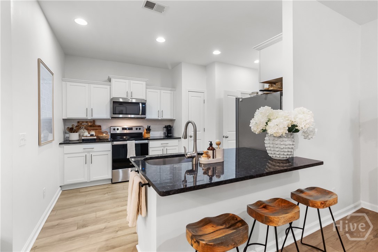
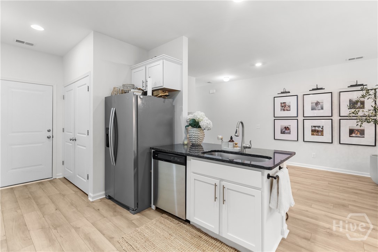
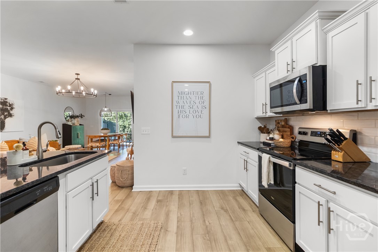
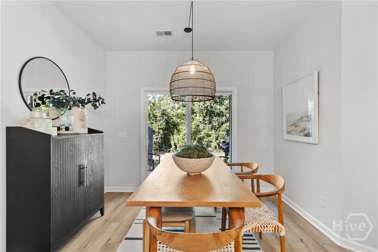
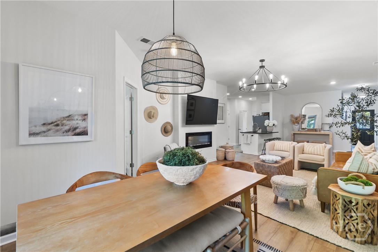
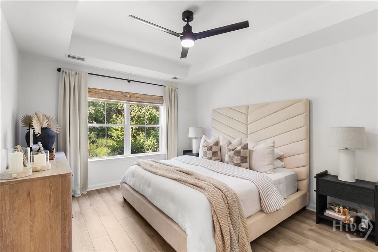
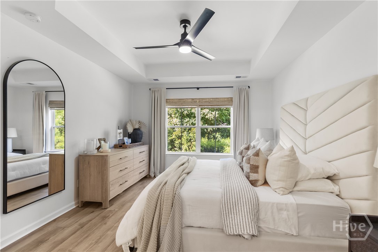
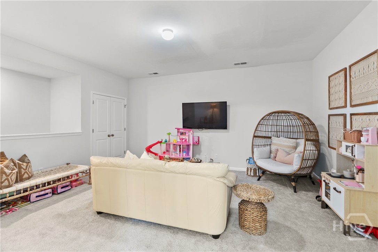
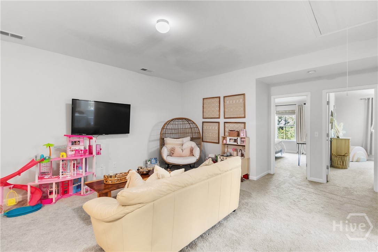
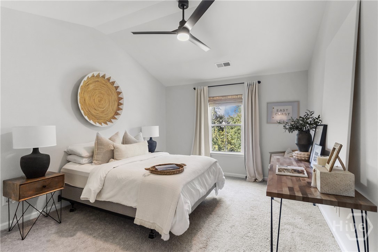
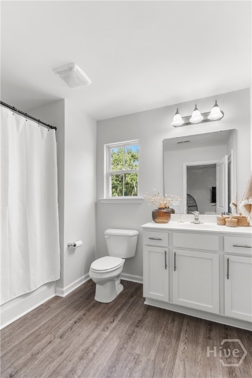
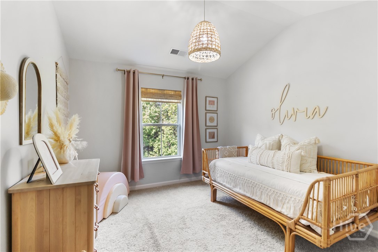
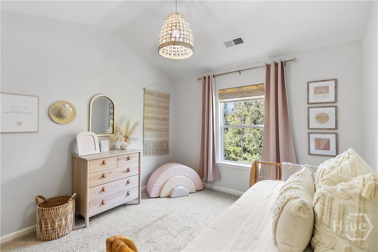
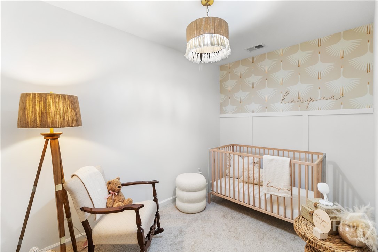
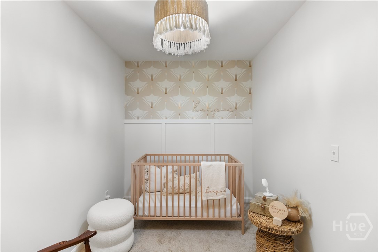
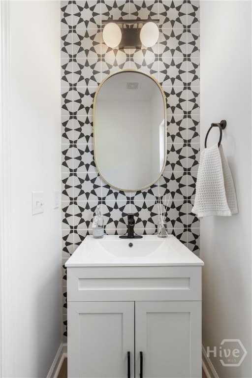
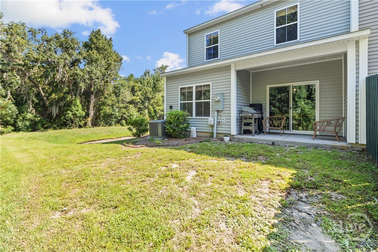
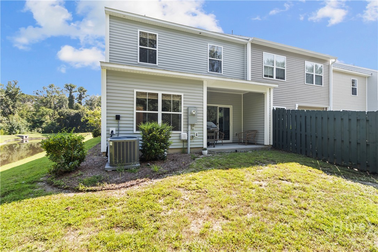
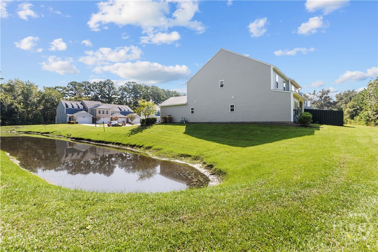
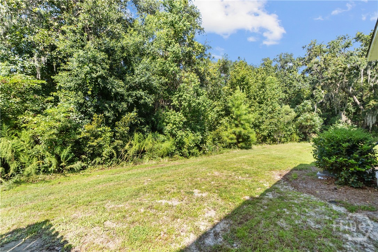
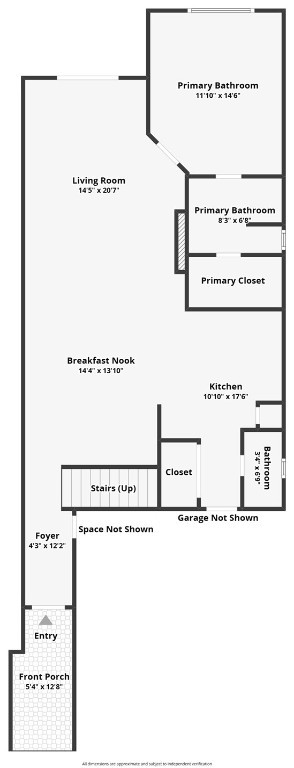
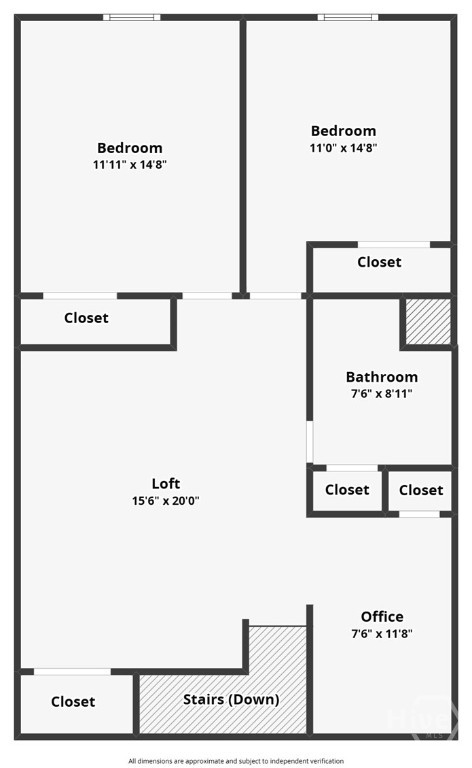
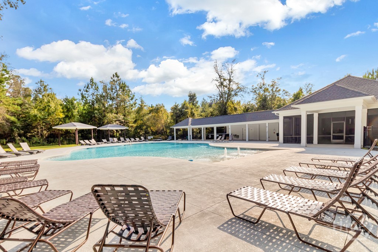
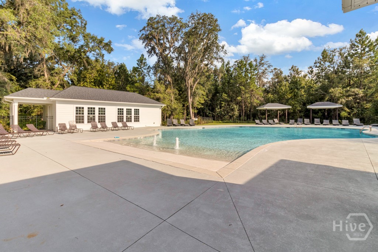
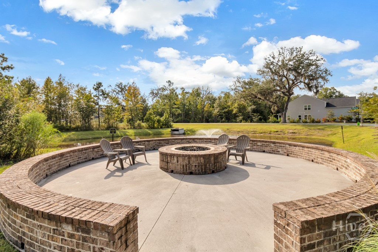
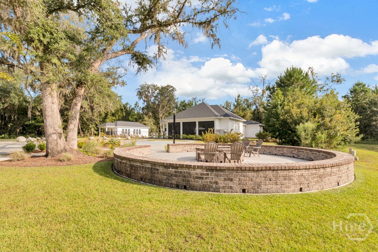
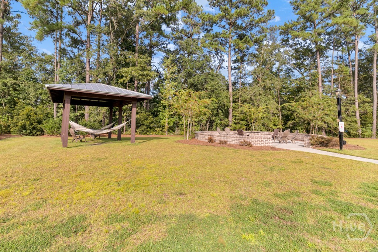
PRICE ADJUSTMENT! Experience easy, stylish living in this beautifully maintained 3-bedroom, 2.5-bath end-unit townhome tucked away on a quiet cul-de-sac. Designed for flexibility and comfort, the home features a spacious flex/office that can easily be converted into a fourth bedroom, making it ideal for guests, work-from-home needs, or growing households. The main-floor primary suite offers both convenience and privacy, while the bright open-concept living area is perfect for everyday living and entertaining. The modern kitchen showcases granite countertops, stainless steel appliances, and generous counter space, creating a natural gathering place for family and fr...iends. Downstairs also features newer luxury vinyl plank flooring and a cozy electric fireplace that adds warmth and style. Step outside to your private covered patio, a peaceful spot for morning coffee or evening relaxation. Upstairs, a spacious loft and full guest bath provide additional living flexibility. Two more bedrooms complete the second floor, including a versatile flex space that can easily serve as a home office, guest room, or future fourth bedroom. Residents enjoy resort-style community amenities, including a zero-entry pool, open-air pavilion, and a fully equipped fitness center. Conveniently located near shopping, dining, and everyday essentials, this home offers the perfect blend of comfort, convenience, and modern lifestyle living.

No upcoming open house dates. Check back later.
Bedrooms
- Total Bedrooms: 4
Bathrooms
- Full bathrooms: 2
- Half bathrooms: 1
Appliances
- Electric Water Heater
Architectural Style
- Traditional
Association
- Association Fee: $124
- Association Fee Frequency: Monthly
- Association Name: The Commons HOA
Basement
- None
Common Walls
- 1 Common Wall
Community Features
- Clubhouse
- Pool
- Fitness Center
- Playground
- Street Lights
- Sidewalks
Construction Materials
- Vinyl Siding
Cooling
- Central Air
- Electric
- Zoned
Fireplace Features
- Electric
- Living Room
Foundation Details
- Concrete Perimeter
Heating
- Central
- Electric
- Forced Air
- Heat Pump
Interior Features
- Breakfast Bar
- Breakfast Area
- Tray Ceiling(s)
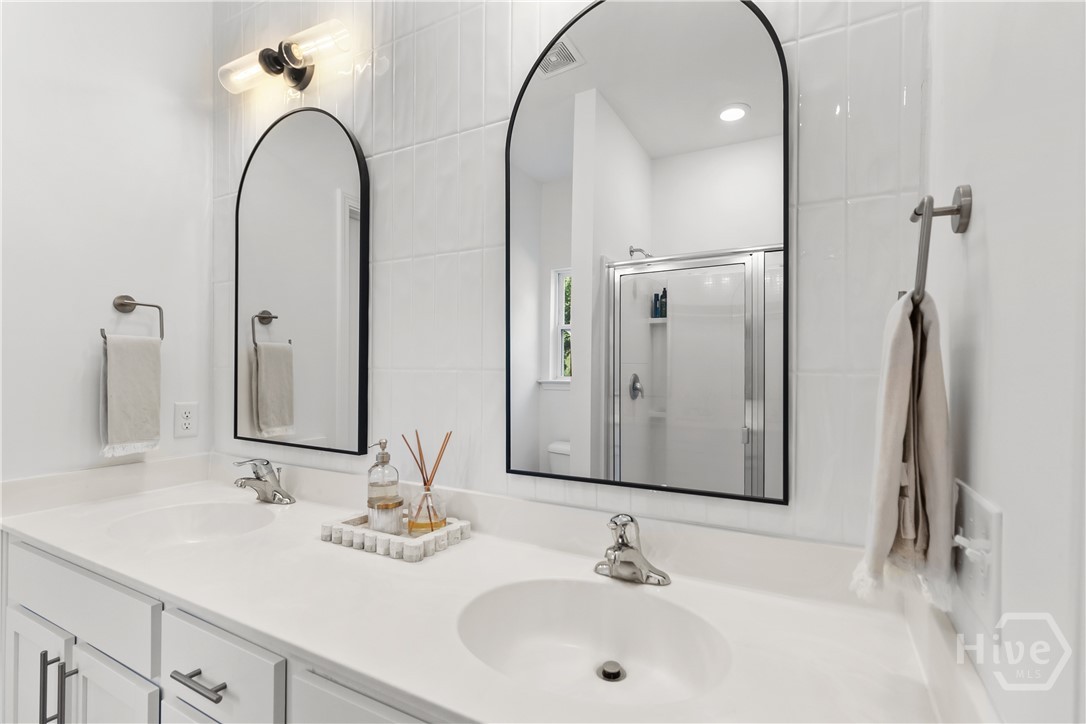
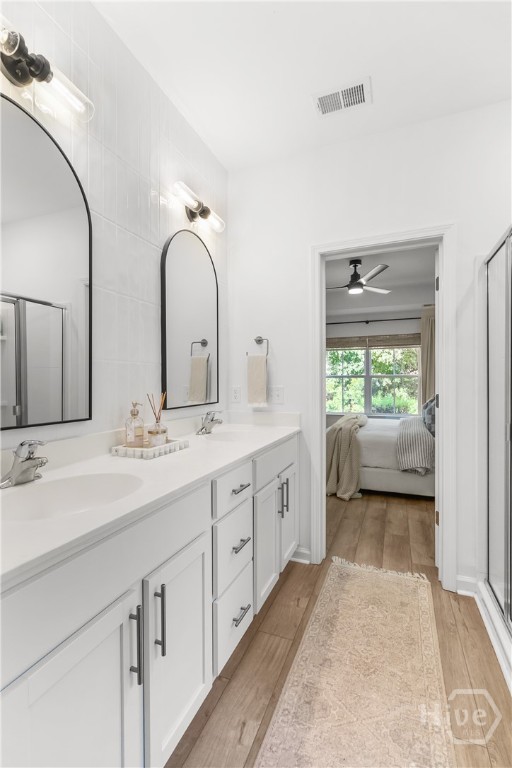
- Double Vanity
- Entrance Foyer
- Main Level Primary
- Primary Suite
- Pantry
- Pull Down Attic Stairs
- Recessed Lighting
- Separate Shower
Laundry Features
- Washer Hookup
- Dryer Hookup
- Laundry Room
Lock Box Type
- Supra
Lot Features
- Cul-De-Sac
Parking Features
- Attached
Patio and Porch Features
- Covered
- Patio
Pool Features
- Community
Roof
- Asphalt
Structure Type
- Townhouse
Utilities
- Underground Utilities
View
- Panoramic
WaterSource
- Public

Keller Williams Coastal Area P
Chandie W. Hupman
Data Source: Hive MLS
MLS#: SA351002
Data Source Copyright: © 2026 Hive MLS All rights reserved.
This property was listed on 3/11/2026 and last updated as of 9/9/2026 10:50:43 PM. OSI IDX updated the data from Hive MLS on 11/6/2026 at 3:42 PM. This information is for your personal, non-commercial use and may not be used for any purpose other than to identify prospective properties you may be interested in purchasing. Display of MLS data is usually deemed reliable but is NOT guaranteed accurate by the MLS. Buyers are responsible for verifying the accuracy of all information and should investigate the data themselves or retain appropriate professionals. Information from sources other than the Listing Agent may have been included in the MLS data. Unless otherwise specified in writing, Broker/Agent has not and will not verify any information obtained from other sources. The Broker/Agent providing the information contained herein may or may not have been the Listing and/or Selling Agent.
Your Search Results
FEATURED LISTINGS
© 2026 KW Coastal Area Partners
DMCA Notice | Terms & Services | Privacy Policy | Accessibility Statement
EQUAL HOUSING OPPORTUNITY


KW Coastal Area Partners | #432249
329 Commercial Dr, 100, Savannah, GA 31406
Mobile: 308.293.6263
makenseyharris@gmail.com
