3
bedrooms
2.5
baths
1,860
sq ft
$129
price per sf
Condo/Townhouse
property type
470 Days
time on site
2005
yr. built
1,307 sq ft
lot size
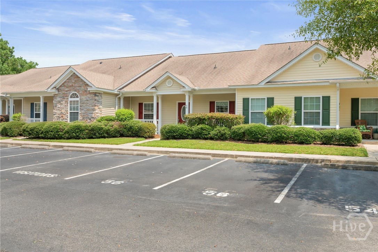
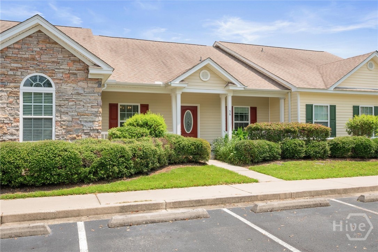
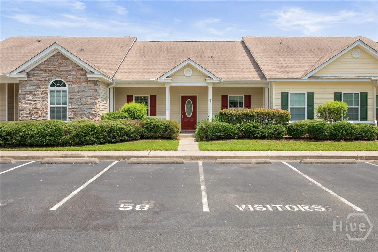
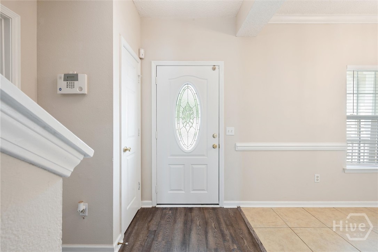
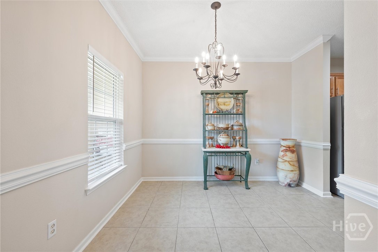
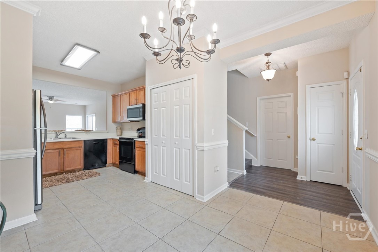
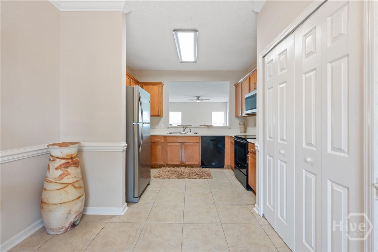
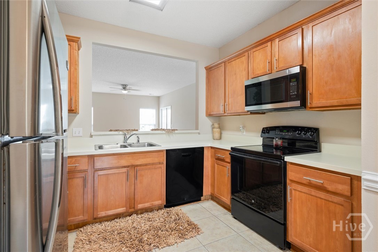
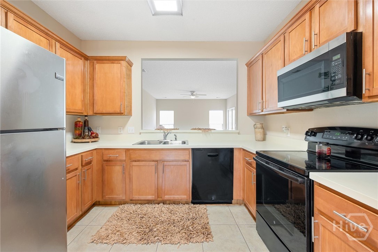
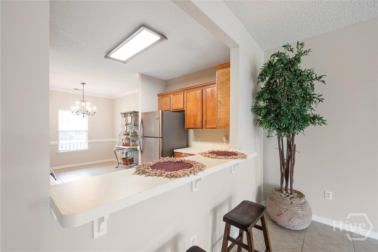
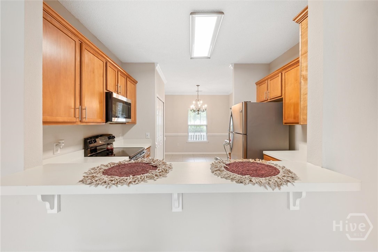
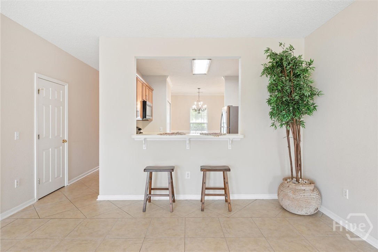
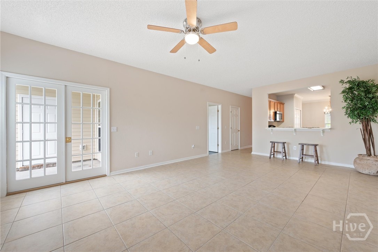
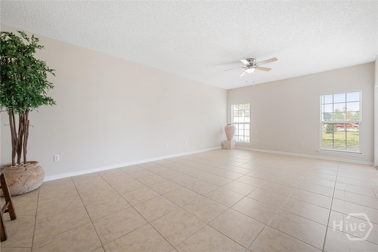
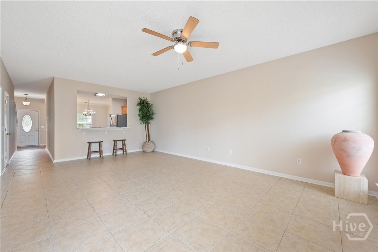
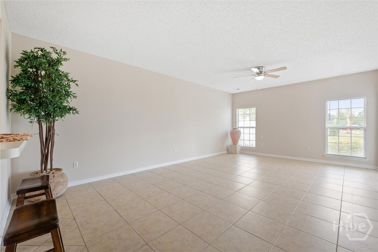
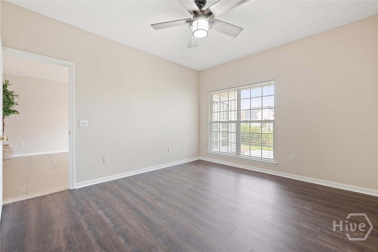
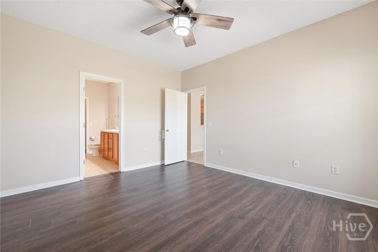
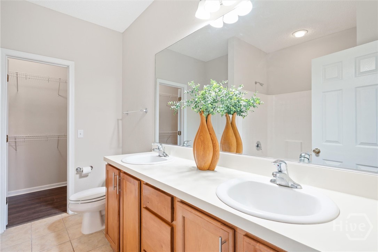
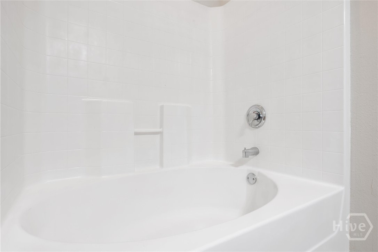
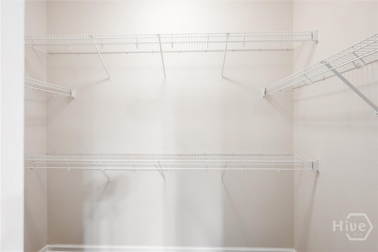
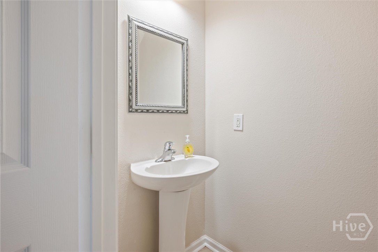
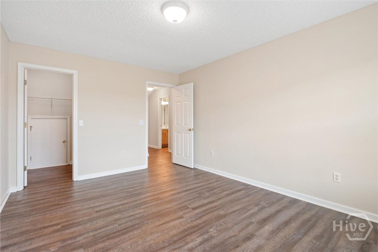
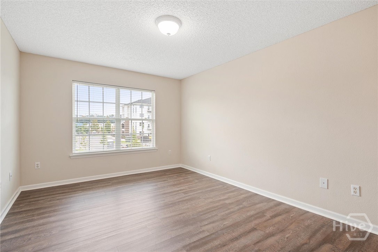
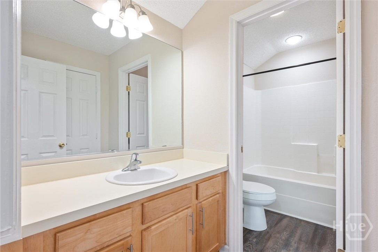
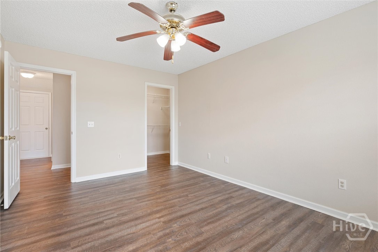
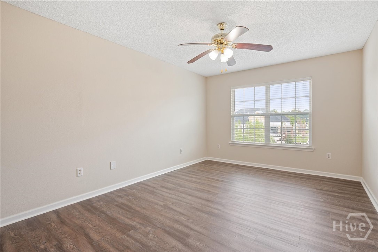
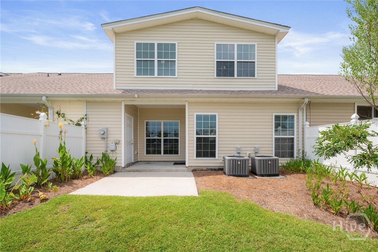
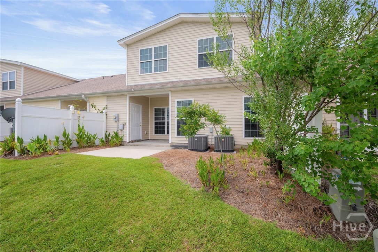
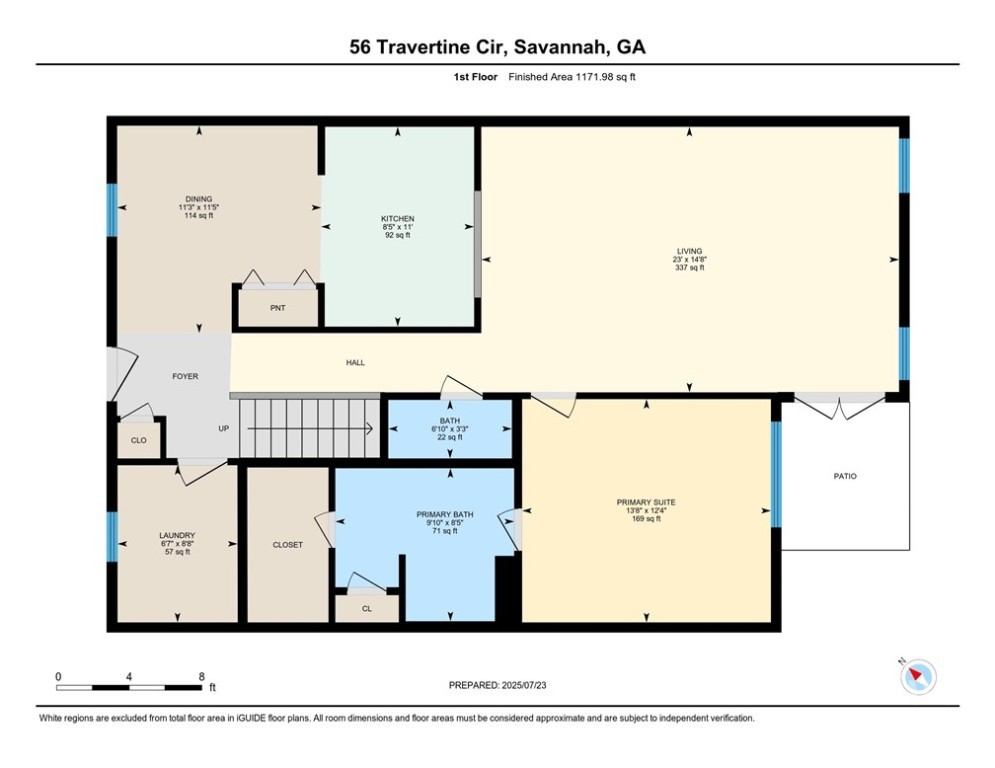
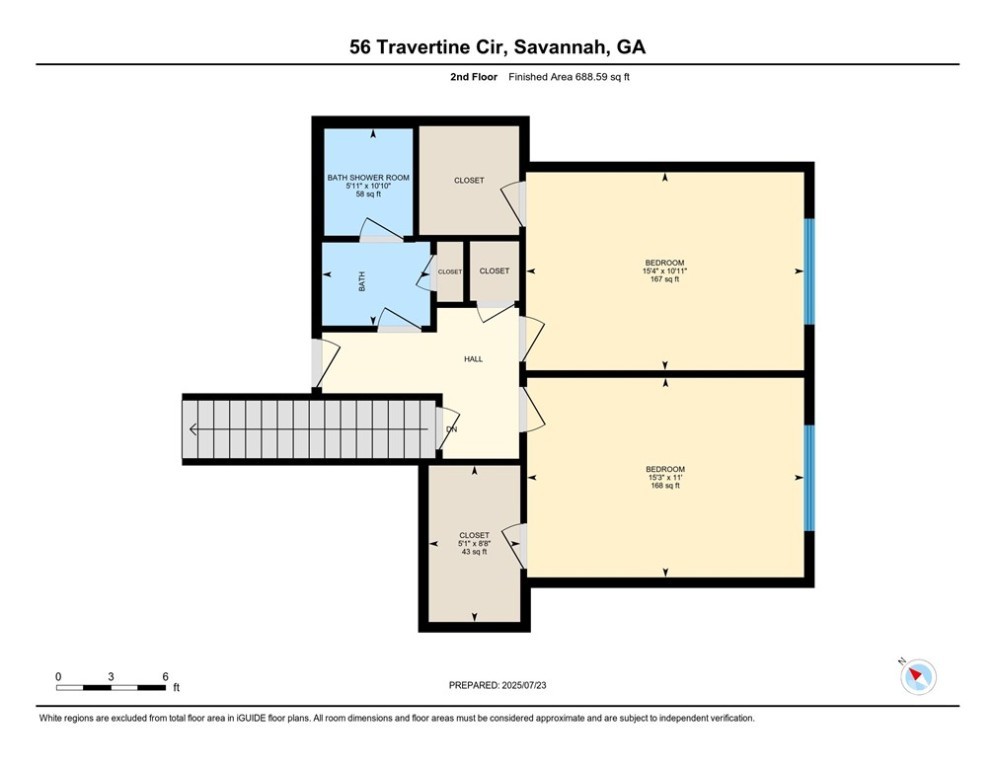
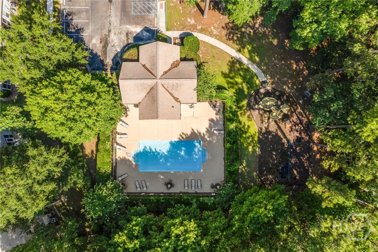
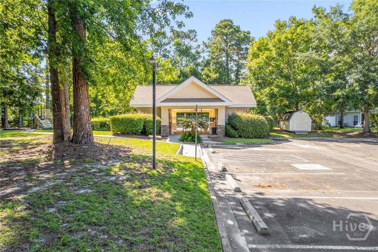
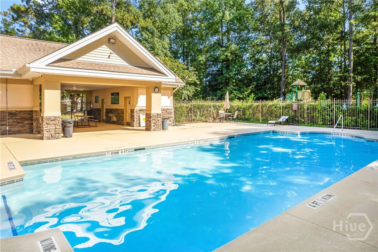
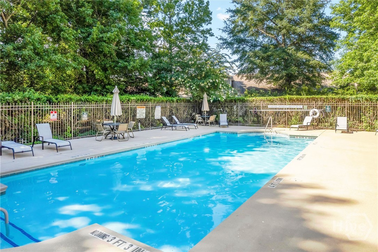
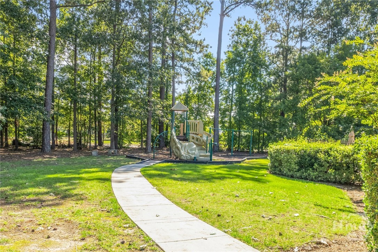
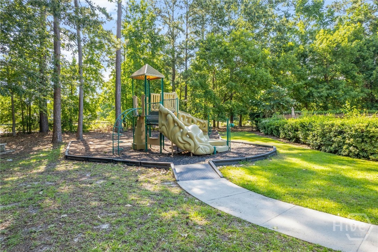
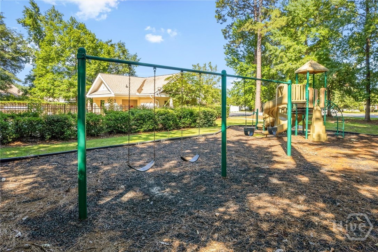
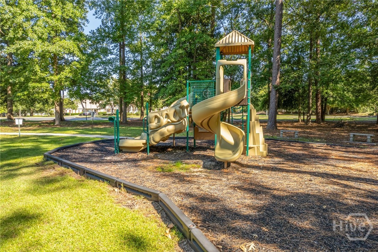
PRICED LIKE A BANK OWNED PROPERTY PLUS LOCATION, LOW MAINTENANCE & SPACIOUS! Welcome to this low maintenance townhome in Stonelake, offering a thoughtfully designed, spacious layout. This three-bedroom, two-and-a-half-bath home features a bright, open great room that flows seamlessly to both covered and open patio spaces—perfect for relaxing or entertaining. The kitchen stands out with tall ceilings, abundant cabinetry, a breakfast bar, a breakfast room —plenty of space for cooking and hosting with ease. The main-level primary suite offers convenience and comfort with a walk-in closet, double vanity, and a soaking tub with shower. Also on the main floor: ...a powder room for guests and a dedicated laundry room. Upstairs, you’ll find two generously sized bedrooms, each with walk-in closets and ceiling fans, along with a full bath featuring a private water closet. Additional highlights include: No carpet throughout the home; Roof approximately 4 years old; Two walk-in attics for excellent storage; Two assigned parking spaces. Enjoy community amenities such as a pool, playground, sidewalks, streetlights, and scenic common areas. Ideally located within walking distance to shopping, dining, banking, and the local lake—and just minutes from major highways, providing easy access to the Islands, beaches, and historic downtown Savannah (approximately 15–20 minutes away). Public water and sewer. No flood insurance required.

Co-listed By: Joseph B. Kramer, jbkramer@kw.com
No upcoming open house dates. Check back later.
Bedrooms
- Total Bedrooms: 3
Bathrooms
- Full bathrooms: 2
- Half bathrooms: 1
Appliances
- Some Electric Appliances
- Dishwasher
- Electric Water Heater
- Microwave
- Oven
- Range
Architectural Style
- Traditional
Association
- Association Fee: $193
- Association Fee Frequency: Monthly
- Association Name: Stonelake Townhomes
- Association Phone: 912-417-6390
Basement
- None
Common Walls
- 2+ Common Walls
Community Features
- Clubhouse
- Pool
- Playground
Construction Materials
- Frame
- Vinyl Siding
Cooling
- Central Air
- Electric
- Heat Pump
Foundation Details
- Slab
Green Energy Efficient
- Windows
Heating
- Central
- Electric
- Heat Pump
Interior Features
- Attic
- Ceiling Fan(s)
- Double Vanity
- Garden Tub/Roman Tub
- Main Level Primary
- Separate Shower
- Programmable Thermostat
Laundry Features
- Washer Hookup
- Dryer Hookup
- Laundry Room
Levels
- Two
Lot Features
- Interior Lot
Parking Features
- Off Street
- Parking Available
Patio and Porch Features
- Patio
- Front Porch
Pool Features
- Community
Road Surface Type
- Asphalt
Roof
- Asphalt
- Ridge Vents
Utilities
- Cable Available
- Underground Utilities
View
- Lagoon
Waterfront Features
- Lagoon
WaterSource
- Public
Window Features
- Double Pane Windows

Keller Williams Coastal Area P
Melanie D. Kramer
Joseph B. Kramer, jbkramer@kw.com
Data Source: Hive MLS
MLS#: SA333466
Data Source Copyright: © 2026 Hive MLS All rights reserved.
This property was listed on 7/25/2025 and last updated as of 10/23/2026 5:10:10 PM. OSI IDX updated the data from Hive MLS on 11/6/2026 at 3:54 PM. This information is for your personal, non-commercial use and may not be used for any purpose other than to identify prospective properties you may be interested in purchasing. Display of MLS data is usually deemed reliable but is NOT guaranteed accurate by the MLS. Buyers are responsible for verifying the accuracy of all information and should investigate the data themselves or retain appropriate professionals. Information from sources other than the Listing Agent may have been included in the MLS data. Unless otherwise specified in writing, Broker/Agent has not and will not verify any information obtained from other sources. The Broker/Agent providing the information contained herein may or may not have been the Listing and/or Selling Agent.
Your Search Results
FEATURED LISTINGS
© 2026 KW Coastal Area Partners
DMCA Notice | Terms & Services | Privacy Policy | Accessibility Statement
EQUAL HOUSING OPPORTUNITY


KW Coastal Area Partners | #432249
329 Commercial Dr, 100, Savannah, GA 31406
Mobile: 308.293.6263
makenseyharris@gmail.com
