4
bedrooms
2.5
baths
3,314
sq ft
$166
price per sf
Single Family
property type
10 Days
time on site
2016
yr. built
0.31 acre
lot size
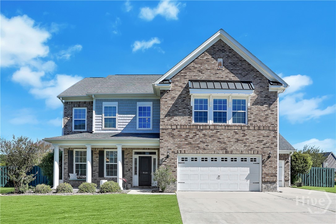
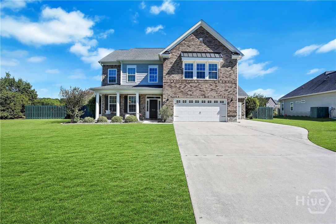
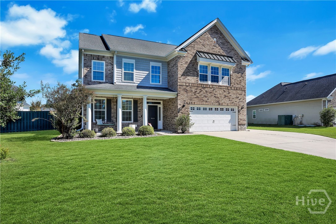
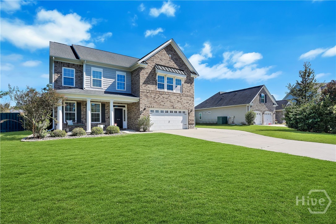
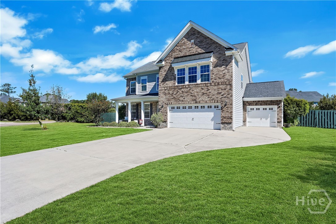
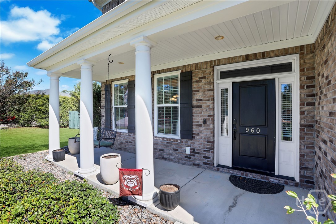
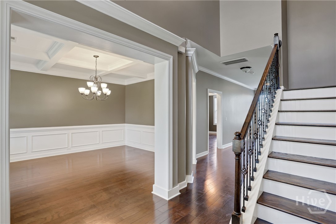
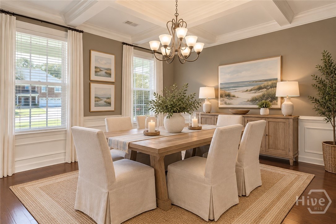
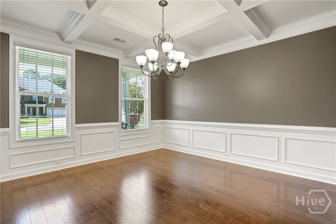
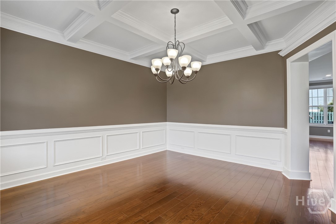
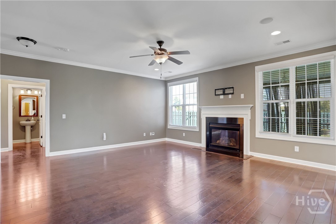
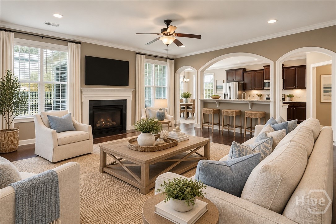
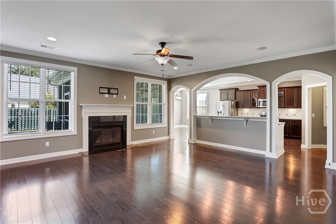
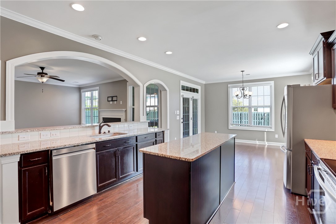
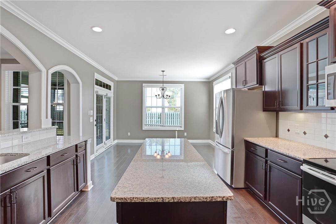
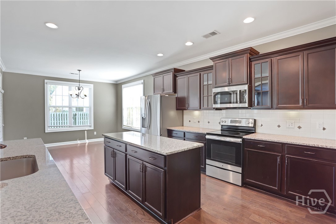
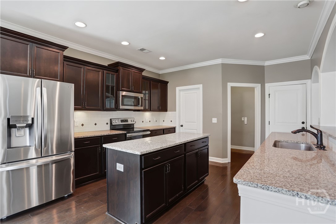
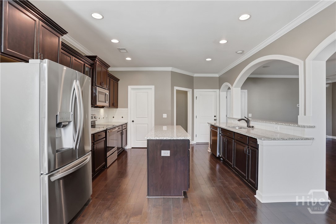
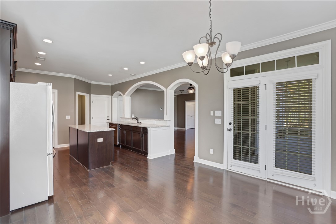
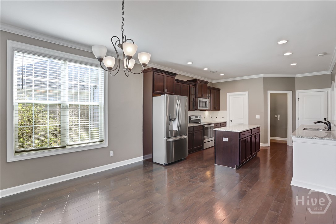
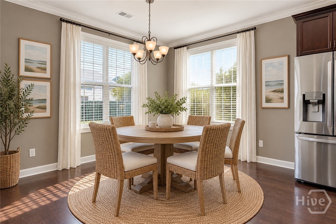
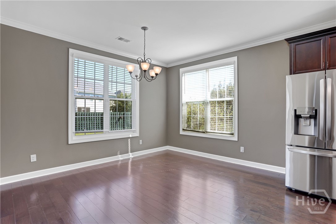
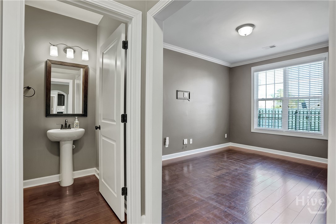
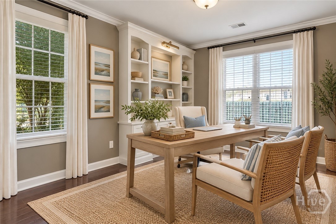
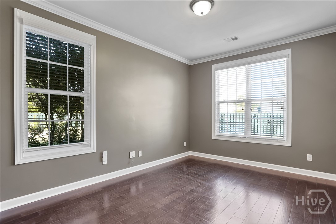
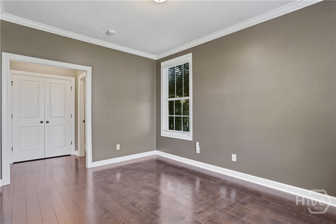
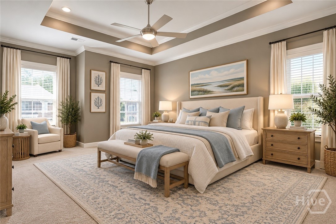
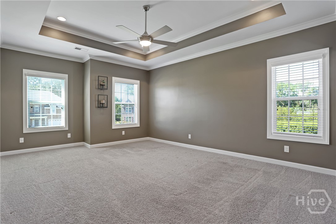
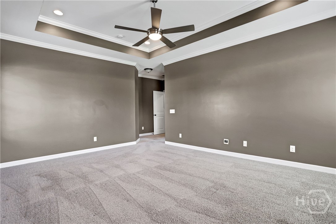
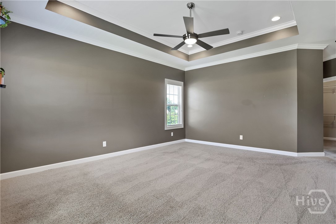
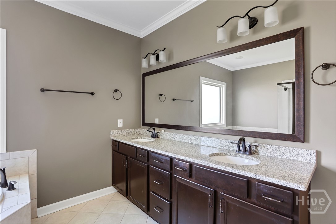
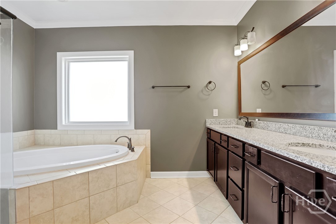
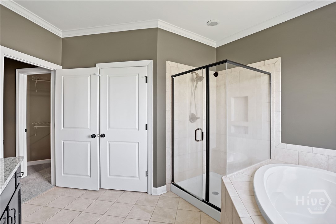
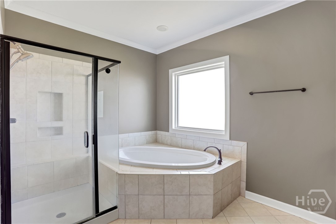
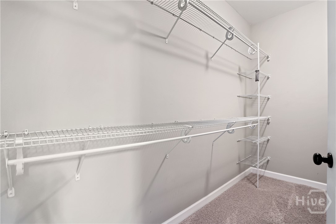
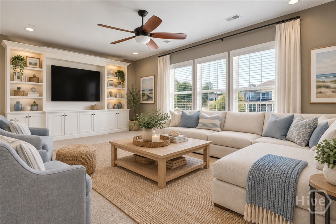
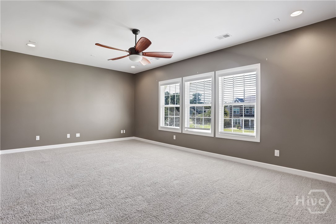
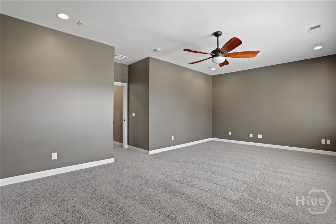
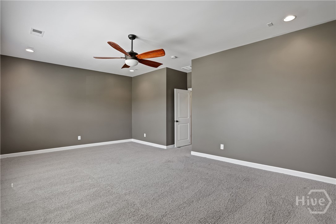
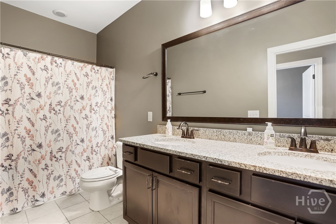
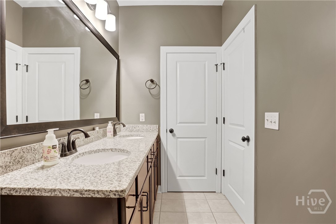
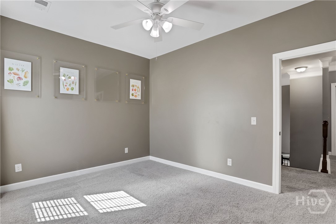
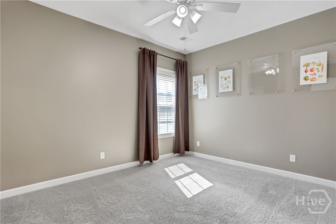
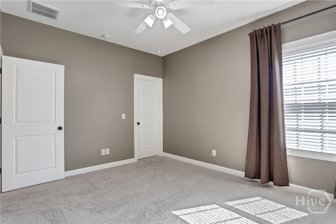
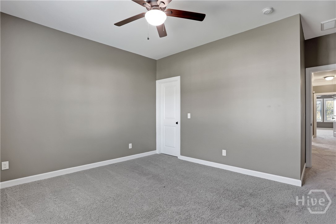
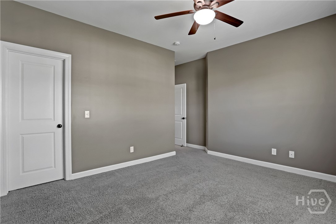
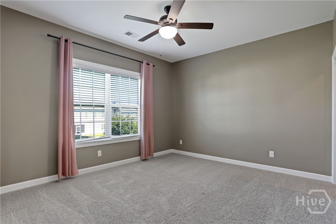
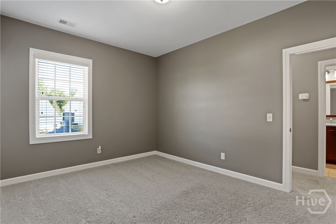
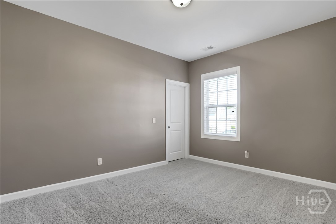
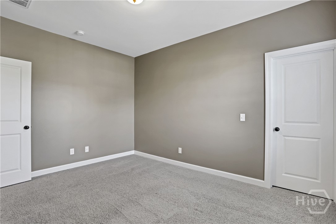
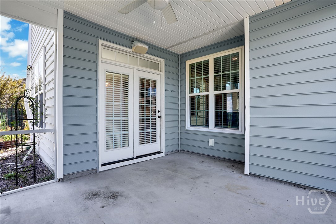
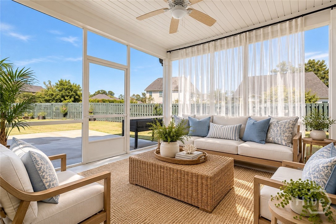
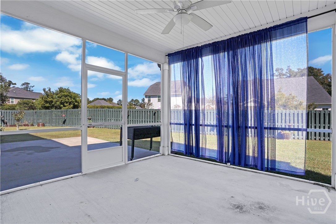
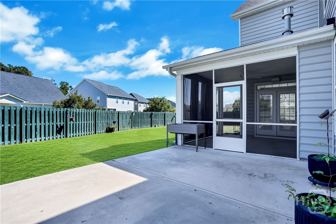
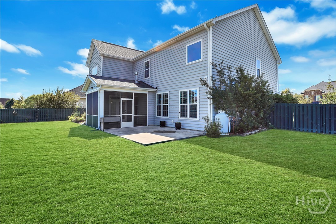
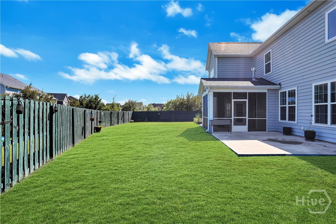
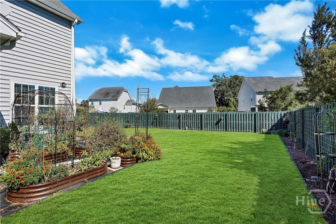
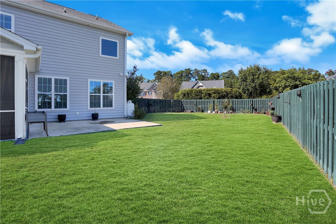
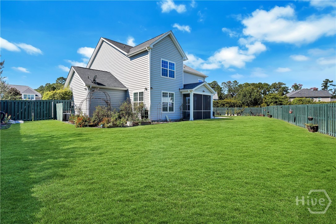
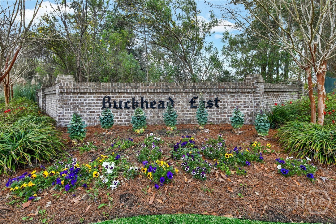
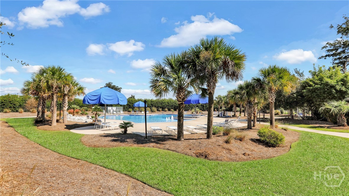
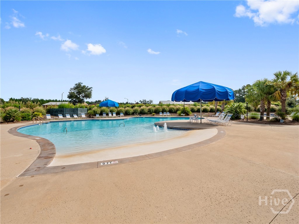
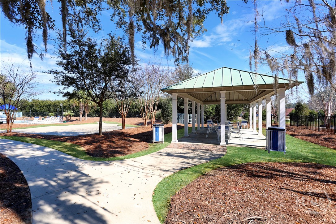
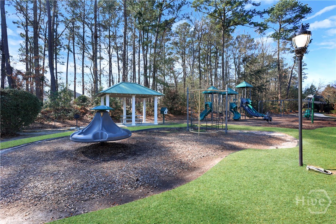
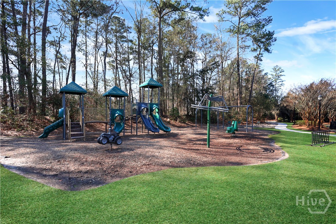
Settle into easy living in Buckhead East, where generous space, a welcoming front porch, and a move-in-ready interior make coming home something to look forward to. Located on a spacious 0.31-acre corner lot, 960 Kingswood Drive offers 4 bedrooms, an office, a bonus room and over 3,300 square feet designed with room to spread out. Step inside to a two-story foyer that opens into the main living spaces. The kitchen offers plenty of room to cook and gather, with an eat-in area for everyday meals and a separate dining room ready for hosting family and friends. The main living area creates a comfortable place to unwind around the fireplace, while a dedicated home office o...r flex space on the first floor gives you options for working from home, a playroom, or whatever best suits your needs. No carpet on the main floor adds to the home's fresh, move-in-ready appeal. Upstairs, the spacious primary suite offers a place to recharge, while three additional bedrooms and a bonus room provide plenty of room for family, guests, hobbies, or extra living space. With generous bedroom sizes, walk-in closets, additional storage, and a three-car garage, there is no shortage of room for the things that make a house feel like home! Out back, enjoy a large, fully fenced yard with an extended concrete patio and screened-in porch, giving you options for outdoor dining, weekend get-togethers, or a quiet evening outside. The rocking-chair front porch adds another inviting spot to enjoy the neighborhood. Buckhead East residents enjoy access to a community pool, and Devaul Henderson Park is nearby with walking trails, ponds, tennis courts, soccer fields, and more. With a location convenient to Savannah and everyday essentials, 960 Kingswood Drive brings together the space, setting, and practical features that make life in Coastal Georgia easy.

Co-listed By: Erin Madden, erinmadden@kw.com
No upcoming open house dates. Check back later.
Bedrooms
- Total Bedrooms: 4
Bathrooms
- Full bathrooms: 2
- Half bathrooms: 1
Appliances
- Some Electric Appliances
- Dishwasher
- Electric Water Heater
- Microwave
- Oven
- Range
- Refrigerator
Architectural Style
- Traditional
Association
- Association Fee: $750
- Association Fee Frequency: Annually
Community Features
- Pool
- Playground
Construction Materials
- Brick
Cooling
- Electric
- Heat Pump
Fencing
- Wood
- Yard Fenced
Fireplace Features
- Gas
- Great Room
Heating
- Electric
- Heat Pump
Interior Features
- Butler's Pantry
- Breakfast Area
- Double Vanity
- Entrance Foyer
- Gourmet Kitchen
- Garden Tub/Roman Tub
- High Ceilings
- Pull Down Attic Stairs
- Sitting Area in Primary
- Separate Shower
- Upper Level Primary
- Fireplace
- Programmable Thermostat
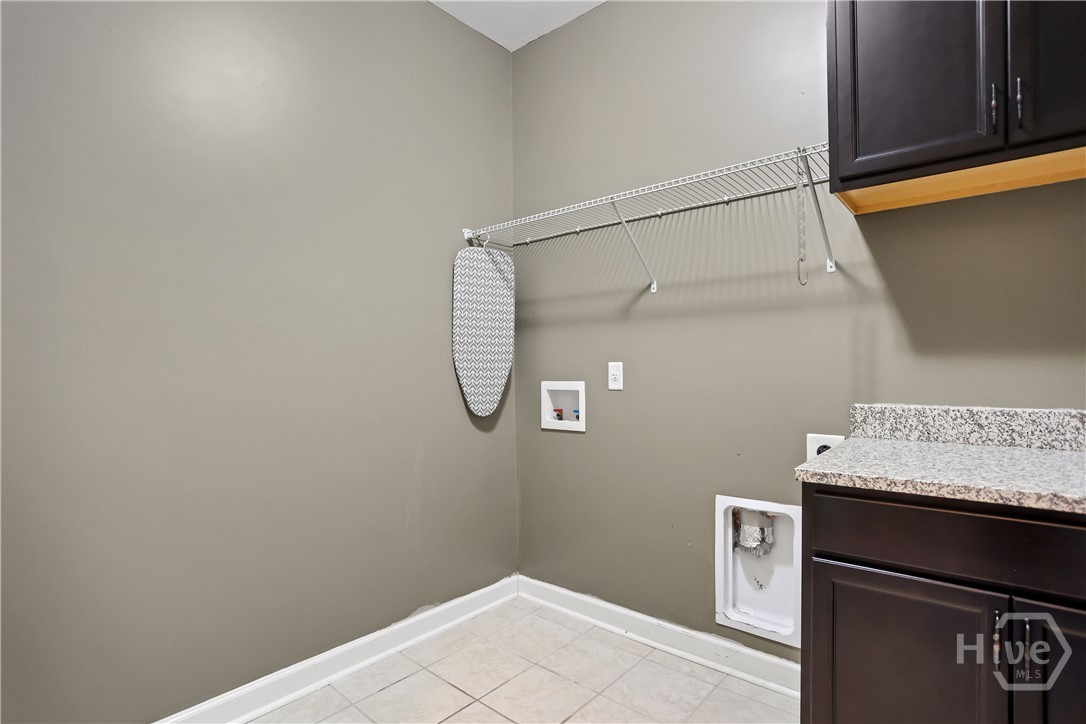
Laundry Features
- Laundry Room
- Upper Level
- Washer Hookup
- Dryer Hookup
Lock Box Type
- Supra
Lot Features
- Corner Lot
Parking Features
- Attached
- Garage Door Opener
- Kitchen Level
Patio and Porch Features
- Porch
- Patio
- Front Porch
- Screened
Pool Features
- Community
Utilities
- Cable Available
- Underground Utilities
View
- Panoramic
WaterSource
- Public

Keller Williams Coastal Area P
Nicole Midgett
Erin Madden, erinmadden@kw.com
Data Source: Hive MLS
MLS#: SA366927
Data Source Copyright: © 2026 Hive MLS All rights reserved.
This property was listed on 10/27/2026 and last updated as of 10/27/2026 11:22:50 AM. OSI IDX updated the data from Hive MLS on 11/6/2026 at 8:01 AM. This information is for your personal, non-commercial use and may not be used for any purpose other than to identify prospective properties you may be interested in purchasing. Display of MLS data is usually deemed reliable but is NOT guaranteed accurate by the MLS. Buyers are responsible for verifying the accuracy of all information and should investigate the data themselves or retain appropriate professionals. Information from sources other than the Listing Agent may have been included in the MLS data. Unless otherwise specified in writing, Broker/Agent has not and will not verify any information obtained from other sources. The Broker/Agent providing the information contained herein may or may not have been the Listing and/or Selling Agent.
Your Search Results
FEATURED LISTINGS
© 2026 KW Coastal Area Partners
DMCA Notice | Terms & Services | Privacy Policy | Accessibility Statement
EQUAL HOUSING OPPORTUNITY


KW Coastal Area Partners | #432249
329 Commercial Dr, 100, Savannah, GA 31406
Mobile: 308.293.6263
makenseyharris@gmail.com
