4
bedrooms
3.5
baths
2,903
sq ft
$310
price per sf
Single Family
property type
11 Days
time on site
2022
yr. built
1.50 acre
lot size
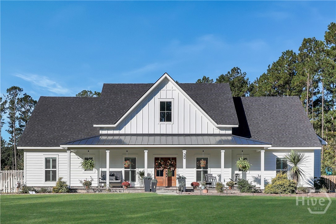
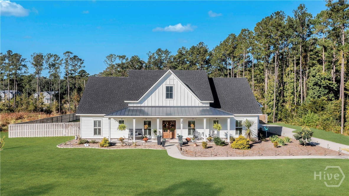
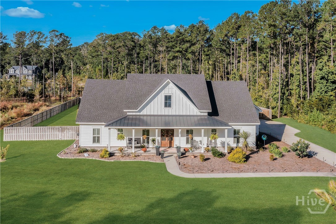
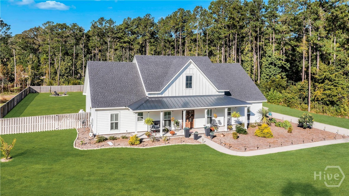
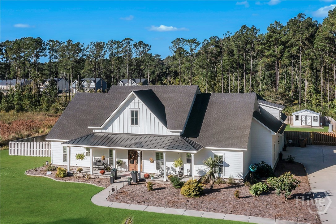
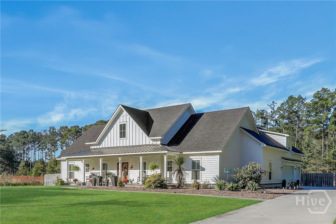
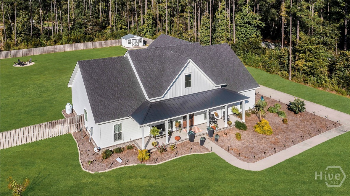
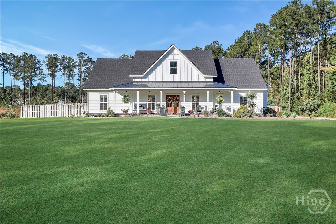
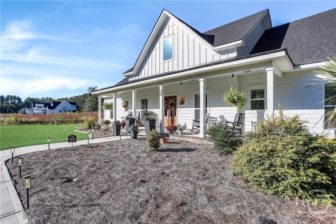
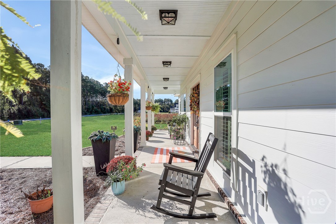
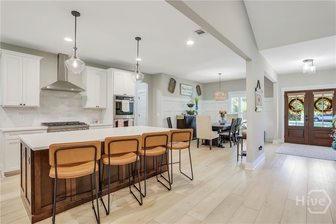
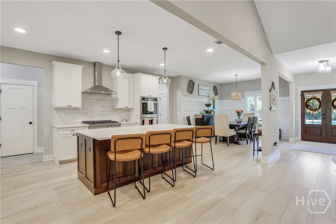
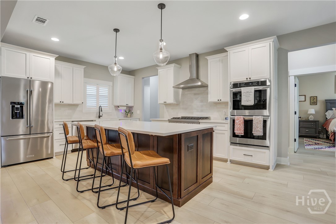
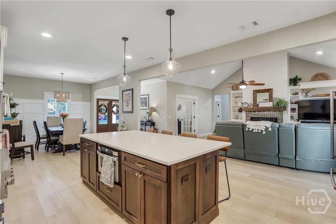
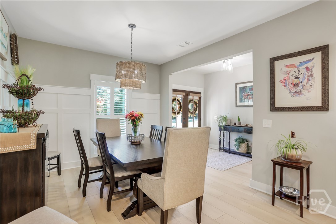
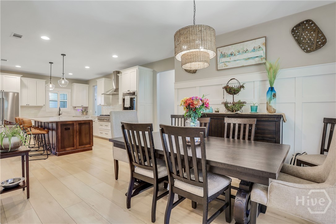
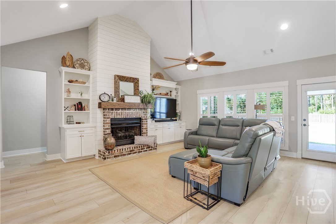
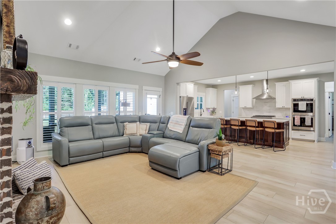
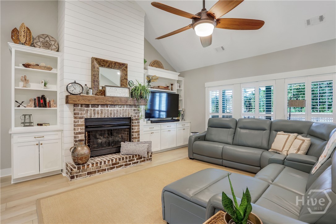
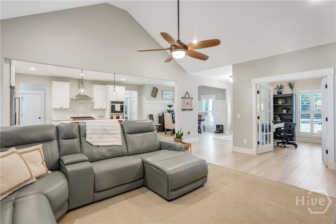
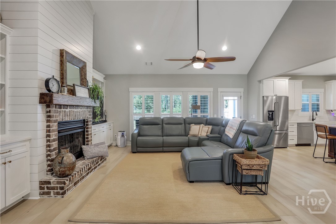
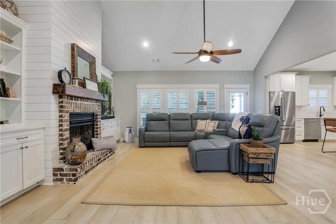
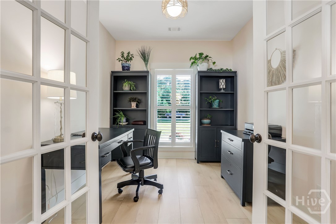
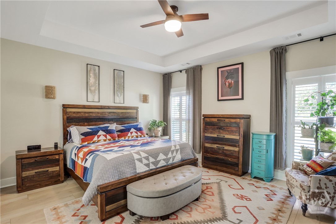
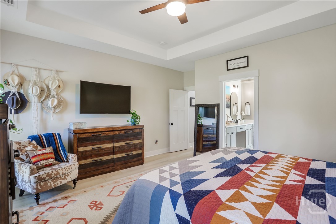
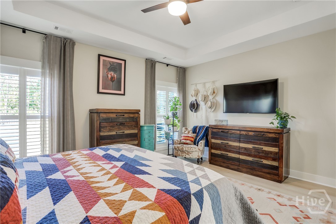
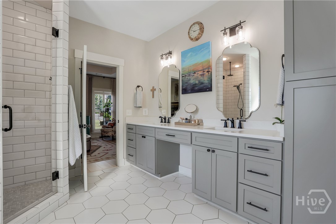
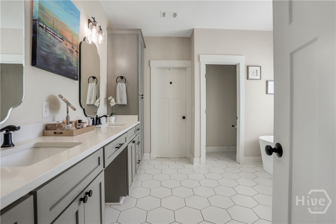
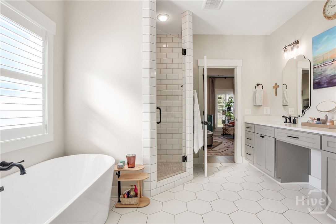
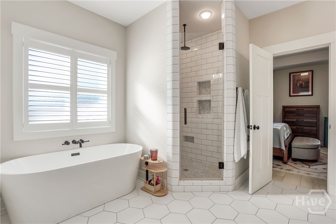
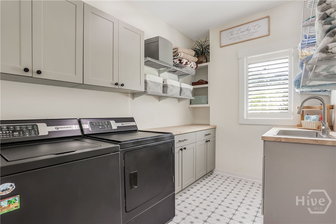
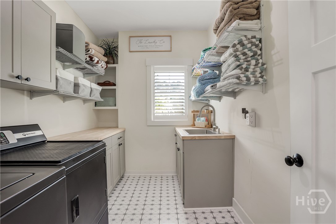
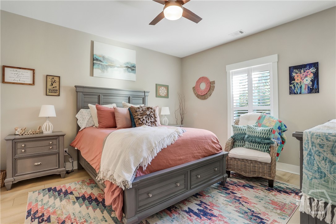
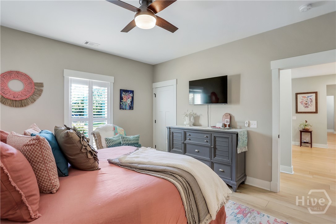
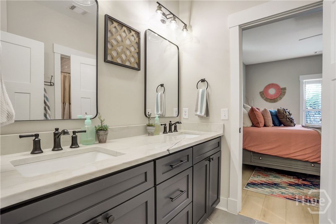
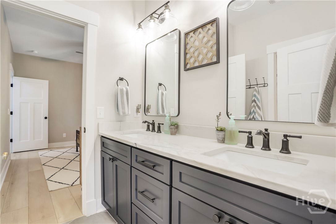
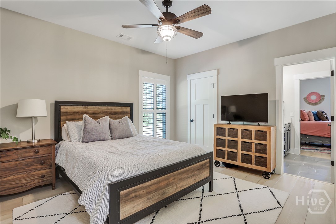
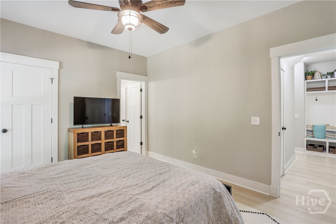
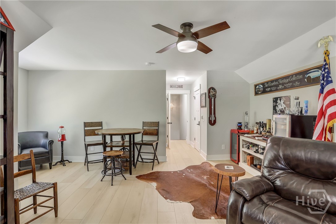
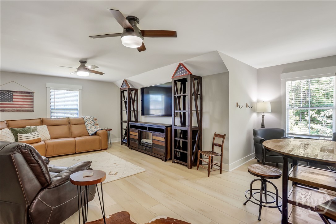
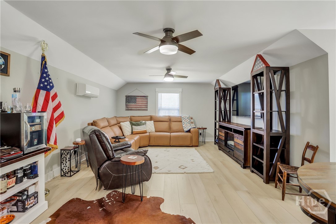
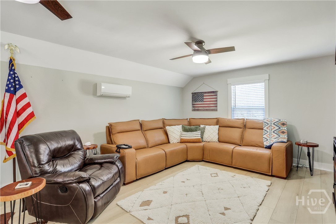
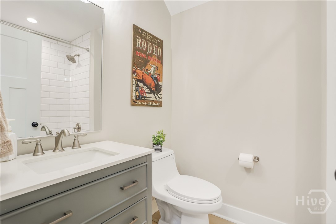
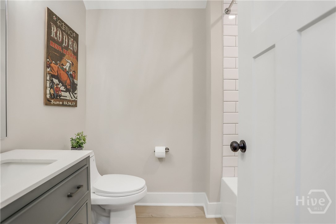
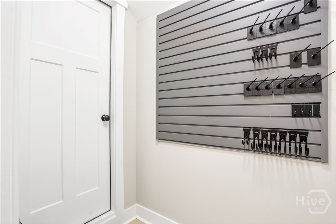
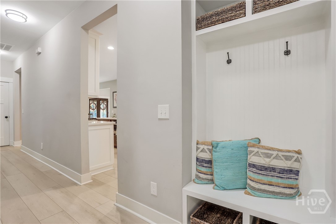
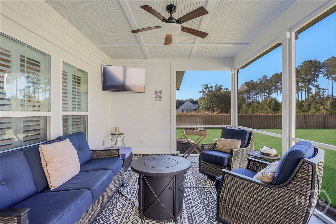
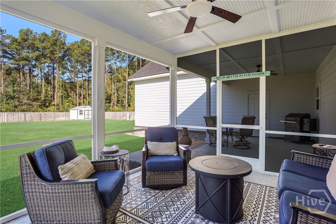
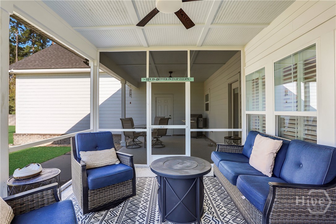
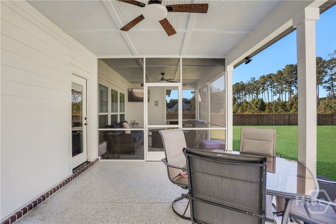
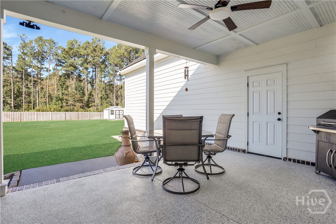
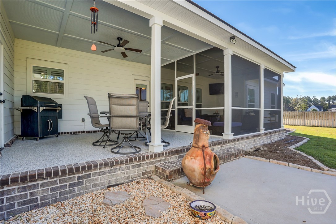
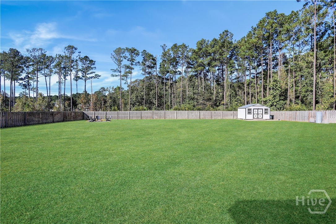
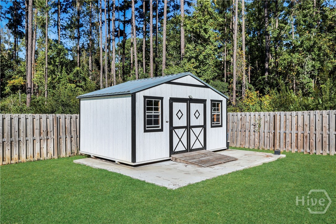
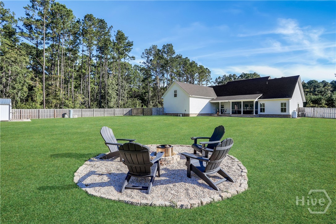
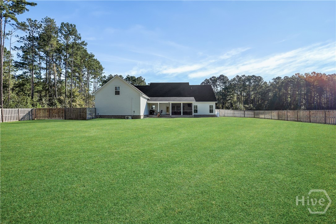
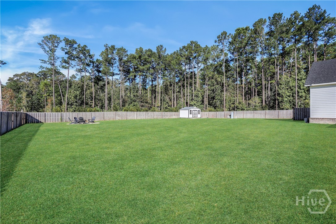
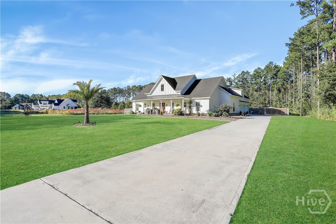
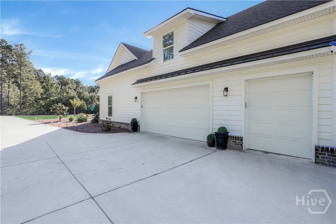
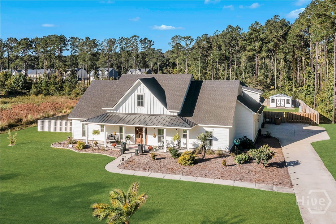
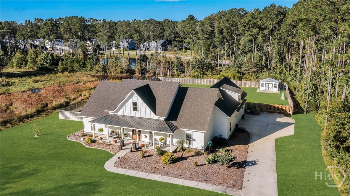
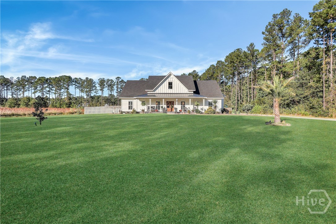
The custom build you’ve dreamed of and the land you didn’t think you’d find. With double front doors, beautiful wood floors, and a screened porch overlooking a huge fenced backyard, this low country home gives you plenty to fall in love with, and room to enjoy it all. Set on 1.5 acres in a neighborhood of generous lots and few neighbors it's easy to see from the moment you lay eyes on the pictures that this one is different. Double wood front doors open up to expose all the stunning features of this home, from built ins to more storage than you'll know how to fill. The heartbeat of this home is the kitchen, where two-tone cabinetry gives it personality, and double ove...ns, a gas cooktop, and an apron-front sink make it as practical as it is beautiful. From holiday meals to a quiet dinner at home, this is some place you’ll want to cook in. Three bedrooms are found on the main level, with a split floor plan that gives the primary suite total privacy. The other two first-floor bedrooms share an oversized Jack-and-Jill bathroom, while a separate office means you won’t have to give up a bedroom for your workspace. Upstairs, a spacious fourth bedroom or bonus room with a full bath and abundant storage offers options for guests, hobbies, or movie nights. Even the laundry room delivers, with plenty of storage to keep everyday essentials tucked away. Out back, the screened porch invites you to linger over morning coffee or unwind at the end of the day. Beyond it, a huge fenced backyard has room for lawn games or gardening, with an added shed for tools and equipment. If the water calls your name, this is the perfect location: located minutes from the brand new Fisherman Coop Boat Landing & Park, you'll enjoy a fishing boardwalk, pier, walking trails, and a 4-lane boat launch. If you’ve been waiting for custom character, a thoughtful layout, and outdoor space that truly feels like your own, come experience this one in person.

Co-listed By: Erin Madden, erinmadden@kw.com
No upcoming open house dates. Check back later.
Bedrooms
- Total Bedrooms: 4
Bathrooms
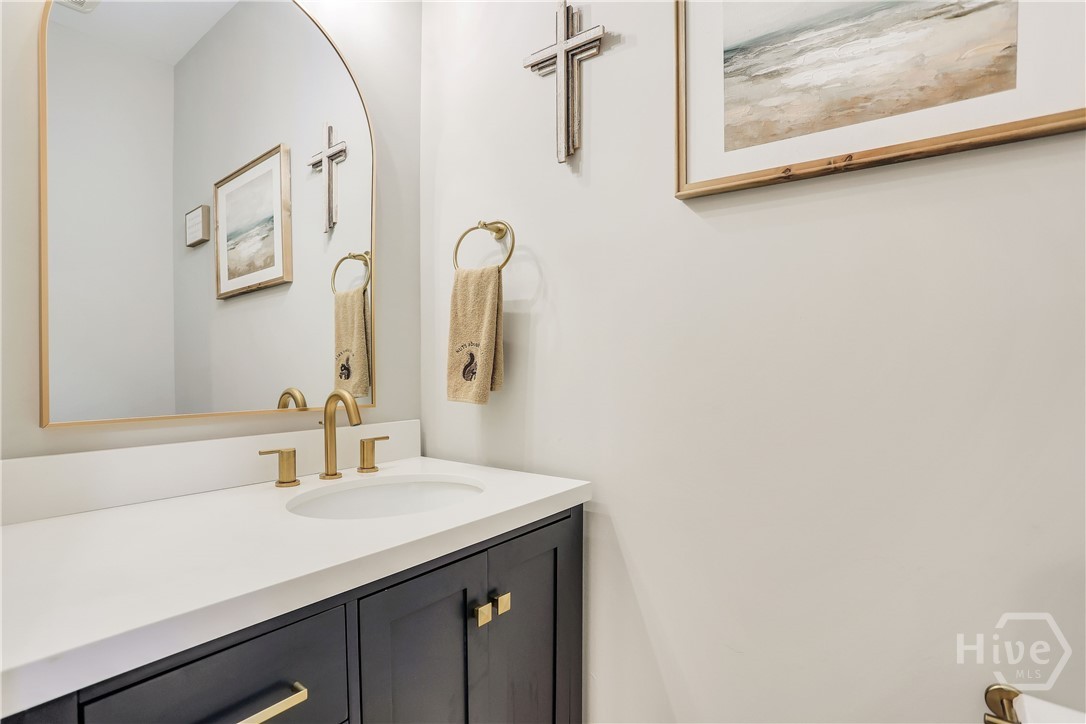
- Full bathrooms: 3
- Half bathrooms: 1
Appliances
- Electric Water Heater
- Microwave
- Refrigerator
Architectural Style
- Traditional
Association
- Association Fee: $756
- Association Fee Frequency: Annually
Basement
- None
Common Walls
- No Common Walls
Community Features
- Gated
- Street Lights
Construction Materials
- Concrete
Cooling
- Central Air
- Electric
Fencing
- Picket
- Wood
- Yard Fenced
Fireplace Features
- Gas
- Living Room
Foundation Details
- Slab
Heating
- Central
- Electric
Interior Features
- Attic
- Built-in Features
- Breakfast Area
- Tray Ceiling(s)
- Ceiling Fan(s)
- Double Vanity
- Entrance Foyer
- Garden Tub/Roman Tub
- High Ceilings
- Kitchen Island
- Main Level Primary
- Primary Suite
- Pantry
- Recessed Lighting
- Split Bedrooms
- Separate Shower
- Vaulted Ceiling(s)
- Fireplace
Laundry Features
- Laundry Room
- Laundry Tub
- Sink
- Washer Hookup
- Dryer Hookup
Lock Box Type
- Supra
Lot Features
- Back Yard
- Corner Lot
- Level
- Private
Other Structures
- Shed(s)
Parking Features
- Attached
- Garage
- Garage Door Opener
- Kitchen Level
- Rear/Side/Off Street
Patio and Porch Features
- Covered
- Patio
- Porch
- Front Porch
- Screened
Road Surface Type
- Asphalt
Roof
- Asphalt
Utilities
- Underground Utilities
View
- Panoramic
- Trees/Woods
WaterSource
- Private
- Well

Keller Williams Coastal Area P
Nicole Midgett
Erin Madden, erinmadden@kw.com
Data Source: Hive MLS
MLS#: SA366810
Data Source Copyright: © 2026 Hive MLS All rights reserved.
This property was listed on 10/26/2026 and last updated as of 10/26/2026 4:45:09 AM. OSI IDX updated the data from Hive MLS on 11/6/2026 at 6:57 AM. This information is for your personal, non-commercial use and may not be used for any purpose other than to identify prospective properties you may be interested in purchasing. Display of MLS data is usually deemed reliable but is NOT guaranteed accurate by the MLS. Buyers are responsible for verifying the accuracy of all information and should investigate the data themselves or retain appropriate professionals. Information from sources other than the Listing Agent may have been included in the MLS data. Unless otherwise specified in writing, Broker/Agent has not and will not verify any information obtained from other sources. The Broker/Agent providing the information contained herein may or may not have been the Listing and/or Selling Agent.
Your Search Results
FEATURED LISTINGS
© 2026 KW Coastal Area Partners
DMCA Notice | Terms & Services | Privacy Policy | Accessibility Statement
EQUAL HOUSING OPPORTUNITY


KW Coastal Area Partners | #432249
329 Commercial Dr, 100, Savannah, GA 31406
Mobile: 308.293.6263
makenseyharris@gmail.com
