4
bedrooms
2.5
baths
2,878
sq ft
$148
price per sf
Single Family
property type
19 Days
time on site
2015
yr. built
7,187 sq ft
lot size
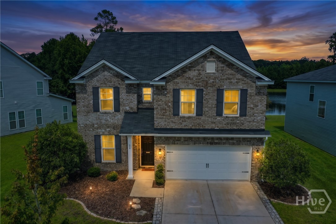
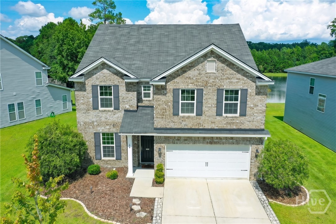
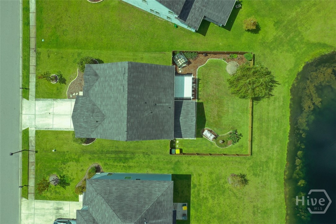
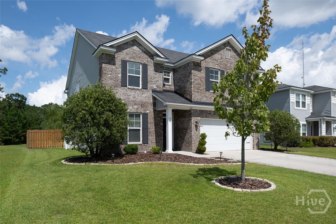
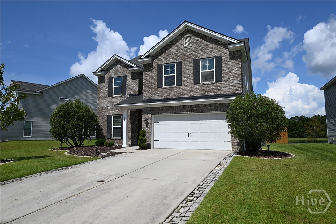
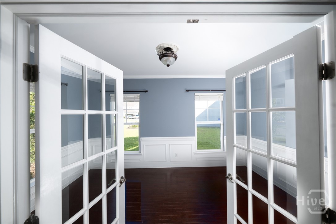
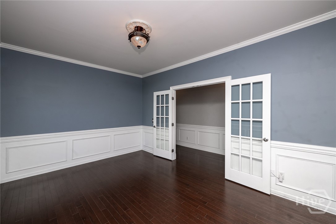
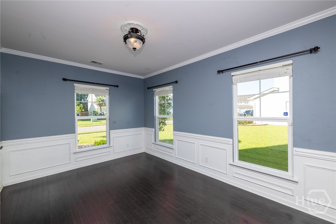
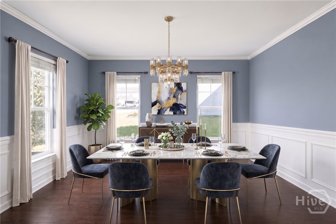
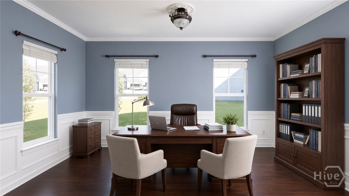
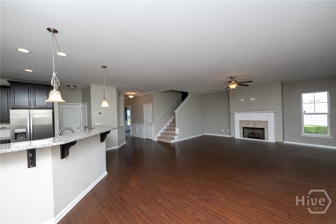
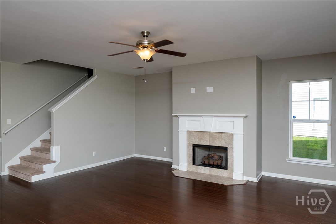
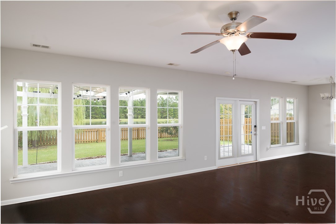
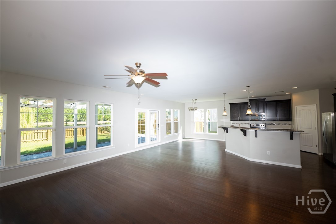
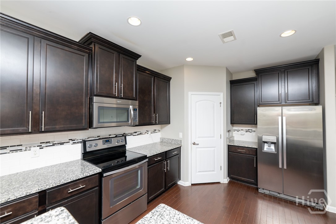
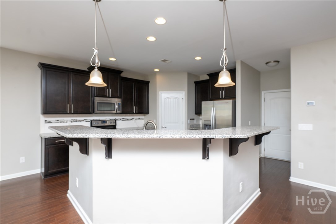
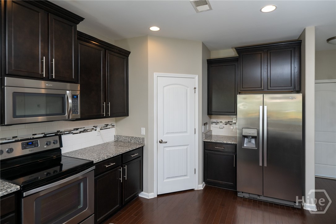
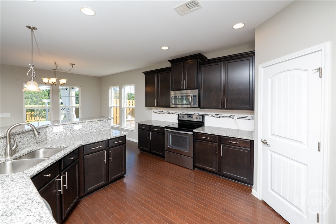
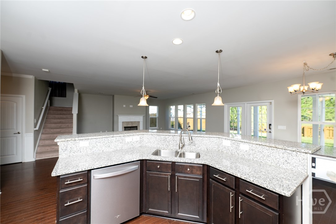
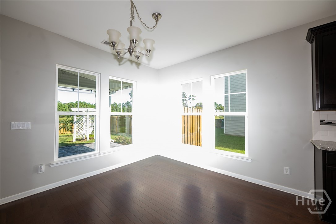
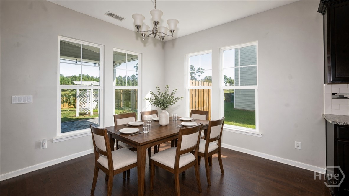
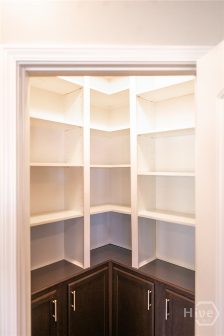
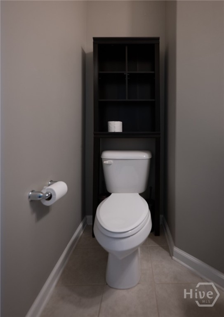
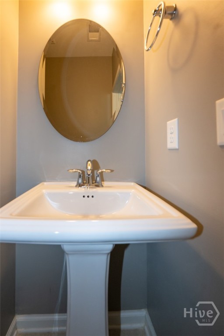
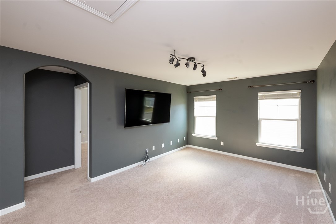
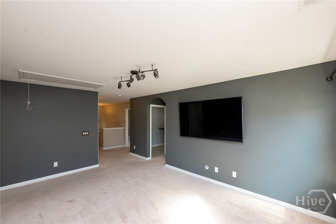
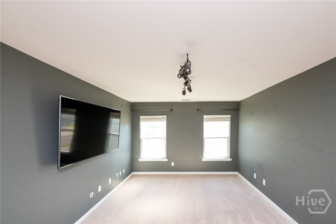
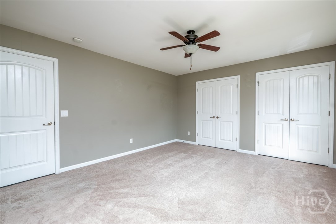
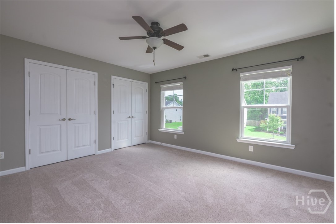
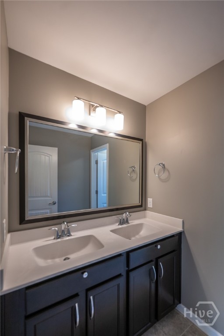
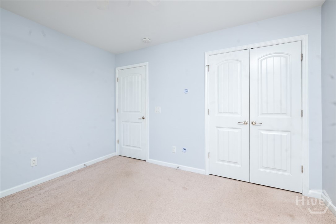
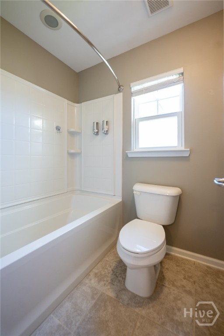
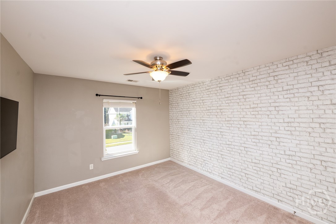
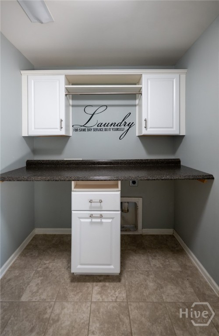
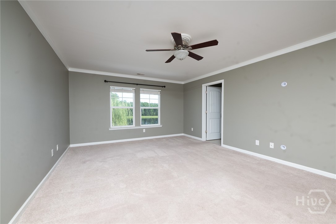
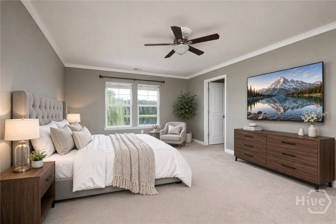
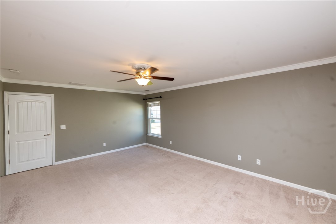
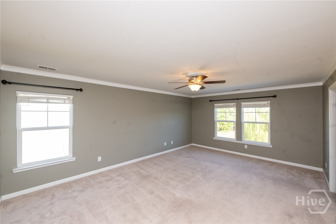
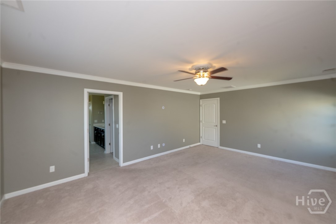
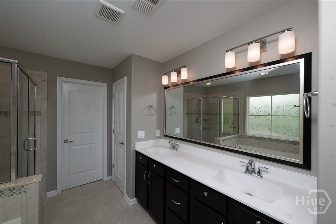
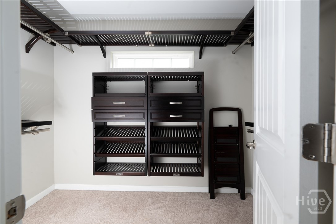
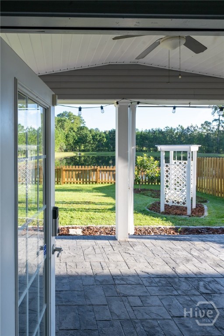
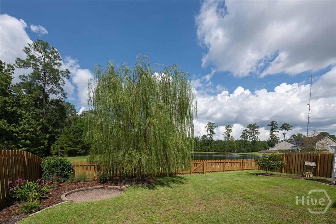
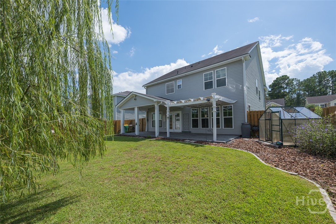
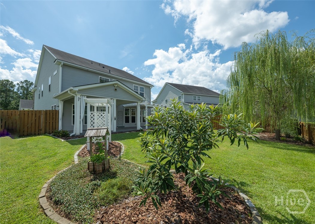
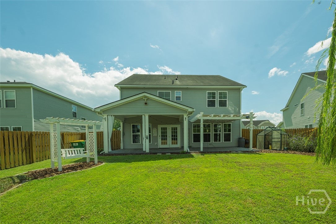
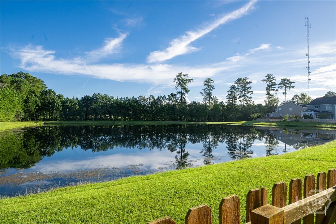
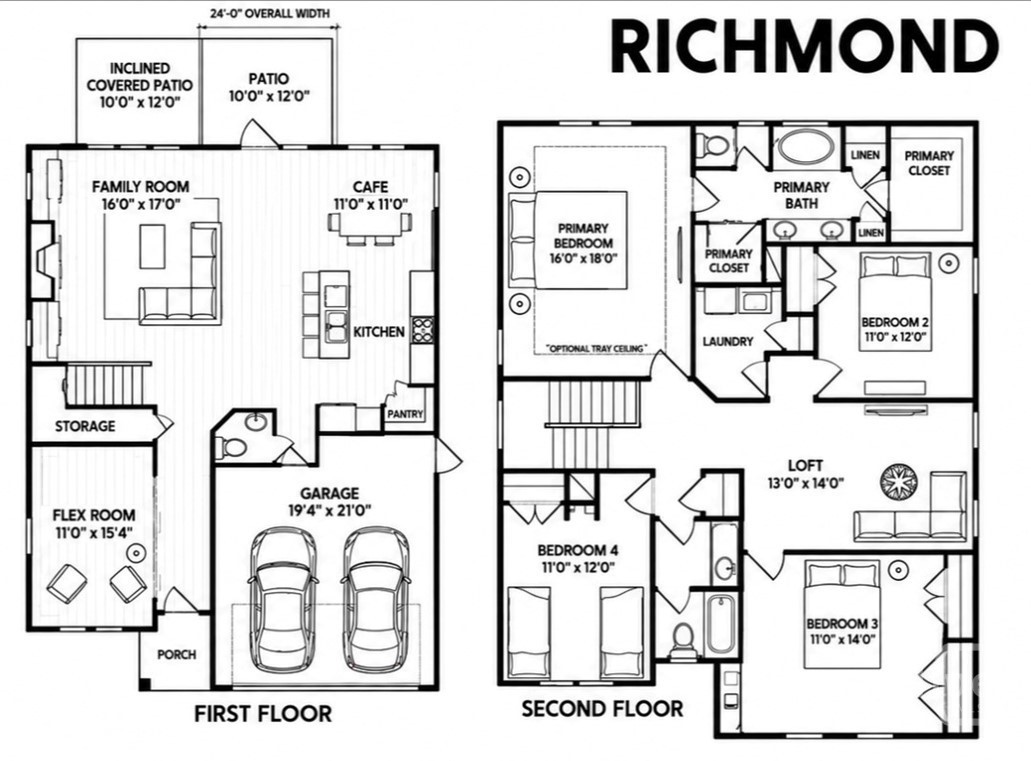
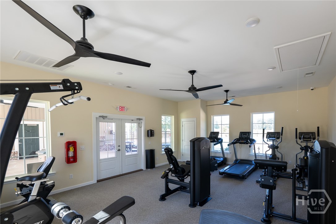
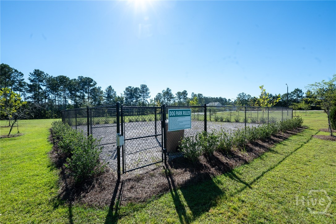
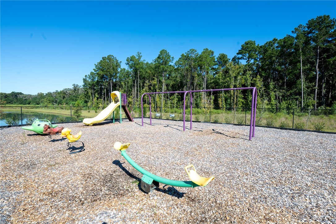
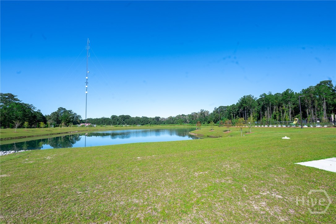
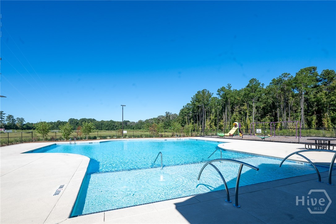
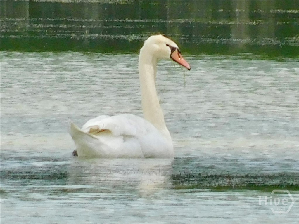
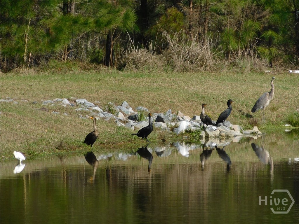
56 Melody Drive nestled in Harmony of Pooler. This Richmond floor plan by Landmark 24 offers 4 bedrooms, 2.5 baths, 2,878 square ft, a 2-car garage with epoxy floors & storage system, on a .17-acre lot. Step INSIDE & you are met by a flex space with french doors that can serve as a formal dining room or office. The main living area includes a ventless gas fireplace & flows seamlessly into the heart of the home—the kitchen featuring an island with a breakfast bar, breakfast area, soft-close cabinets & drawers including a Rev-A-Shelf system, stainless appliances, & custom pantry with cabinets & pull-out spice racks. UPSTAIRS, you'll find a spacious loft. A laundry room ...with a fold-out ironing board, 2 areas for air-drying delicate items, a folding counter & cabinets. The primary suite includes double vanities, garden tub, separate shower & walk-in closet. 3 additional bedrooms & 1 bathroom provide room for family, guests, or dedicated home office. Storage systems in each closet. Step OUTSIDE to your own fully fenced oasis featuring an expansive stamped concrete patio that offers both a solid-roof covered area & beautiful white pergola extension, paver-edged garden beds, dedicated greenhouse, freestanding pergola-style swing & mature weeping willow tree. At the rear of the property, a low-profile wooden fence provides unobstructed, views of a serene lagoon backed by mature trees with plenty of wildlife. Lutron smart lighting inside & out is controlled by your smart phone or Alexa and integrates with the Honeywell thermostat, security system with cameras and the irrigation system. The home also includes french drains, gutters, a newer dishwasher & newer HVAC system. Community amenities include a pool, playground, dog park, & clubhouse with fitness center. Close to Pooler’s shopping & dining. Also convenient to the GA Ports, Gulfstream, JCB, Hyundai, I-16, I-95. Savannah Airport & Downtown Savannah. Some photos are virtually staged & front photo is virtually enhanced.

No upcoming open house dates. Check back later.
Bedrooms
- Total Bedrooms: 4
Bathrooms
- Full bathrooms: 2
- Half bathrooms: 1
Appliances
- Some Electric Appliances
- Dishwasher
- Electric Water Heater
- Disposal
- Microwave
- Oven
- Plumbed For Ice Maker
- Range
- Self Cleaning Oven
- Refrigerator
Architectural Style
- Traditional
Association
- Association Fee: $495
- Association Fee Frequency: Annually
- Association Name: Elite Coastal/Harmony HOA
- Association Phone: 912-354-7987
Basement
- None
Common Walls
- No Common Walls
Community Features
- Clubhouse
- Pool
- Fitness Center
- Lake
- Playground
- Street Lights
- Sidewalks
Construction Materials
- Brick
Cooling
- Central Air
- Electric
Fencing
- Picket
- Wood
- Yard Fenced
Fireplace Features
- Gas
- Living Room
Foundation Details
- Slab
Green Energy Efficient
- Windows
Heating
- Central
- Electric
Interior Features
- Breakfast Area
- Ceiling Fan(s)
- Double Vanity
- Garden Tub/Roman Tub
- Kitchen Island
- Primary Suite
- Pantry
- Pull Down Attic Stairs
- Separate Shower
- Programmable Thermostat
Laundry Features
- Washer Hookup
- Dryer Hookup
- Laundry Room
- Upper Level
Lock Box Type
- None
Lot Features
- Back Yard
- Private
- Sprinkler System
Other Structures
- Greenhouse
Parking Features
- Attached
- Off Street
Patio and Porch Features
- Covered
- Patio
- Front Porch
Pool Features
- Community
Road Surface Type
- Asphalt
- Paved
Roof
- Composition
Security Features
- Security System
Utilities
- Cable Available
- Underground Utilities
View
- Lake
- Panoramic
Waterfront Features
- Lagoon
WaterSource
- Public
Window Features
- Double Pane Windows

Keller Williams Coastal Area P
David L. Saba
Data Source: Hive MLS
MLS#: SA366537
Data Source Copyright: © 2026 Hive MLS All rights reserved.
This property was listed on 10/18/2026 and last updated as of 11/2/2026 6:04:18 PM. OSI IDX updated the data from Hive MLS on 11/6/2026 at 6:51 AM. This information is for your personal, non-commercial use and may not be used for any purpose other than to identify prospective properties you may be interested in purchasing. Display of MLS data is usually deemed reliable but is NOT guaranteed accurate by the MLS. Buyers are responsible for verifying the accuracy of all information and should investigate the data themselves or retain appropriate professionals. Information from sources other than the Listing Agent may have been included in the MLS data. Unless otherwise specified in writing, Broker/Agent has not and will not verify any information obtained from other sources. The Broker/Agent providing the information contained herein may or may not have been the Listing and/or Selling Agent.
Your Search Results




FEATURED LISTINGS
© 2026 KW Coastal Area Partners
DMCA Notice | Terms & Services | Privacy Policy | Accessibility Statement
EQUAL HOUSING OPPORTUNITY


KW Coastal Area Partners | #432249
329 Commercial Dr, 100, Savannah, GA 31406
Mobile: 308.293.6263
makenseyharris@gmail.com
