4
bedrooms
2.5
baths
2,528
sq ft
$138
price per sf
Single Family
property type
22 Days
time on site
2014
yr. built
7,841 sq ft
lot size
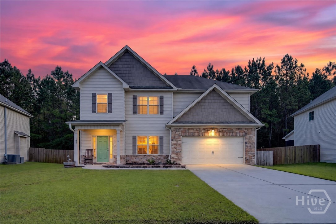
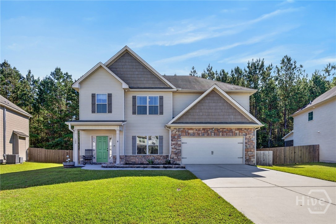
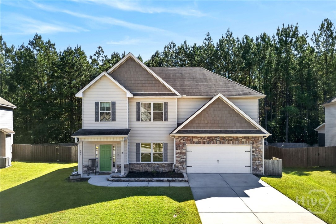
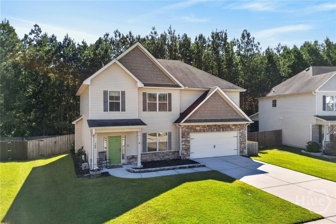
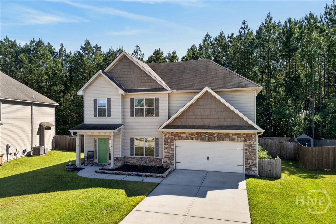
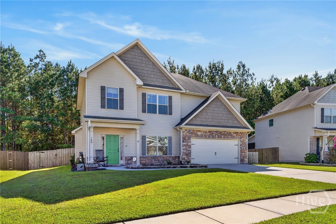
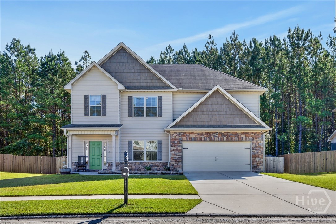
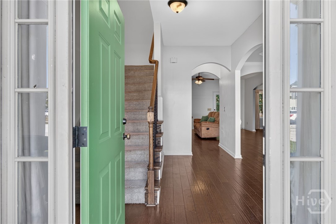
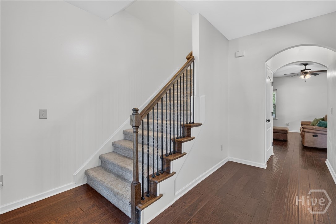
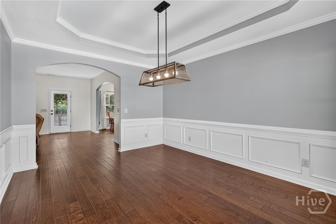
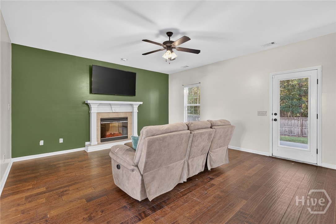
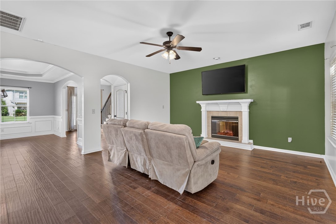
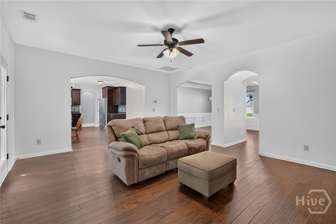
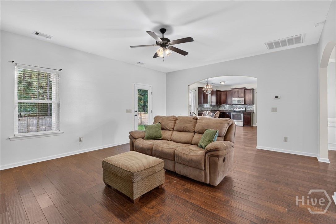
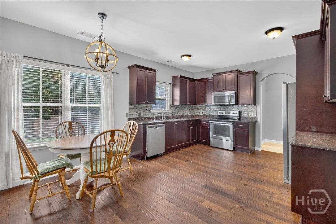
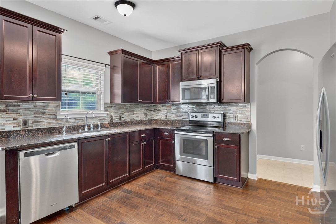
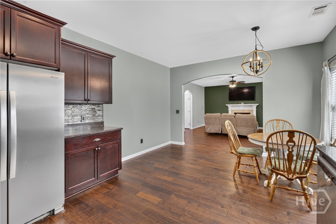
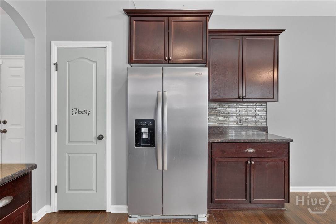
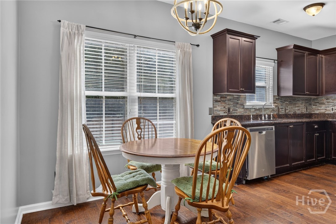
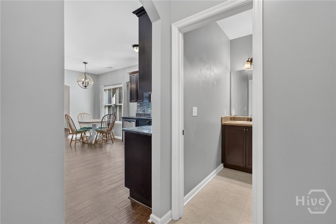
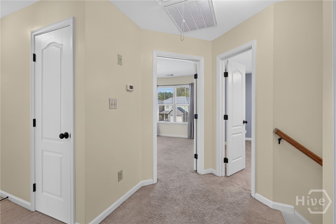
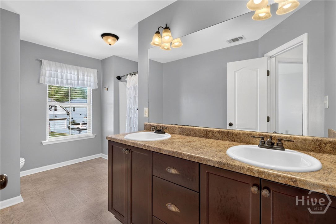
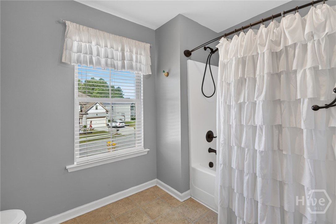
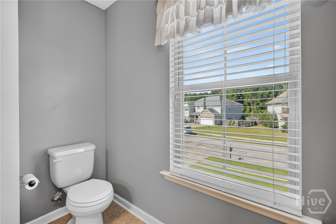
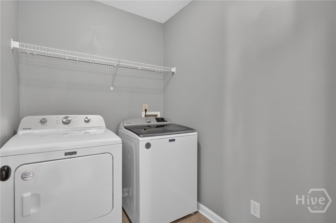
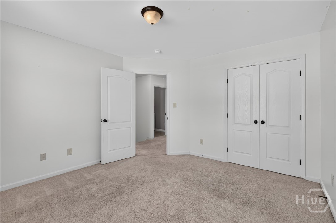
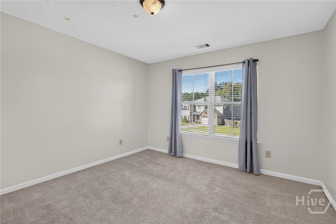
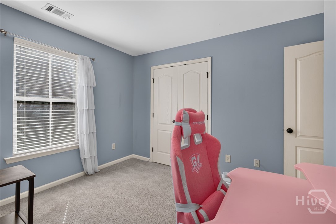
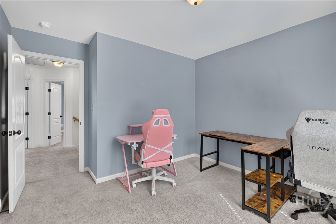
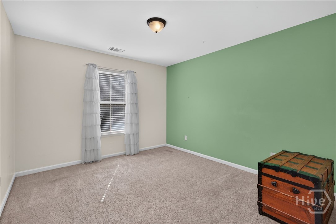
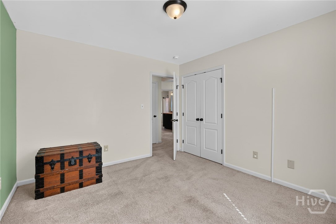
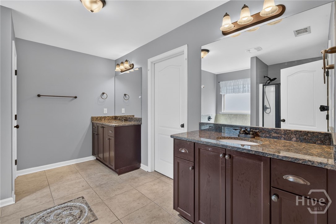
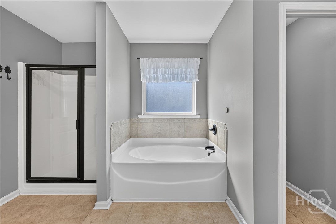
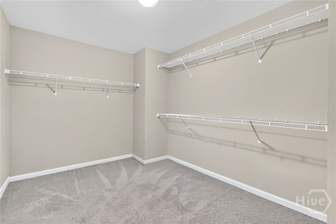
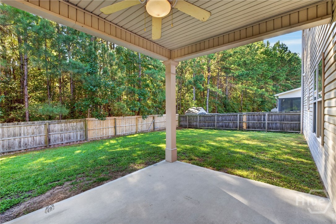
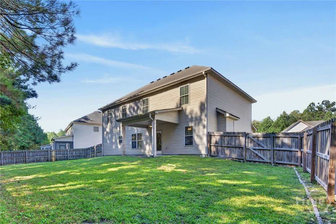
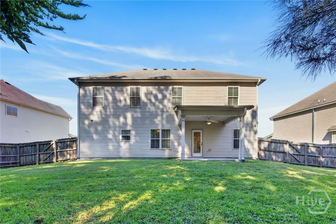
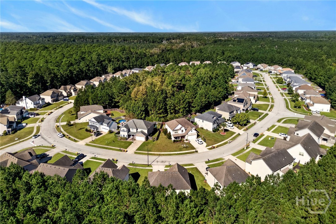
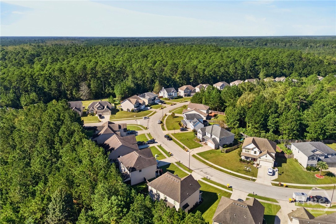
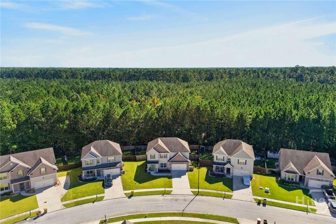
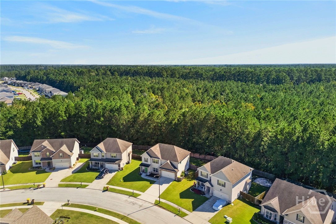
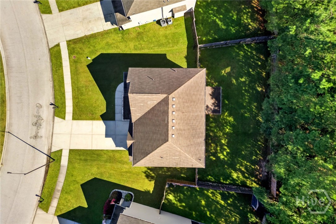
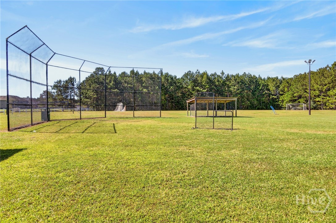
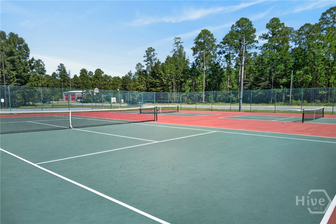
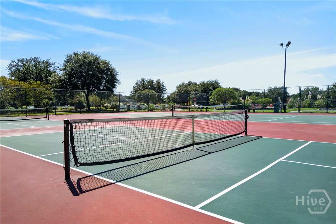
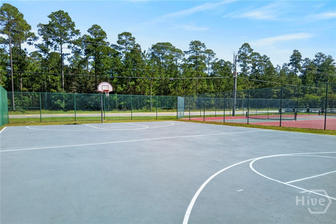
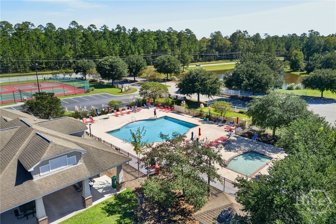
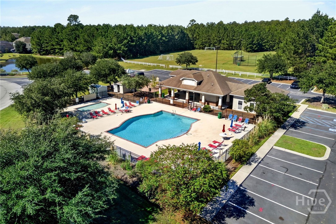
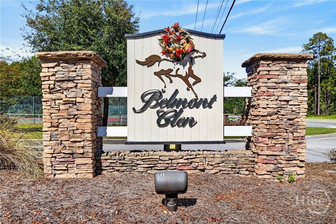
Your Home Search Ends Here! Resting near the back of the highly sought after and amenity filled Belmont Glen community, and boasting over 2,500 sqft, this 4-bed, 2.5-bath home is everything you've been looking for and then some! Immediately upon entering, you are greeted with beautiful wood grained floors leading you into the heart of the home. A formal dining room to your right guides you into the spacious living room, centered around the fireplace, and continues through to the large kitchen complete with granite countertops, stainless steel appliances, breakfast eat-in area, and pantry. Upstairs, you will find the laundry room and three spacious bedrooms with shared... bathroom. At the far end of the home rests the master suite with tray ceilings, dual vanities, glassed shower, large walk-in closet, and soaking tub perfect for relaxing away the stress of the day. Outback, you will find your large covered patio overlooking a fully fenced and wooded yard providing all the privacy one would desire and perfect for entertaining, gathering with others, or relaxing in the serenity of your own quiet backyard. What more could you want?

No upcoming open house dates. Check back later.
Bedrooms
- Total Bedrooms: 4
Bathrooms
- Full bathrooms: 2
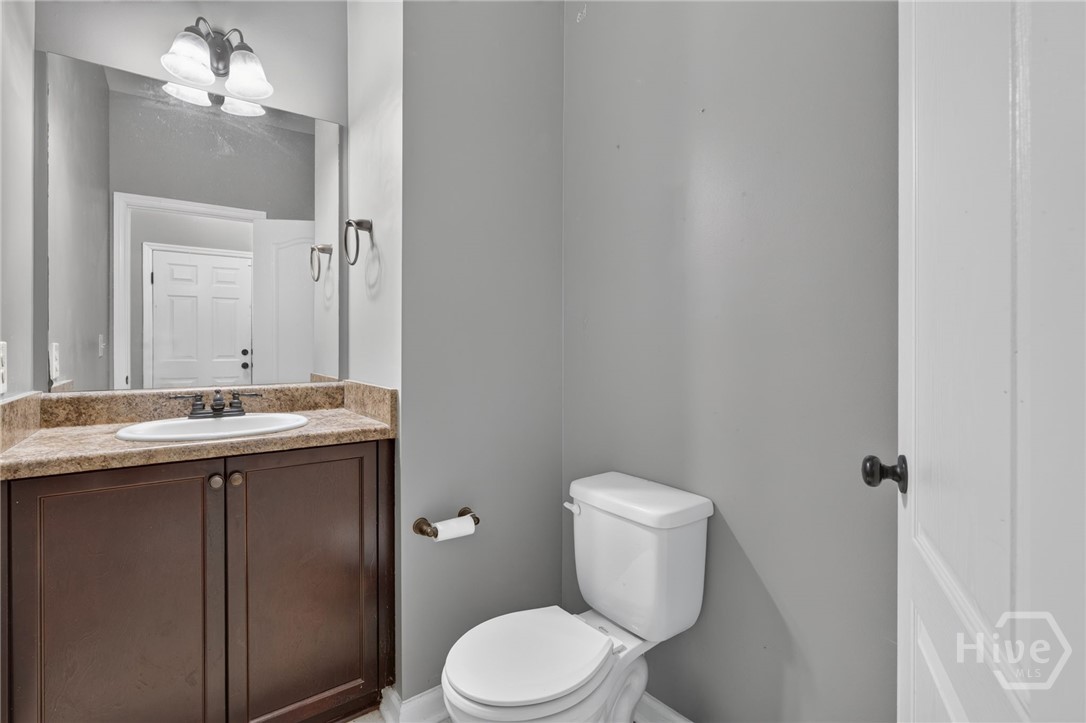
- Half bathrooms: 1
Appliances
- Dishwasher
- Electric Water Heater
- Microwave
- Oven
- Range
Architectural Style
- Traditional
Association
- Association Fee: $179
- Association Fee Frequency: Quarterly
Basement
- None
Common Walls
- No Common Walls
Community Features
- Clubhouse
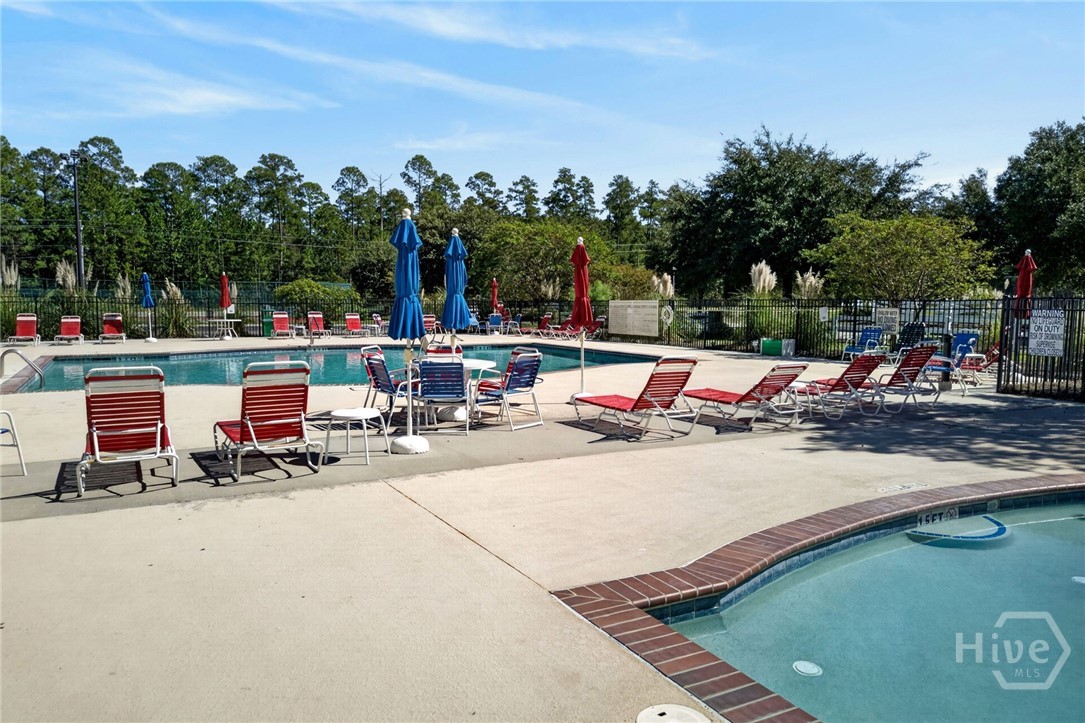
- Pool
- Fitness Center
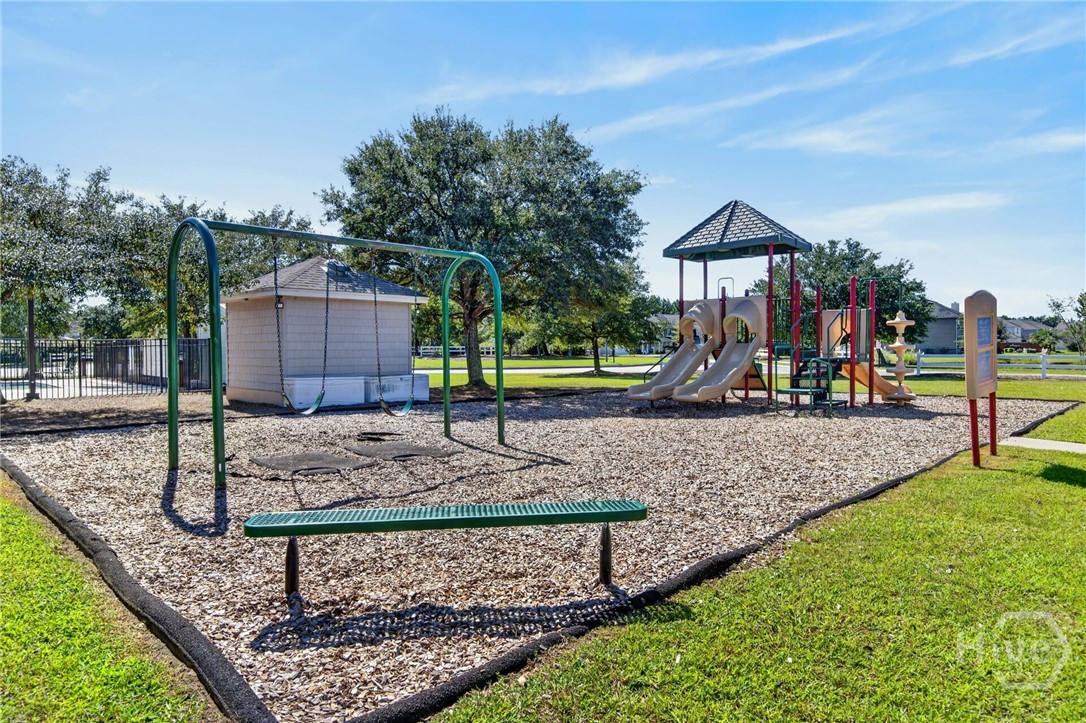
- Playground
- Street Lights
- Sidewalks
- Tennis Court(s)
Construction Materials
- Brick
- Vinyl Siding
Cooling
- Electric
- Heat Pump
Fencing
- Privacy
- Wood
- Yard Fenced
Fireplace Features
- Electric
- Family Room
Foundation Details
- Slab
Heating
- Electric
- Heat Pump
Interior Features
- Breakfast Area
- Ceiling Fan(s)
- Double Vanity
- Garden Tub/Roman Tub
- Primary Suite
- Pull Down Attic Stairs
- Separate Shower
Laundry Features
- Washer Hookup
- Dryer Hookup
- Laundry Room
- Upper Level
Lock Box Type
- Supra
Lot Features
- Back Yard
- Interior Lot
- Private
Parking Features
- Attached
- Kitchen Level
Patio and Porch Features
- Covered
- Patio
Pool Features
- Community
Road Surface Type
- Asphalt
- Paved
Roof
- Asphalt
Utilities
- Cable Available
- Underground Utilities
View
- Panoramic
- Trees/Woods
WaterSource
- Public

Keller Williams Coastal Area P
John Sheahan
Data Source: Hive MLS
MLS#: SA366342
Data Source Copyright: © 2026 Hive MLS All rights reserved.
This property was listed on 10/15/2026 and last updated as of 10/24/2026 5:11:00 PM. OSI IDX updated the data from Hive MLS on 11/6/2026 at 6:50 AM. This information is for your personal, non-commercial use and may not be used for any purpose other than to identify prospective properties you may be interested in purchasing. Display of MLS data is usually deemed reliable but is NOT guaranteed accurate by the MLS. Buyers are responsible for verifying the accuracy of all information and should investigate the data themselves or retain appropriate professionals. Information from sources other than the Listing Agent may have been included in the MLS data. Unless otherwise specified in writing, Broker/Agent has not and will not verify any information obtained from other sources. The Broker/Agent providing the information contained herein may or may not have been the Listing and/or Selling Agent.
Your Search Results
FEATURED LISTINGS
© 2026 KW Coastal Area Partners
DMCA Notice | Terms & Services | Privacy Policy | Accessibility Statement
EQUAL HOUSING OPPORTUNITY


KW Coastal Area Partners | #432249
329 Commercial Dr, 100, Savannah, GA 31406
Mobile: 308.293.6263
makenseyharris@gmail.com
