3
bedrooms
2.5
baths
2,403
sq ft
$329
price per sf
Condo/Townhouse
property type
63 Days
time on site
2006
yr. built
3,920 sq ft
lot size
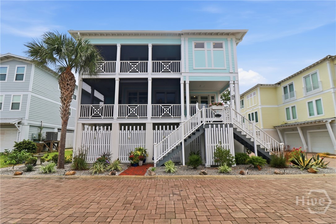
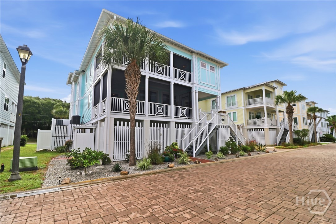
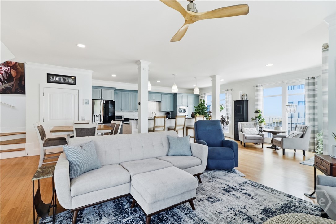
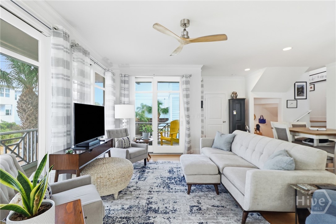
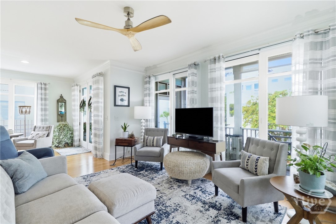
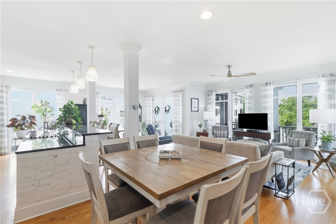
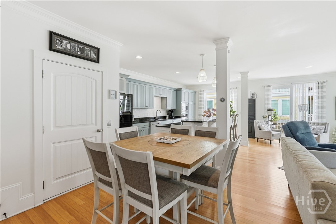
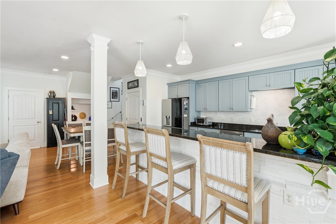
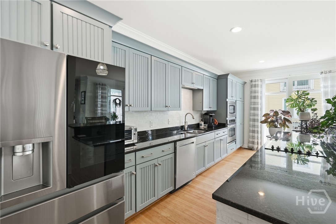
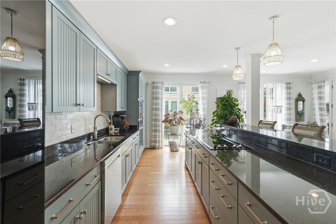
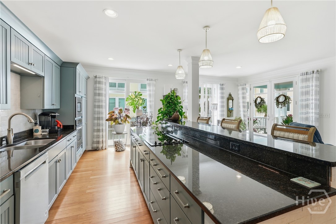
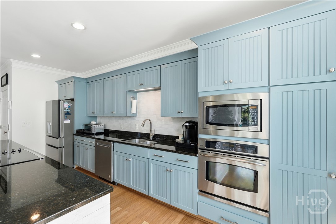
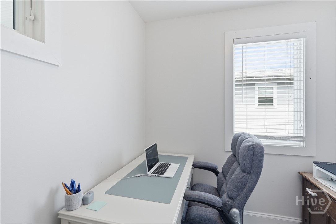
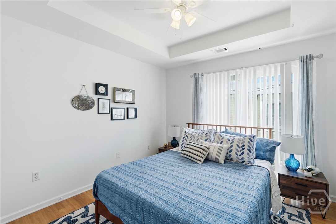
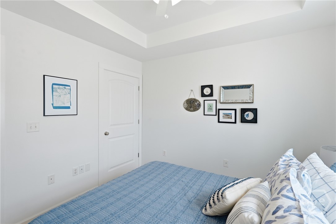
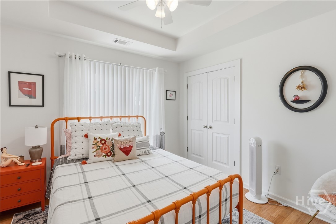
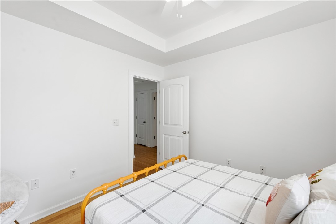
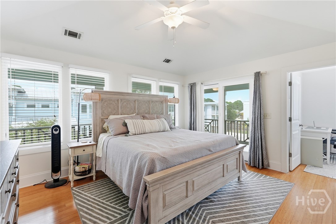
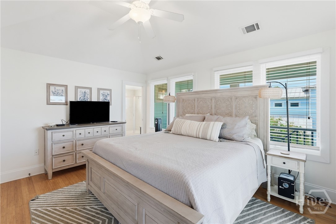
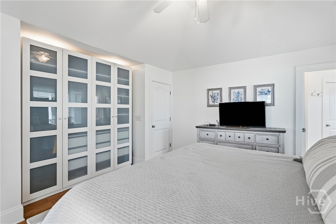
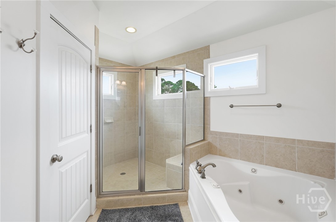
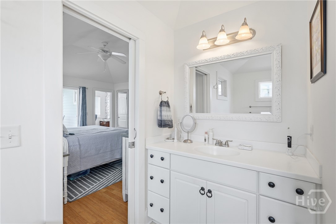
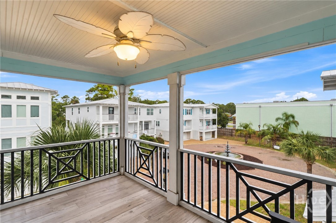
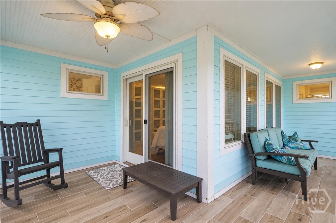
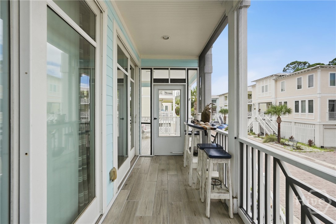
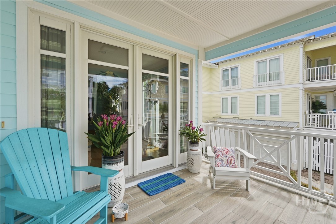
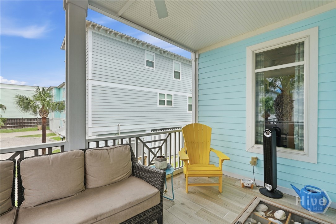
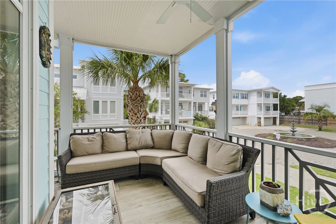
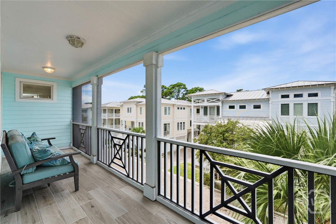
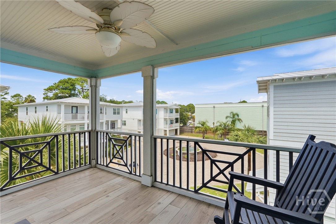
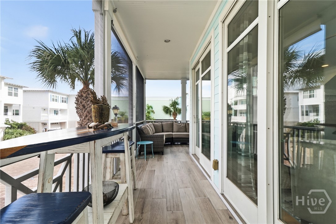
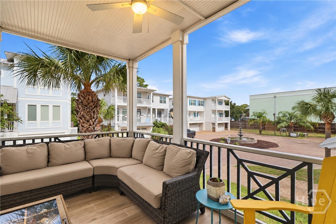
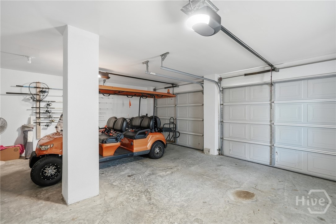
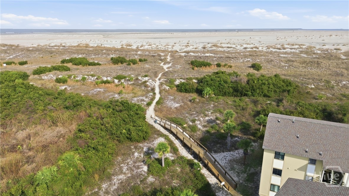
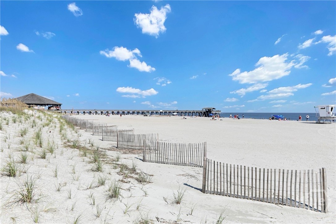
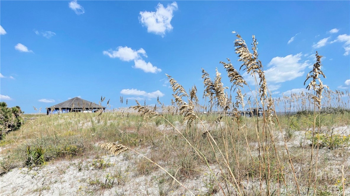
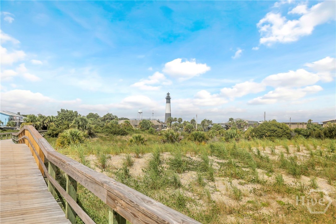
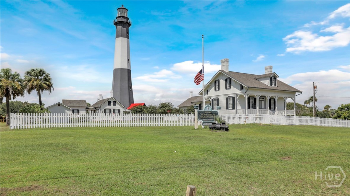
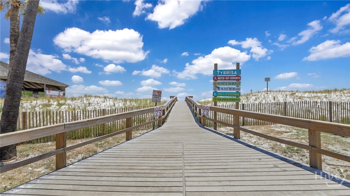
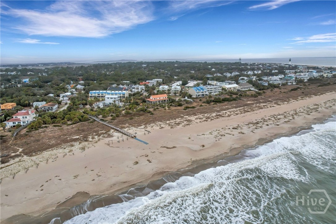
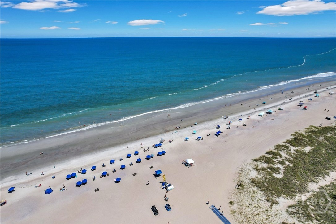
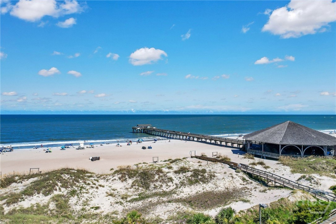
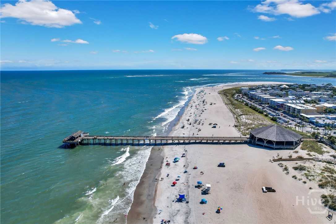
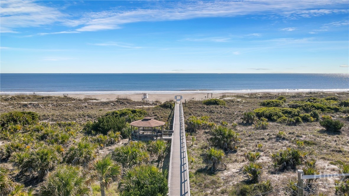
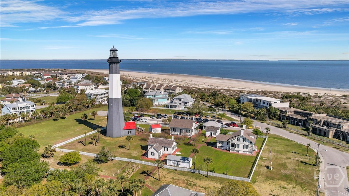
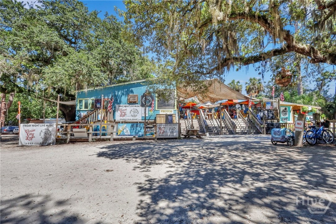
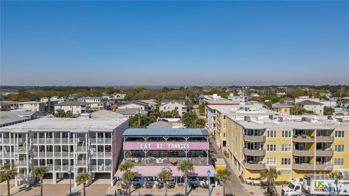
Coastal living is easy in this spacious Tybee Island townhome located just a short stroll from the beach. Designed for both everyday living and relaxed island getaways, the home features an open-concept layout, expansive covered and screened porches, a private elevator serving all three levels, and a two-car garage. The exterior has been freshly painted, complementing the attractive landscaping and inviting coastal setting. Inside, bamboo and tile flooring, crown molding, and abundant natural light flow throughout the home. The kitchen offers generous cabinetry, granite countertops, stainless steel appliances, a large island with bar seating, and a newly added backspl...ash. The spacious primary suite includes a custom built-in closet system, dedicated office space, whirlpool tub, solid-surface countertops, and a large tiled shower filled with natural light. Additional features include a full-size washer and dryer, window treatments, security system, and an outdoor shower for rinsing off after a day at the beach. Enjoy convenient access to nearby parks, restaurants, shopping, and Tybee attractions. This well-appointed property is ready for its next owner to enjoy the Tybee Island lifestyle!

Co-listed By: Blake Cook, blake.cook@kw.com
No upcoming open house dates. Check back later.
Bedrooms
- Total Bedrooms: 3
Bathrooms
- Full bathrooms: 2
- Half bathrooms: 1
Appliances
- Some Electric Appliances
- Cooktop
- Dishwasher
- Electric Water Heater
- Disposal
- Microwave
- Oven
- Refrigerator
Architectural Style
- Traditional
Association
- Association Fee: $270
- Association Fee Frequency: Quarterly
Common Walls
- 1 Common Wall
Construction Materials
- Concrete
Cooling
- Central Air
- Electric
Exterior Features
- Balcony
Foundation Details
- Concrete Perimeter
- Raised
- Slab
Green Energy Efficient
- Windows
Heating
- Central
- Electric
Interior Features
- Breakfast Bar
- Breakfast Area
- Tray Ceiling(s)
- Cathedral Ceiling(s)
- Elevator
- Jetted Tub
- Kitchen Island
- Primary Suite
- Pull Down Attic Stairs
- Recessed Lighting
- Separate Shower
- Upper Level Primary
- Vanity
Laundry Features
- In Hall
Levels
- Two and One Half
Lock Box Type
- Supra
Parking Features
- Attached
- Underground
- Garage Door Opener
Patio and Porch Features
- Porch
- Balcony
- Front Porch
- Screened
- Wrap Around
Road Surface Type
- Asphalt
Roof
- Metal
Structure Type
- Townhouse
Utilities
- Cable Available
- Underground Utilities
View
- Panoramic
WaterSource
- Public
Window Features
- Double Pane Windows

Keller Williams Coastal Area P
Kristin Brown
Blake Cook, blake.cook@kw.com
Data Source: Hive MLS
MLS#: SA364066
Data Source Copyright: © 2026 Hive MLS All rights reserved.
This property was listed on 9/4/2026 and last updated as of 10/14/2026 2:02:07 PM. OSI IDX updated the data from Hive MLS on 11/6/2026 at 7:29 AM. This information is for your personal, non-commercial use and may not be used for any purpose other than to identify prospective properties you may be interested in purchasing. Display of MLS data is usually deemed reliable but is NOT guaranteed accurate by the MLS. Buyers are responsible for verifying the accuracy of all information and should investigate the data themselves or retain appropriate professionals. Information from sources other than the Listing Agent may have been included in the MLS data. Unless otherwise specified in writing, Broker/Agent has not and will not verify any information obtained from other sources. The Broker/Agent providing the information contained herein may or may not have been the Listing and/or Selling Agent.
Your Search Results
FEATURED LISTINGS
© 2026 KW Coastal Area Partners
DMCA Notice | Terms & Services | Privacy Policy | Accessibility Statement
EQUAL HOUSING OPPORTUNITY


KW Coastal Area Partners | #432249
329 Commercial Dr, 100, Savannah, GA 31406
Mobile: 308.293.6263
makenseyharris@gmail.com
