1
bedrooms
2.5
baths
1,701
sq ft
$676
price per sf
Single Family
property type
63 Days
time on site
2014
yr. built
0.36 acre
lot size
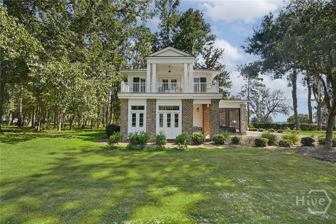
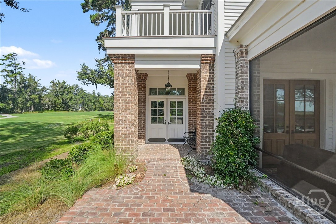
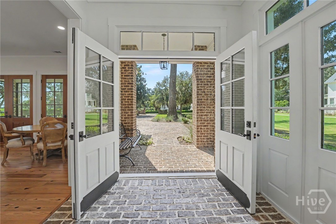
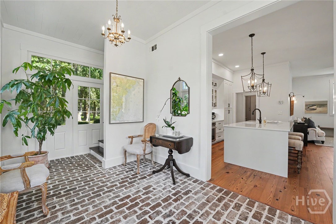
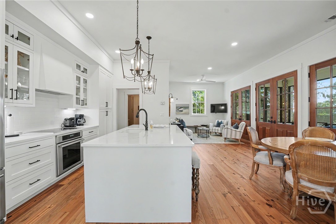
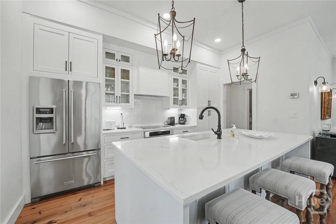
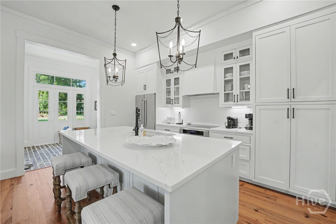
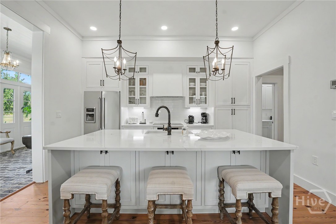
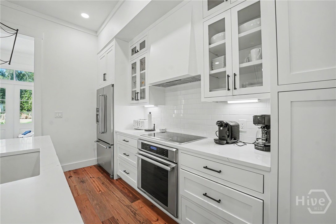
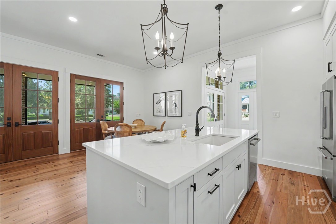
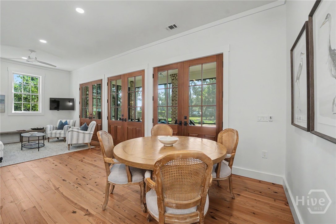
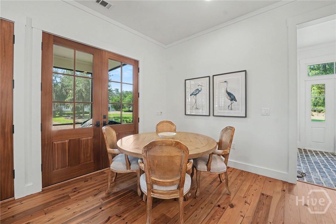
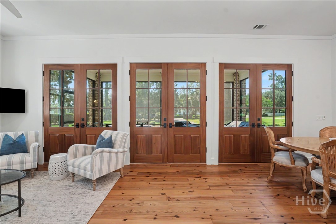
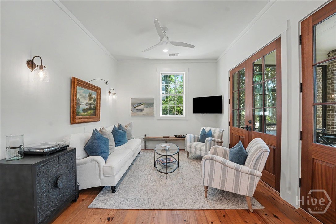
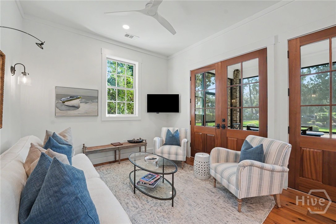
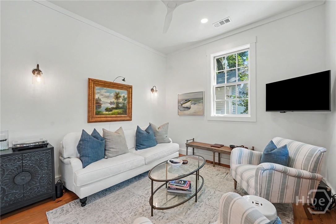
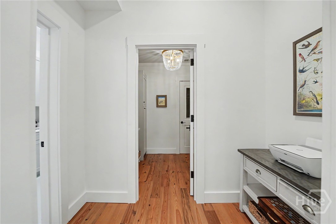
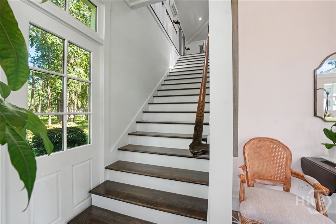
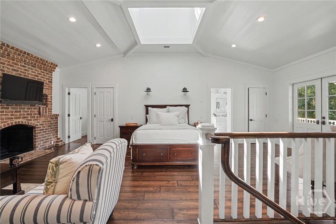
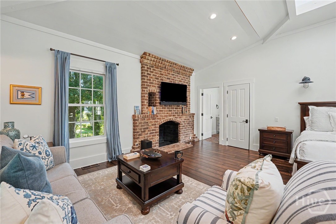
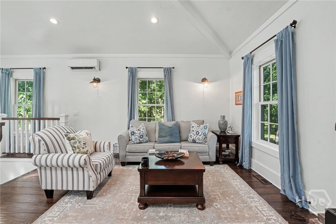
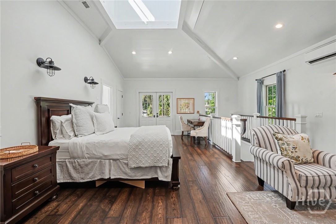
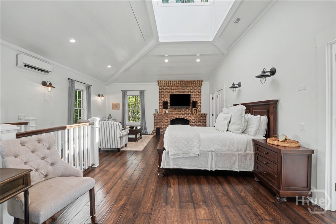
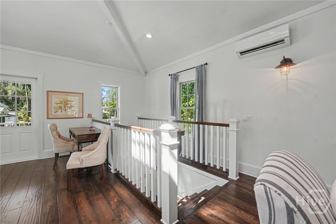
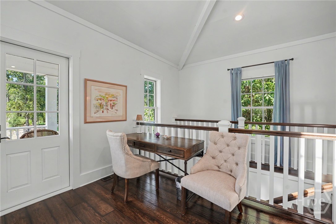
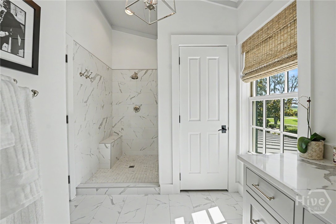
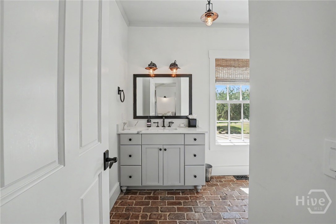
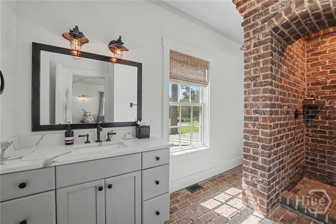
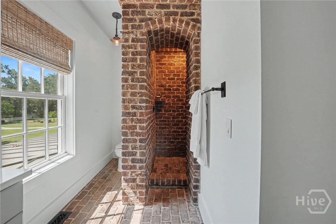
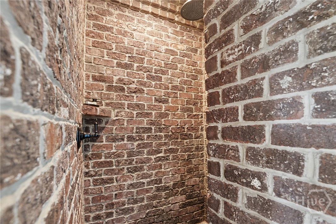
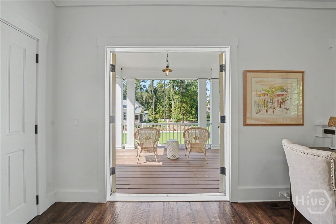
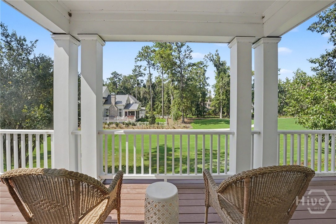
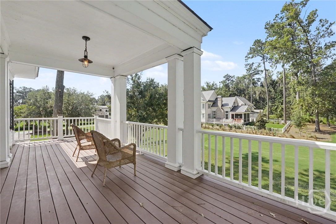
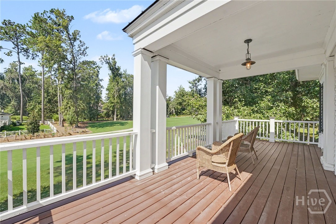
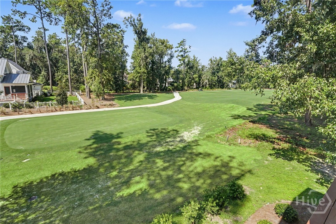
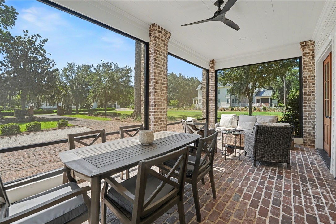
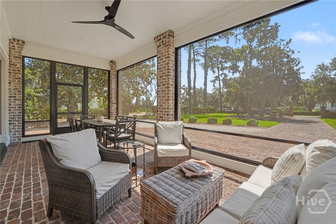
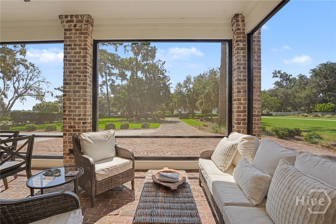
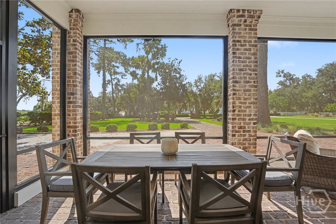
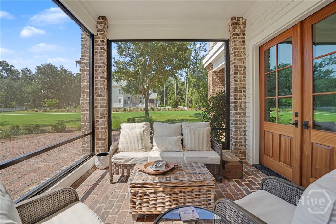
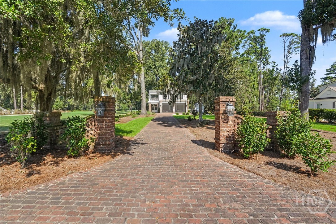
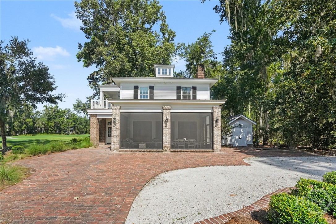
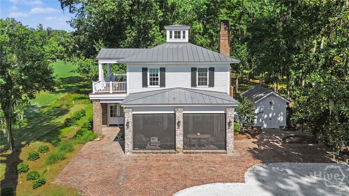
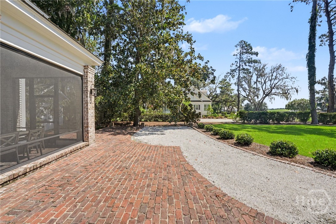
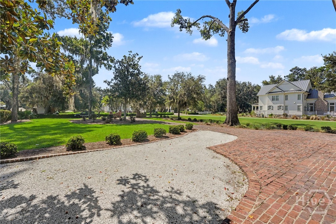
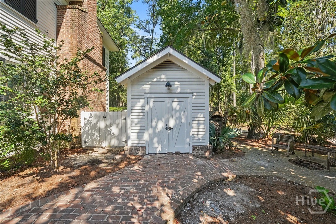
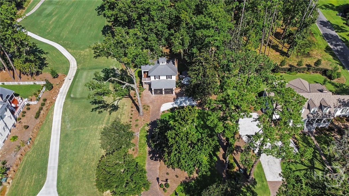
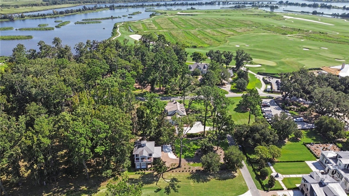
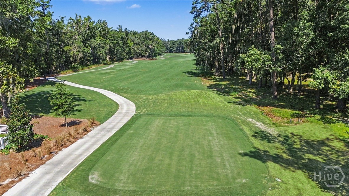
An extraordinary expression of Lowcountry elegance, 45 Misty Morning Drive is beautifully positioned within the coveted Cherry Hill enclave, overlooking the manicured fairways of the renowned Pete Dye championship golf course. This distinguished two-story guest residence embodies a refined coastal lifestyle, pairing timeless architecture with sophisticated interiors and an effortless connection to the surrounding landscape. From the moment you arrive, the home conveys an understated sense of distinction. Sunlight streams through expansive windows, illuminating beautifully appointed spaces and creating an inviting ambiance throughout. The open-concept design is equa...lly suited to intimate gatherings and effortless entertaining, with the living and dining areas flowing seamlessly into the exceptional chef's kitchen. Crisp white cabinetry, a substantial center island, and premium appliances create a polished culinary setting, while the thoughtful layout keeps guests connected to the heart of the home. Beyond the interior, a spacious screened porch provides an idyllic extension of the living space—perfect for lingering over morning coffee, hosting guests, or savoring the gentle coastal breeze. Upstairs, a private second-story porch captures an impressive perspective of the #1 tee of the acclaimed Pete Dye course, offering a serene backdrop from sunrise to sunset. Just moments from the Clubhouse, the social heart of Ford Field & River Club, this exceptional residence places an unparalleled collection of amenities and recreation within easy reach. Whether envisioned as a private sanctuary, luxurious guest retreat, or the first component of a truly remarkable estate, 45 Misty Morning Drive presents an exceptional opportunity. Plans for a main residence are also available, allowing a future owner to bring a larger vision to life and create an estate of singular character. Call to schedule your private tour today!

No upcoming open house dates. Check back later.
Bedrooms
- Total Bedrooms: 1
Bathrooms
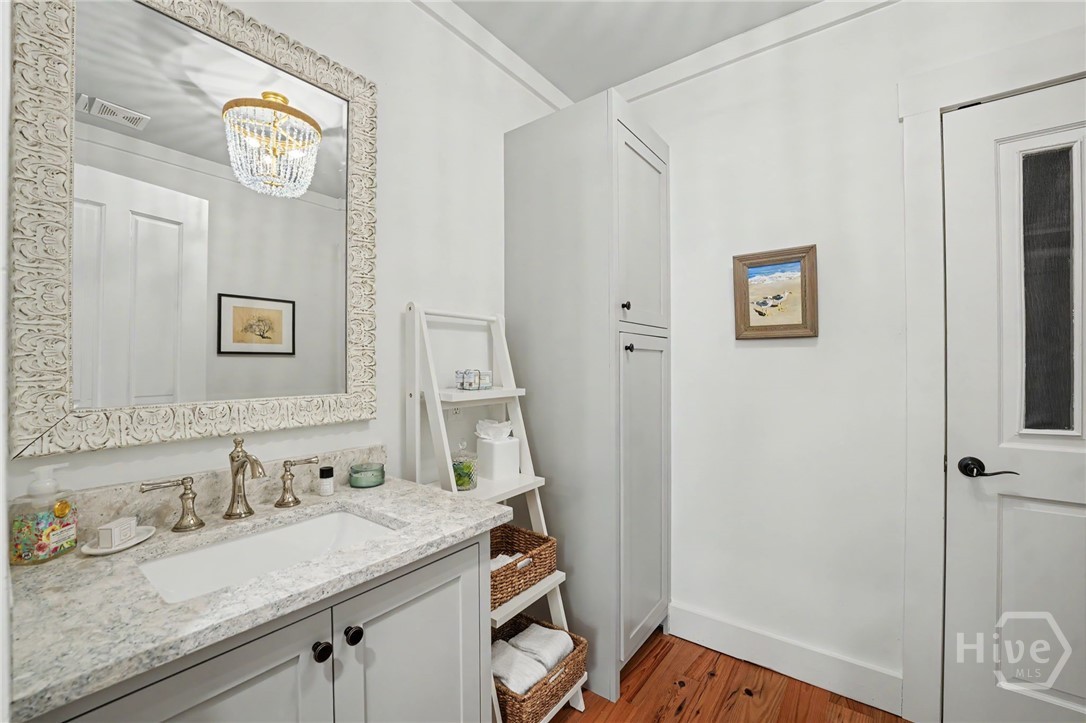
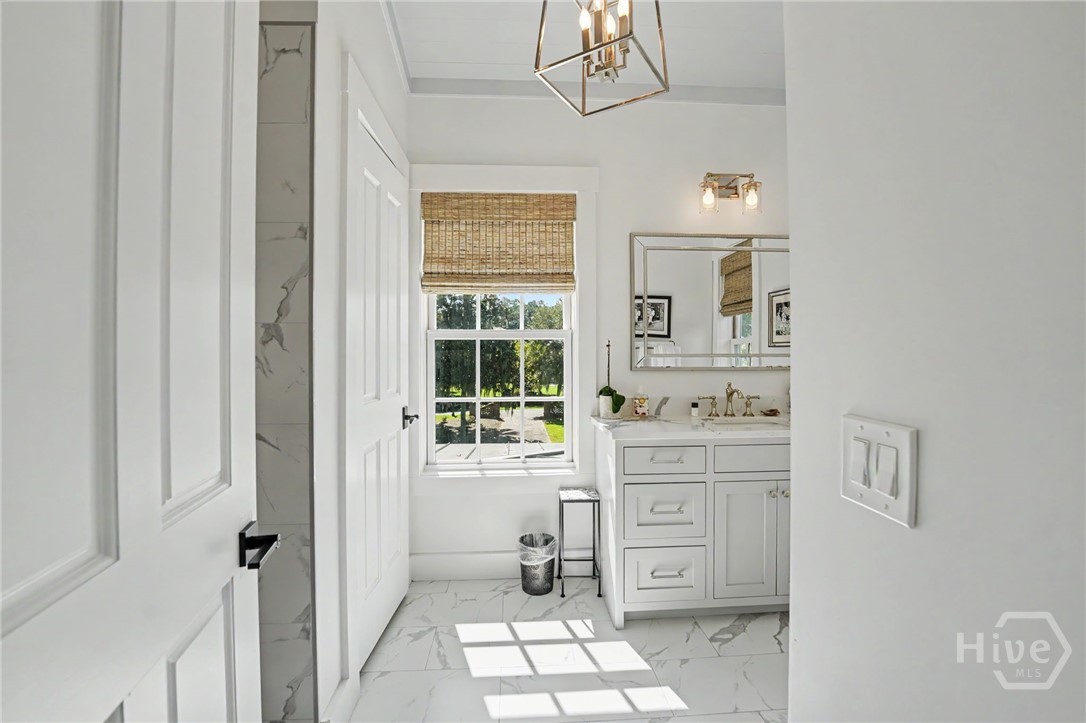
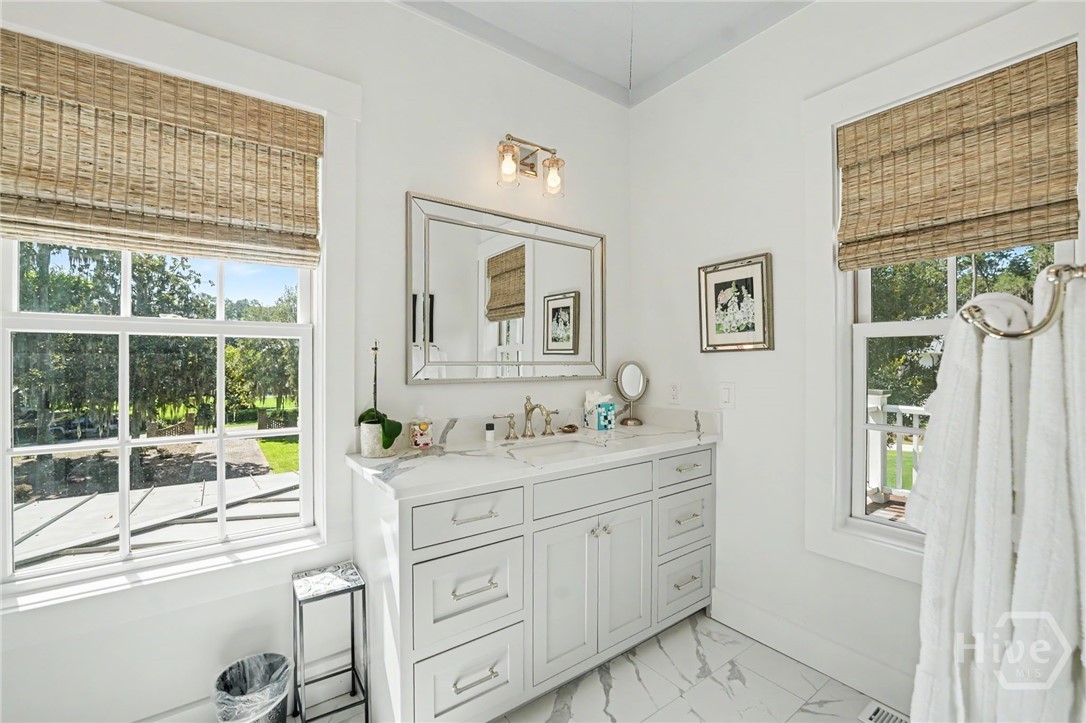
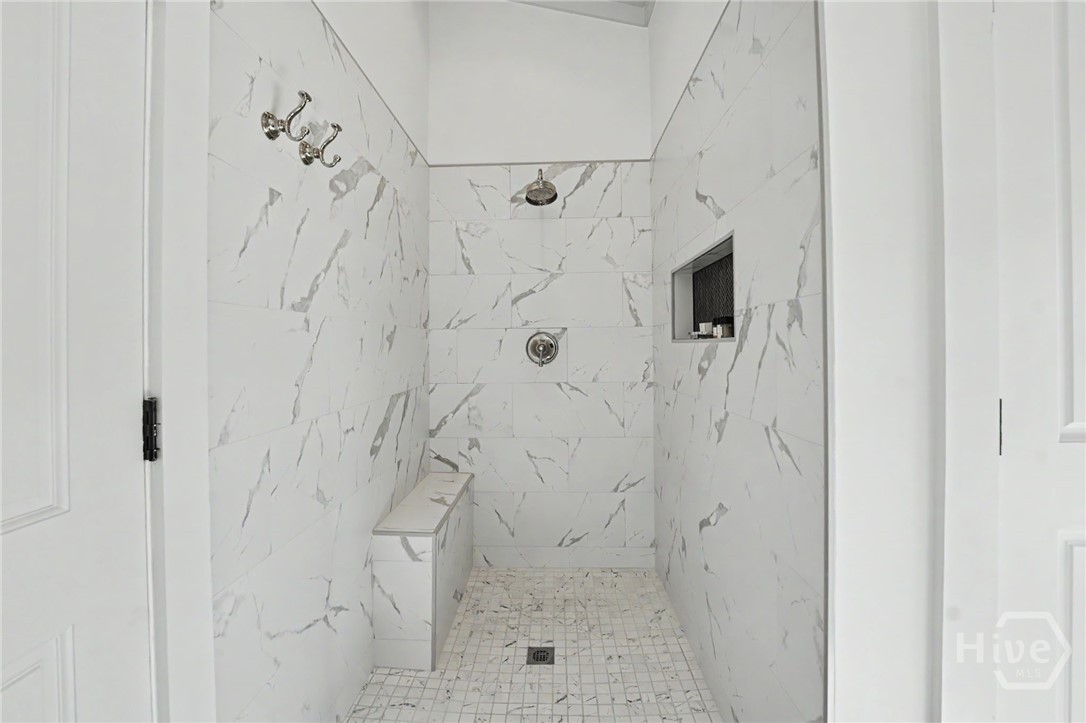
- Full bathrooms: 2
- Half bathrooms: 1
Appliances
- Convection Oven
- Cooktop
- Dishwasher
- Electric Water Heater
- Disposal
- Range Hood
Association
- Association Fee: $50,900
- Association Fee Frequency: Annually
- Association Name: Ford Field and River Club
Basement
- Crawl Space
Common Walls
- No Common Walls
Community Features
- Clubhouse
- Pool
- Dock
- Fitness Center
- Golf
- Gated
- Stable(s)
- Lake
- Marina
- Street Lights
- Tennis Court(s)
- Trails/Paths
Construction Materials
- Brick
- Concrete
Cooling
- Electric
- Heat Pump
Exterior Features
- Balcony
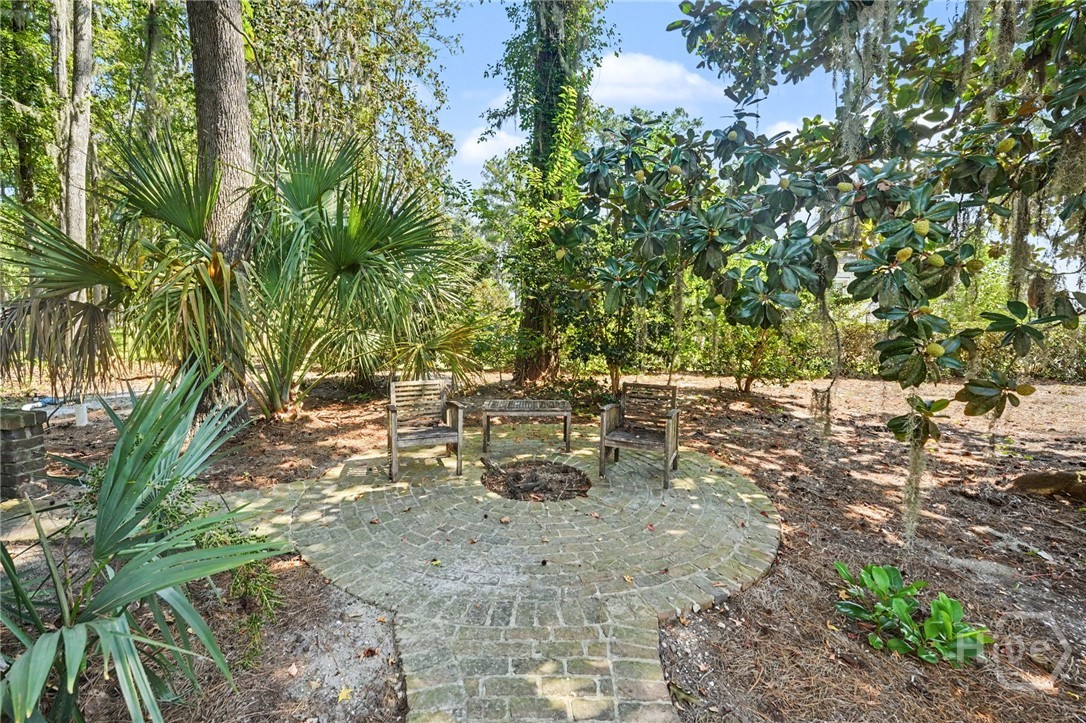
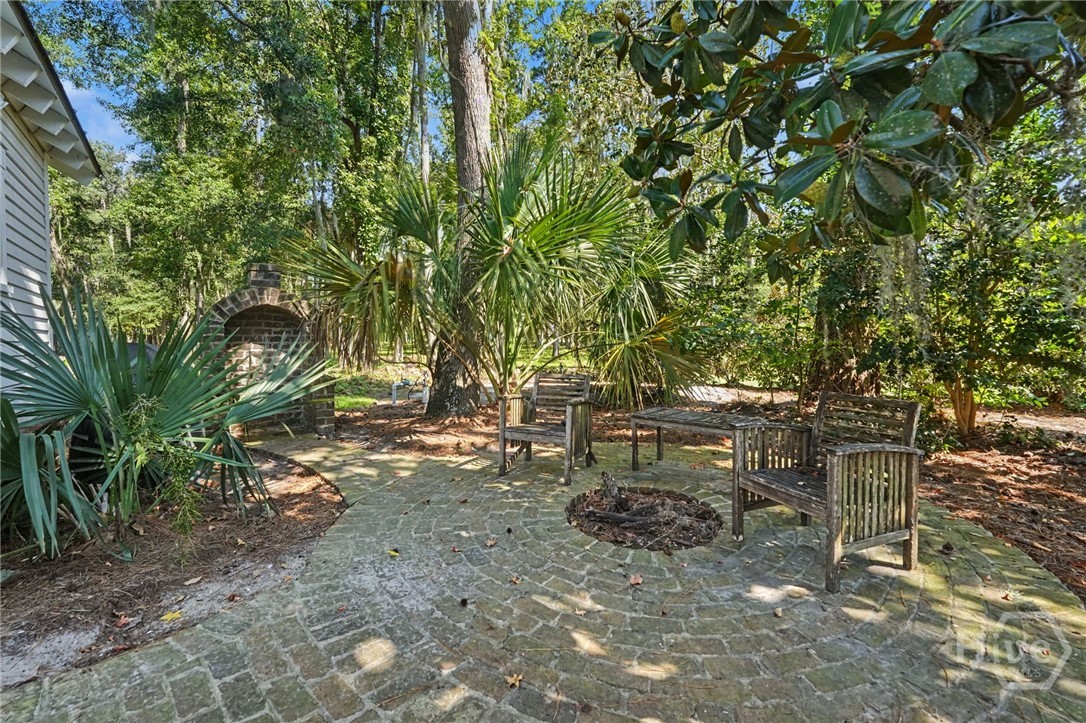
- Fire Pit
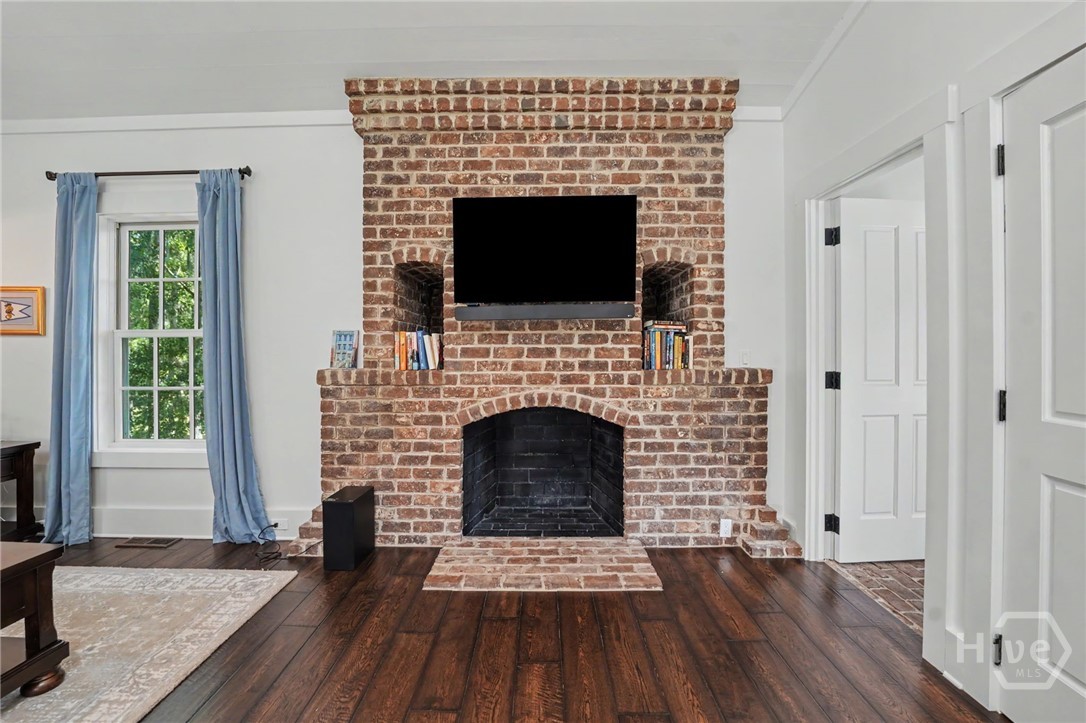
Fireplace Features
- Gas
- Master Bedroom
Foundation Details
- Crawlspace
Heating
- Central
- Electric
Horse Amenities
- Stable(s)
Interior Features
- Breakfast Bar
- Breakfast Area
- Entrance Foyer
- Gourmet Kitchen
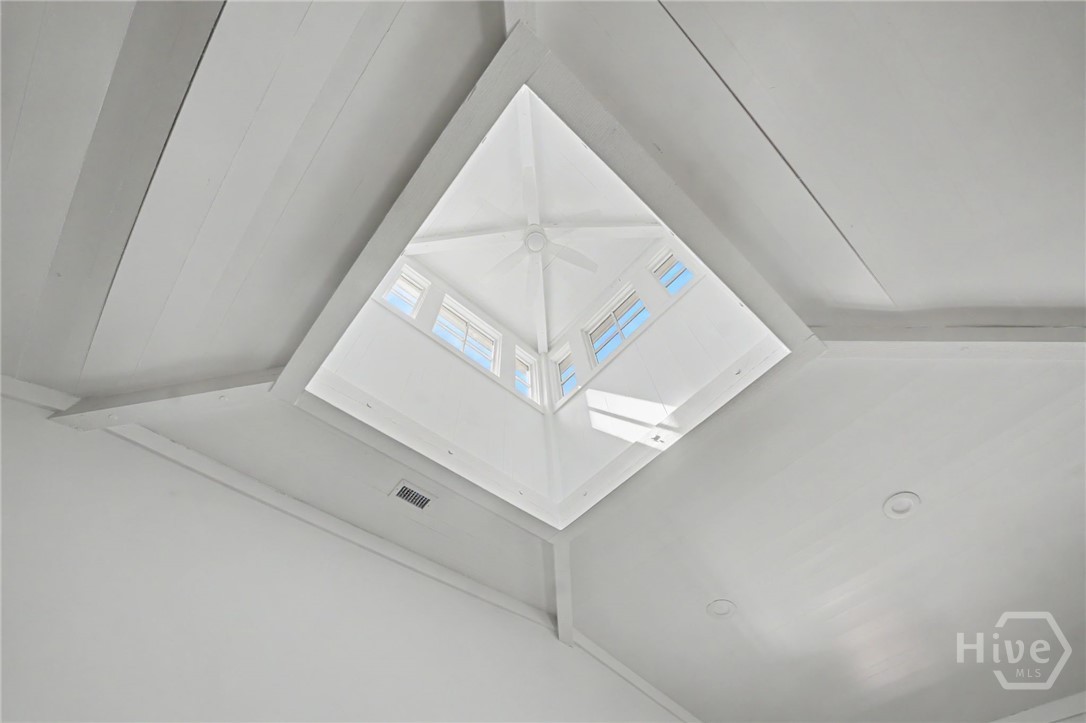
- High Ceilings
- Kitchen Island
- Primary Suite
- Pantry
- Sitting Area in Primary
- Upper Level Primary
- Fireplace
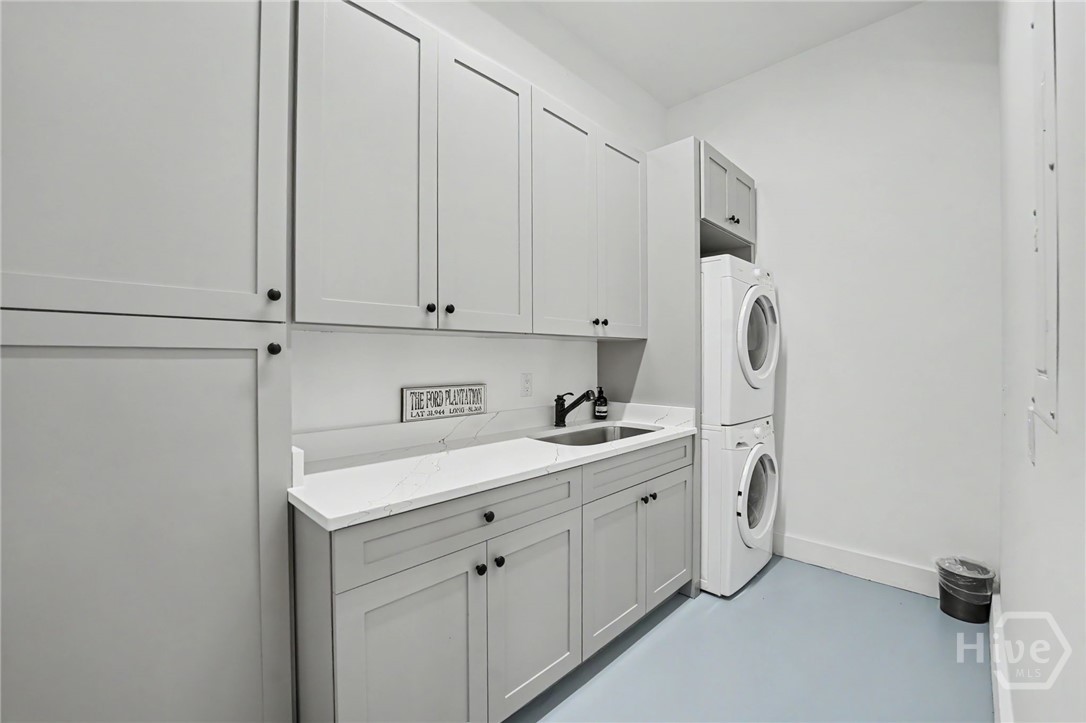
Laundry Features
- Washer Hookup
- Dryer Hookup
- Laundry Room
Lock Box Type
- None
Lot Features
- Back Yard
- Corner Lot
- Level
- On Golf Course
- Private
Other Structures
- Outbuilding
Parking Features
- Underground
- Storage
Patio and Porch Features
- Porch
- Balcony
- Front Porch
- Screened
Pool Features
- Community
Road Surface Type
- Asphalt
Roof
- Metal
Security Features
- Security Service
Utilities
- Cable Available
- Underground Utilities
View
- Golf Course
- Panoramic
WaterSource
- Public

Keller Williams Coastal Area P
Michael P. Carrier
Data Source: Hive MLS
MLS#: SA363719
Data Source Copyright: © 2026 Hive MLS All rights reserved.
This property was listed on 9/4/2026 and last updated as of 9/7/2026 9:03:22 AM. OSI IDX updated the data from Hive MLS on 11/6/2026 at 7:50 AM. This information is for your personal, non-commercial use and may not be used for any purpose other than to identify prospective properties you may be interested in purchasing. Display of MLS data is usually deemed reliable but is NOT guaranteed accurate by the MLS. Buyers are responsible for verifying the accuracy of all information and should investigate the data themselves or retain appropriate professionals. Information from sources other than the Listing Agent may have been included in the MLS data. Unless otherwise specified in writing, Broker/Agent has not and will not verify any information obtained from other sources. The Broker/Agent providing the information contained herein may or may not have been the Listing and/or Selling Agent.
Your Search Results
FEATURED LISTINGS
© 2026 KW Coastal Area Partners
DMCA Notice | Terms & Services | Privacy Policy | Accessibility Statement
EQUAL HOUSING OPPORTUNITY


KW Coastal Area Partners | #432249
329 Commercial Dr, 100, Savannah, GA 31406
Mobile: 308.293.6263
makenseyharris@gmail.com
