4
bedrooms
2.5
baths
3,192
sq ft
$117
price per sf
Single Family
property type
56 Days
time on site
2010
yr. built
8,607 sq ft
lot size
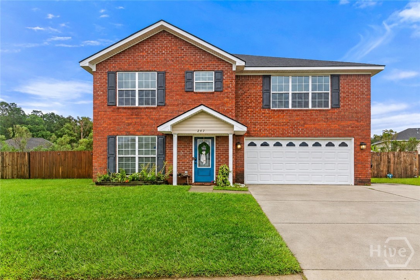
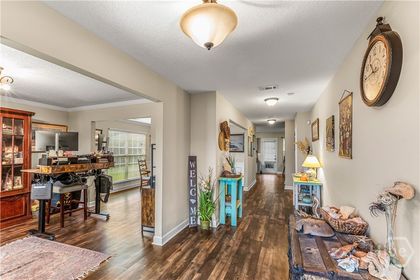
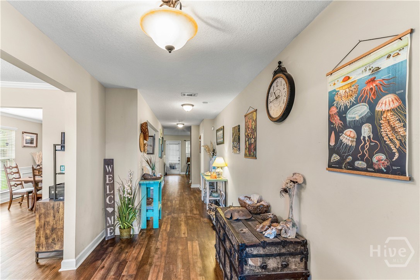
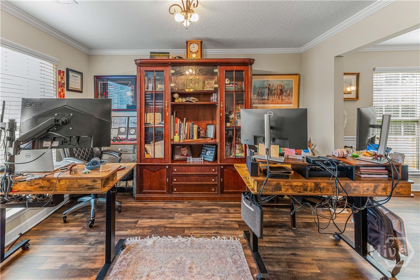
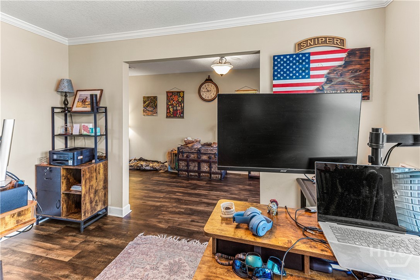
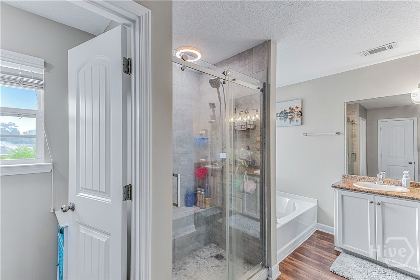
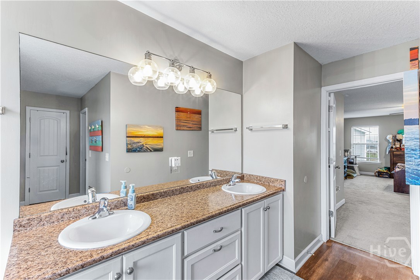
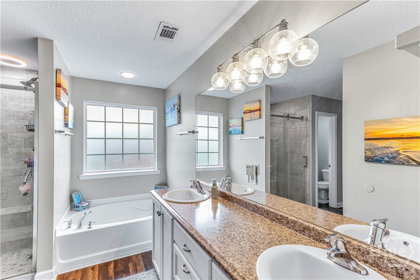
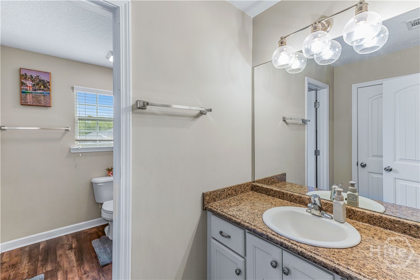
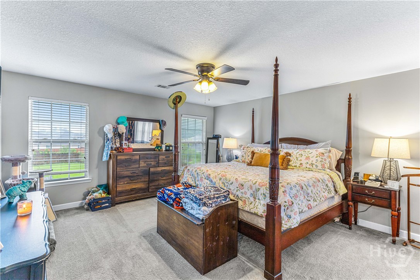
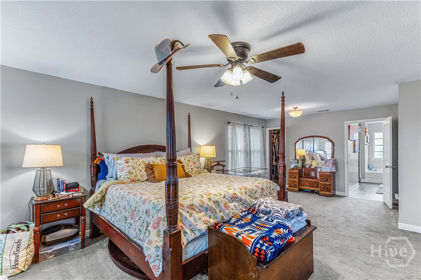
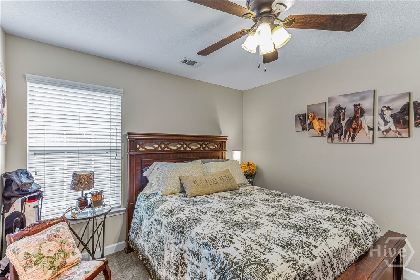
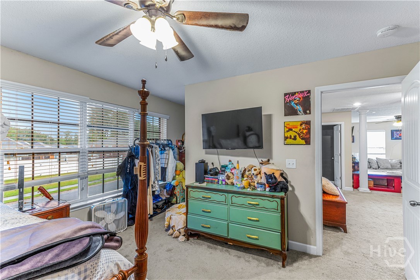
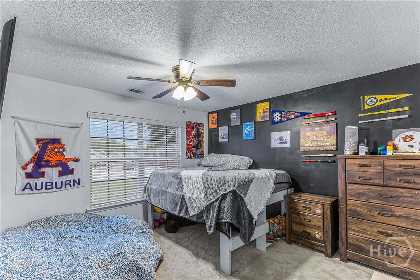
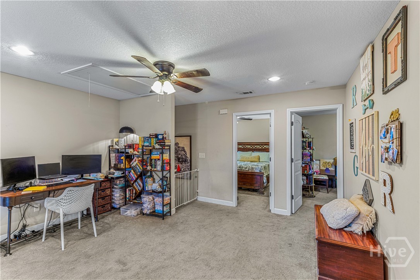
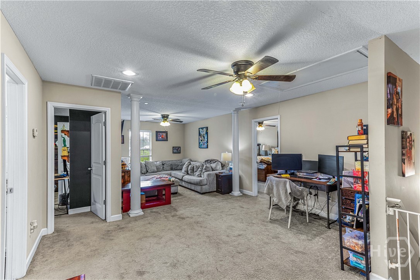
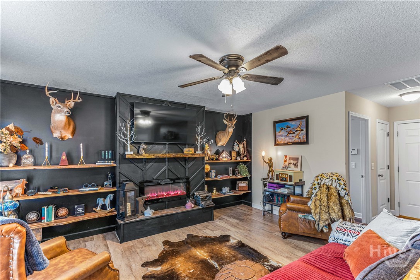
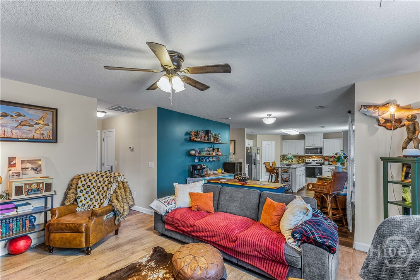
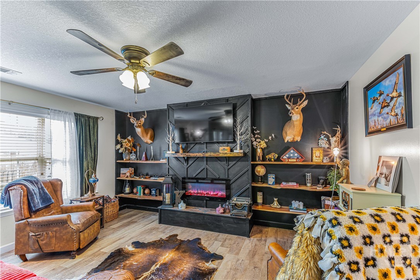
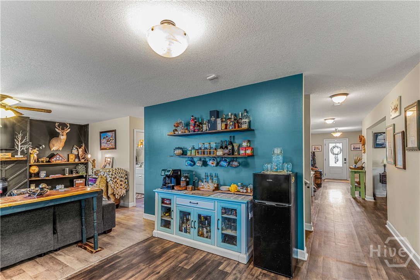
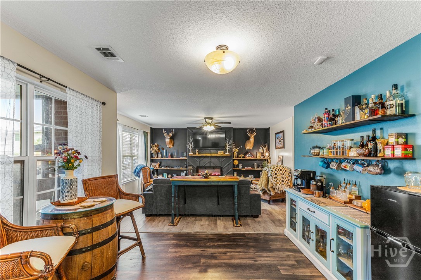
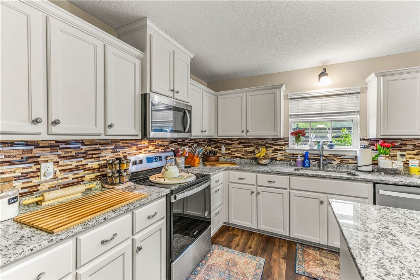
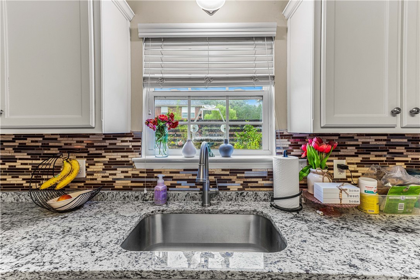
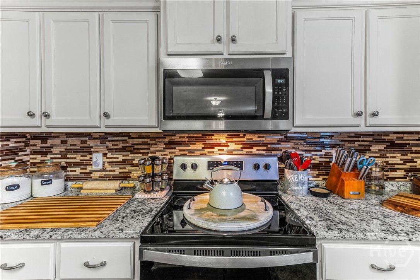
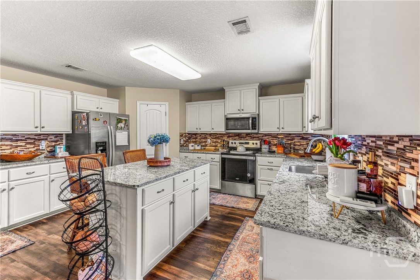
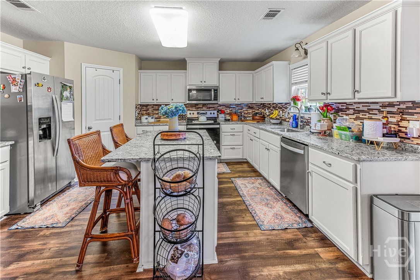
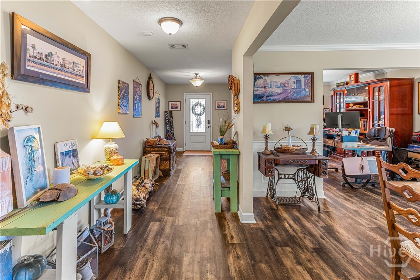
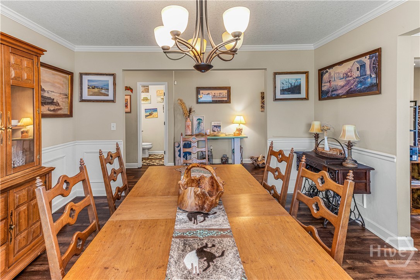
Space matters, especially when a home needs to work for more than just the moment you're in. Located in the desirable Villages at Limerick in Midway, this spacious 3,192-square-foot traditional home offers four bedrooms, 2.5 bathrooms, generous living areas, and plenty of flexibility for the way life changes. Built in 2010 on a 0.20-acre lot, the home offers easy access to Hinesville, Fort Stewart, Richmond Hill, and Savannah, with a $35/month HOA that includes a community pool and playground. From the elegant foyer, formal living and dining rooms create a welcoming first impression before giving way to the open heart of the home. The large family room, breakfast a...rea, and gourmet kitchen come together in a layout made for everyday life and easy entertaining, with granite countertops, stainless steel appliances, a center island with bar seating, and a generous walk-in pantry. Upstairs, an expansive central loft adds valuable space that can become whatever you need it to be: home office, media room, playroom, or second living area. Three spacious secondary bedrooms share a central hall bath, while the primary suite creates a retreat of its own with a private sitting area, large walk-in closet, and ensuite bath featuring a double vanity and soaking tub. And then there's the shower. The custom Moen Thermostatic Smart Shower measures an impressive 46" x 40" and features a full built-in seat, two independently controlled shower heads, precise digital temperature controls, Bluetooth and app connectivity, and customized presets. An integrated backup battery preserves your settings and keeps the system running even during a power outage. Outside, the covered rear patio overlooks the backyard and offers a comfortable spot for morning coffee, grilling, or winding down at the end of the day. With room to spread out, flexible spaces to grow into, and a location that keeps Savannah within easy reach, this is a home designed to make everyday life a little easier.

Co-listed By: John M. Fitzgerald, jmfitzgerald@kw.com
No upcoming open house dates. Check back later.
Bedrooms
- Total Bedrooms: 4
Bathrooms
- Full bathrooms: 2
- Half bathrooms: 1
Appliances
- Dishwasher
- Electric Water Heater
- Microwave
- Oven
- Range
- Refrigerator
Architectural Style
- Traditional
Association
- Association Fee: $35
- Association Fee Frequency: Monthly
Basement
- None
Common Walls
- No Common Walls
Construction Materials
- Brick
Cooling
- Central Air
- Electric
Fencing
- Privacy
- Yard Fenced
Fireplace Features
- Electric
- Family Room
Foundation Details
- Slab
Heating
- Central
- Electric
Interior Features
- Breakfast Bar
- Breakfast Area
- Bathtub
- Kitchen Island
- Pantry
- Pull Down Attic Stairs
- Separate Shower
Laundry Features
- Washer Hookup
- Dryer Hookup
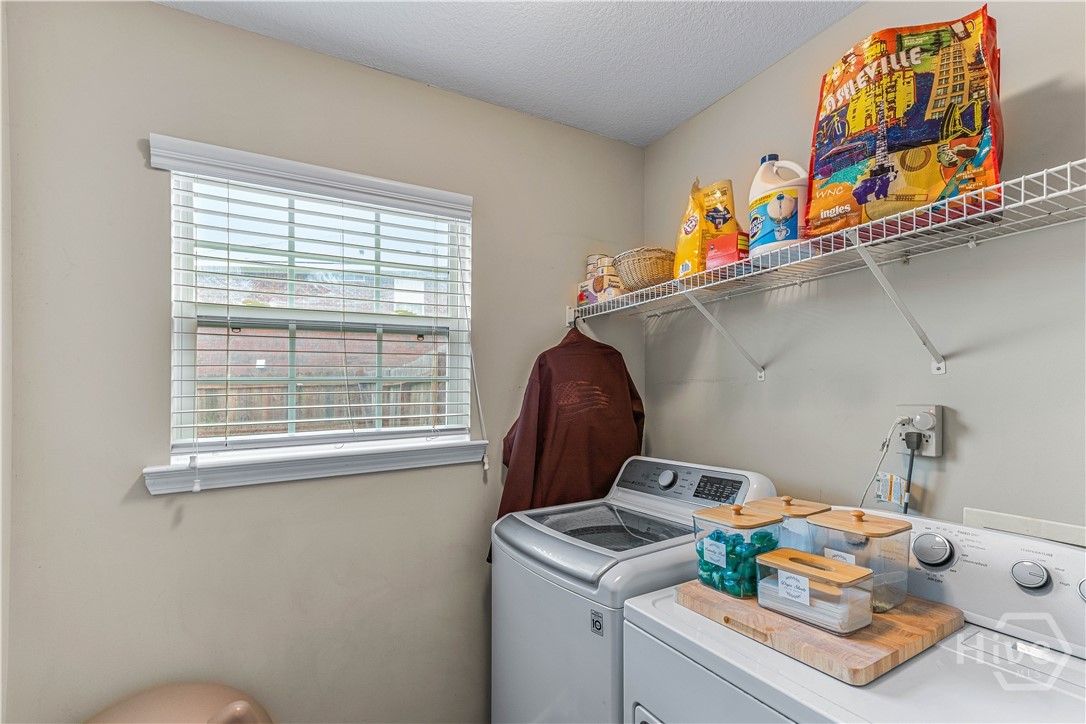
- Laundry Room
- Upper Level
Lot Features
- Interior Lot
Parking Features
- Attached
- Garage Door Opener
Patio and Porch Features
- Covered
- Patio
Road Surface Type
- Asphalt
Roof
- Composition
Utilities
- Underground Utilities
WaterSource
- Shared Well

Keller Williams Coastal Area P
Colleen Mullin-park
John M. Fitzgerald, jmfitzgerald@kw.com
Data Source: Hive MLS
MLS#: SA364024
Data Source Copyright: © 2026 Hive MLS All rights reserved.
This property was listed on 9/11/2026 and last updated as of 9/24/2026 7:36:23 PM. OSI IDX updated the data from Hive MLS on 11/6/2026 at 11:09 AM. This information is for your personal, non-commercial use and may not be used for any purpose other than to identify prospective properties you may be interested in purchasing. Display of MLS data is usually deemed reliable but is NOT guaranteed accurate by the MLS. Buyers are responsible for verifying the accuracy of all information and should investigate the data themselves or retain appropriate professionals. Information from sources other than the Listing Agent may have been included in the MLS data. Unless otherwise specified in writing, Broker/Agent has not and will not verify any information obtained from other sources. The Broker/Agent providing the information contained herein may or may not have been the Listing and/or Selling Agent.
Your Search Results

FEATURED LISTINGS
© 2026 KW Coastal Area Partners
DMCA Notice | Terms & Services | Privacy Policy | Accessibility Statement
EQUAL HOUSING OPPORTUNITY


KW Coastal Area Partners | #432249
329 Commercial Dr, 100, Savannah, GA 31406
Mobile: 308.293.6263
makenseyharris@gmail.com
