4
bedrooms
2.5
baths
2,560
sq ft
$176
price per sf
Single Family
property type
84 Days
time on site
2007
yr. built
3.20 acre
lot size
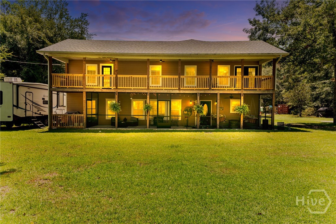
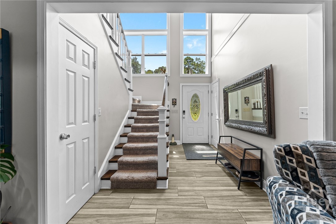
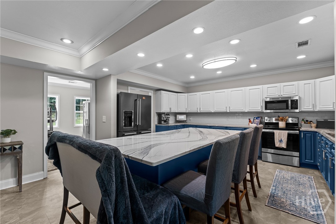
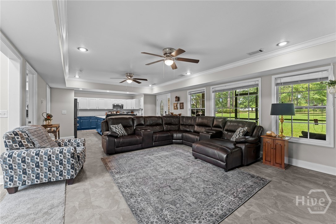
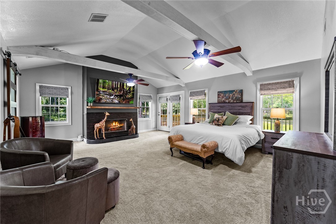
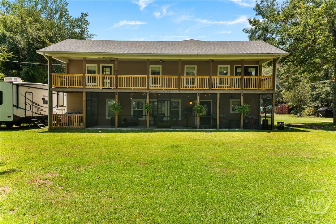
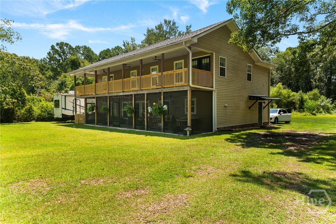
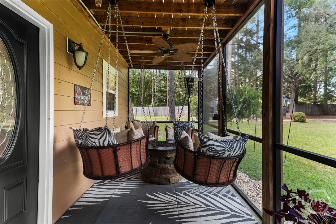
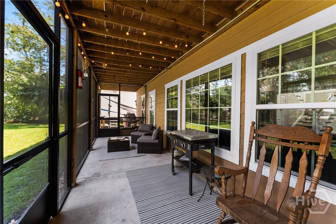
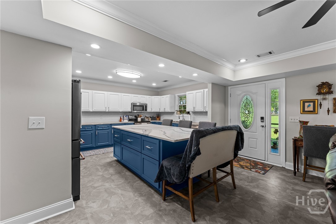
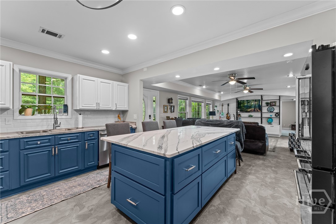
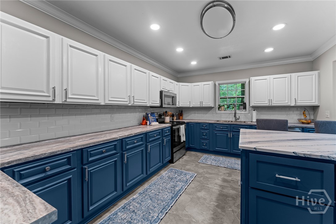
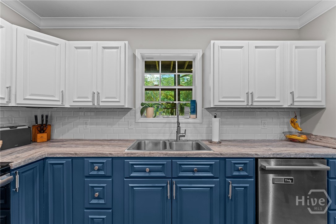
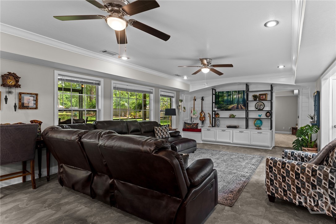
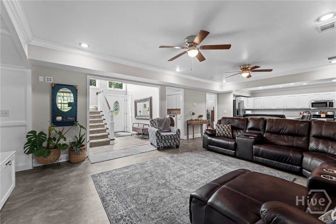
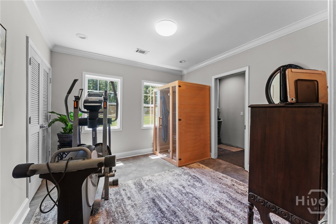
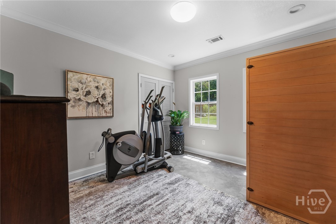
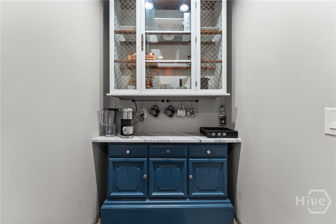
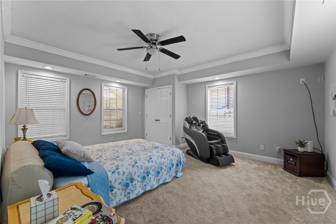
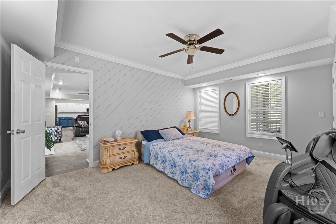
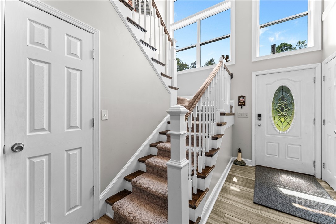
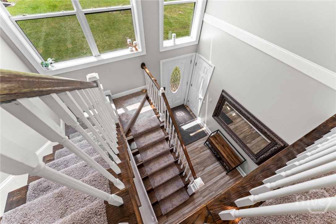
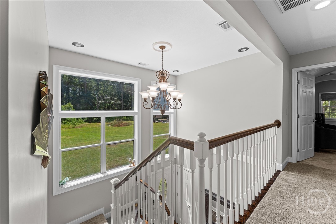
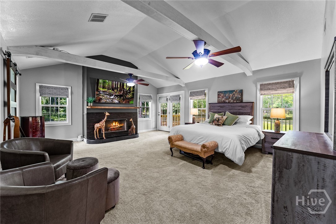
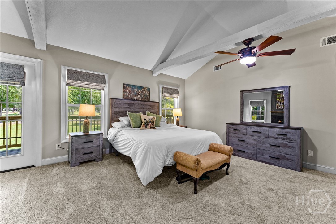
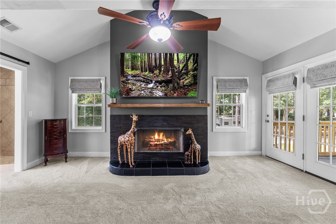
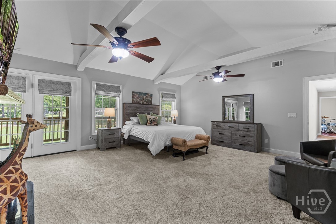
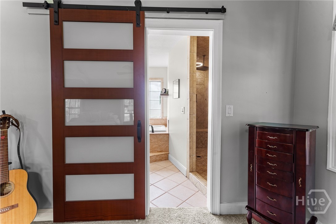
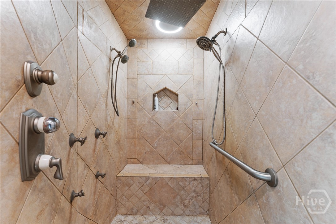
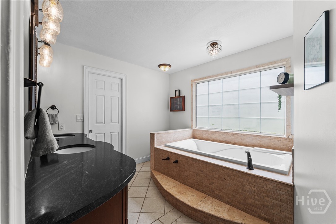
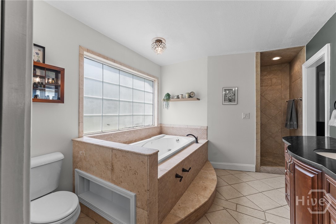
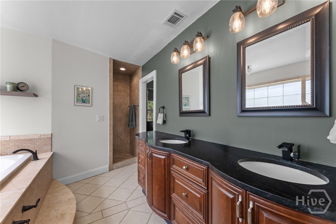
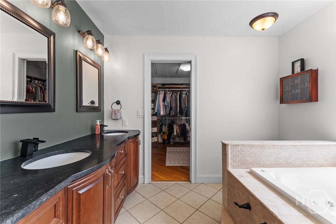
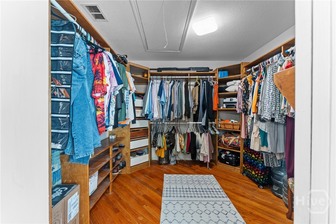
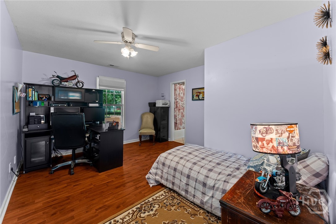
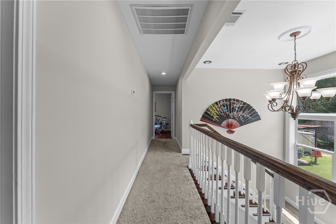
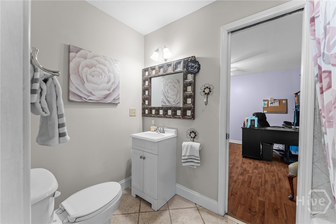
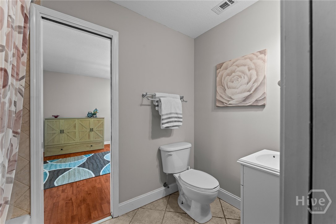
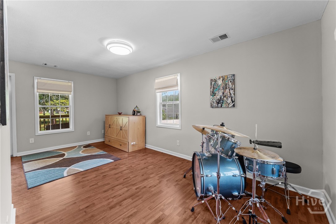
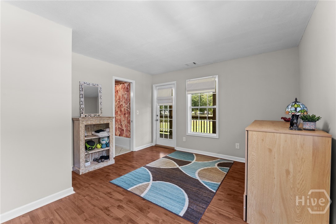
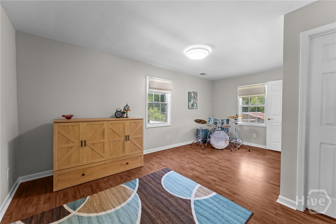
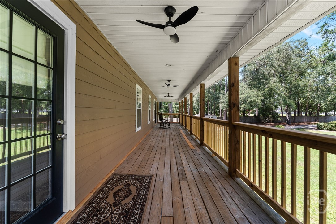
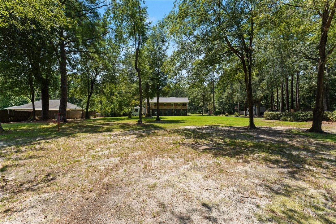
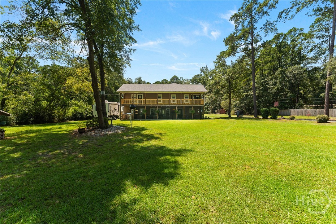
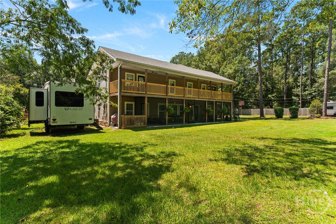
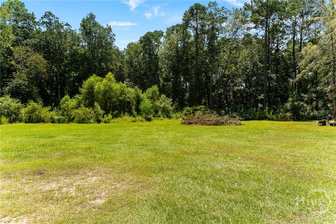
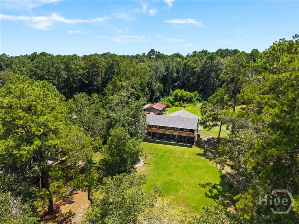
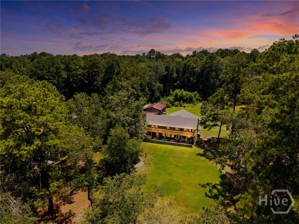
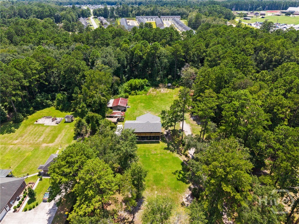
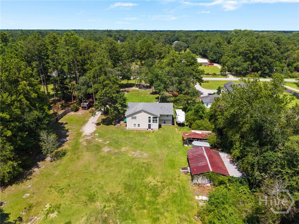
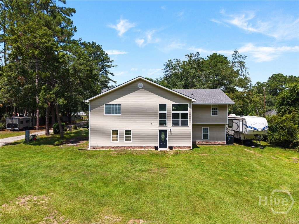
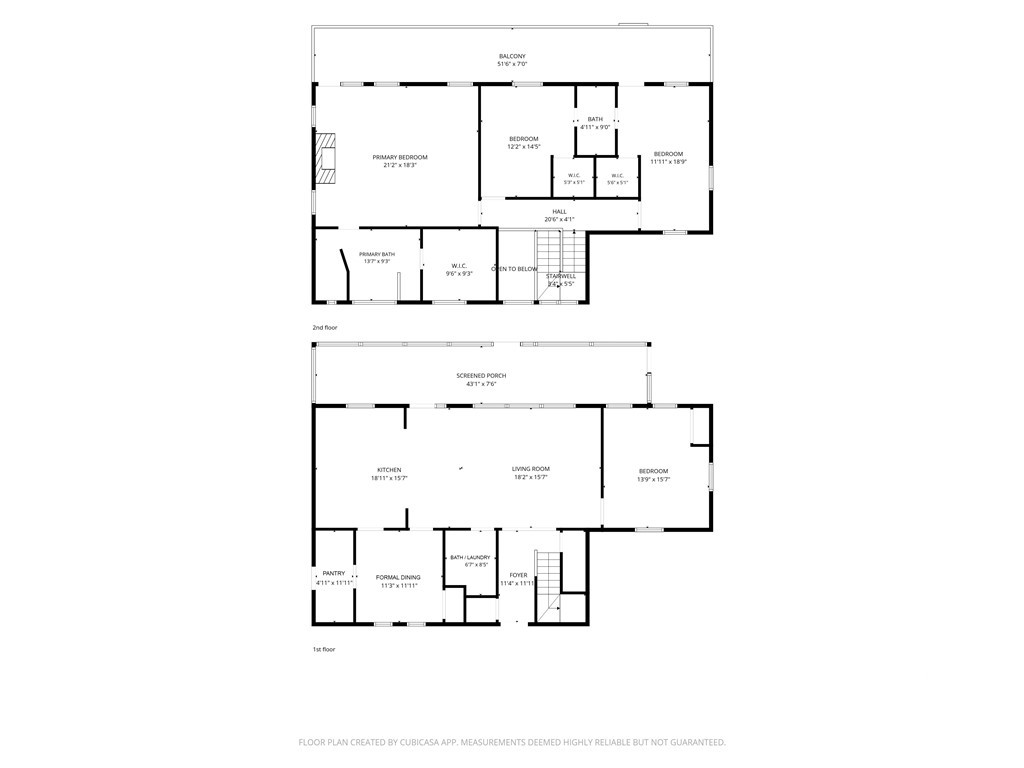
Price Drop!! Welcome to 222 Middleton Road, where country living meets modern comfort on more than three acres in South Effingham. From the moment you arrive, the expansive front porches set the tone. Morning coffee in the rocking chair. Evening conversations on the screened porch. Quiet sunsets with nothing but the sound of nature around you. A brand-new roof adds peace of mind, allowing you to simply move in and enjoy everything this property has to offer. Inside, over 2,500 square feet of beautifully updated living space unfolds into an open floor plan designed for gathering. The stunning kitchen steals the show with rich blue cabinetry, an oversized quartz i...sland, abundant storage, a walk-in pantry with coffee bar, and seamless flow into the family room and formal dining room—making it just as perfect for hosting the holidays as it is for everyday life. With four bedrooms, including a convenient main-level guest bedroom, there's room for everyone. Upstairs, the owner's retreat is a true escape, featuring vaulted ceilings, generous proportions, and direct access to the upper porch where you can start each day overlooking your own slice of Georgia countryside. Outside, the possibilities are endless. With AR-1 zoning, this property offers the flexibility to enjoy horses, hobby farming, gardening, RV parking, or simply the privacy that only acreage can provide. Full RV hookups, mature trees, open green space, and outbuildings make this property as practical as it is peaceful. Located in the highly sought-after South Effingham School District, you'll enjoy the serenity of country living without sacrificing convenience to Pooler, Rincon, Savannah, or the Hyundai Mega Site. If you've been searching for a home that offers space, freedom, and a slower pace of life without giving up modern finishes, 222 Middleton Road may be exactly what you've been waiting for.

Saturday, November 7, 2026
from 10:00 AM to 12:00 PMBedrooms
- Total Bedrooms: 4
Bathrooms
- Full bathrooms: 2
- Half bathrooms: 1
Appliances
- Dishwasher
- Electric Water Heater
- Microwave
- Oven
- Range
- Refrigerator
Construction Materials
- Concrete
Cooling
- Central Air
- Electric
Electric
- 220 Volts
Fencing
- Privacy
- Wood
- Yard Fenced
Fireplace Features
- Gas
- Master Bedroom
Foundation Details
- Concrete Perimeter
- Slab
Heating
- Electric
- Heat Pump
Interior Features
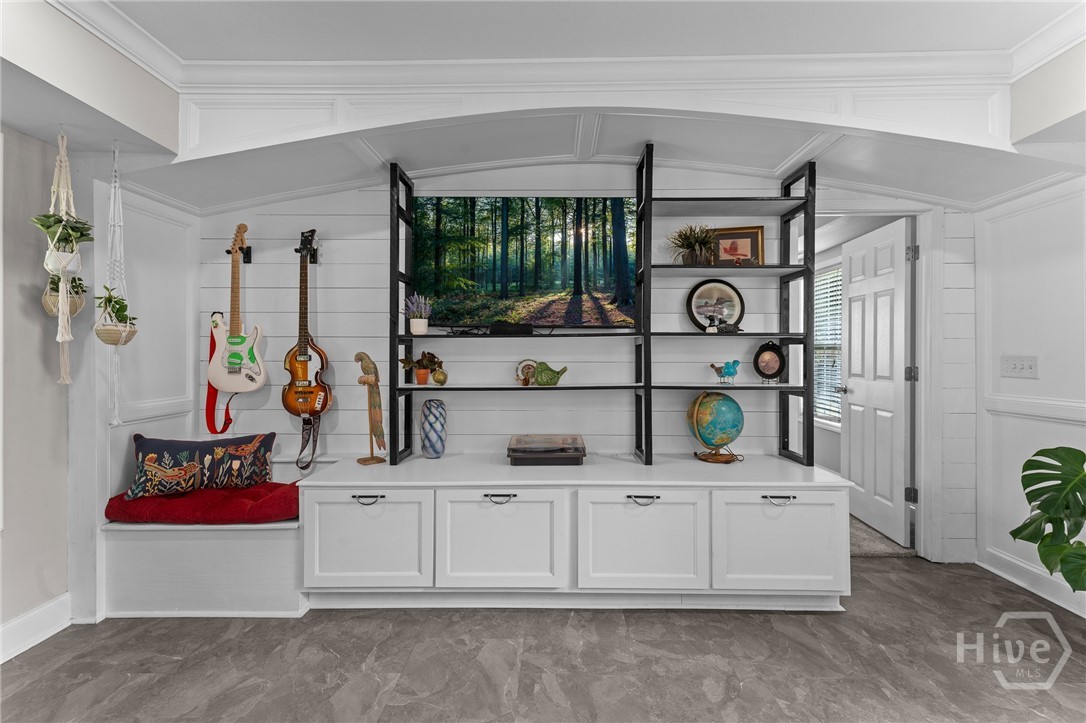
- Built-in Features
- Ceiling Fan(s)
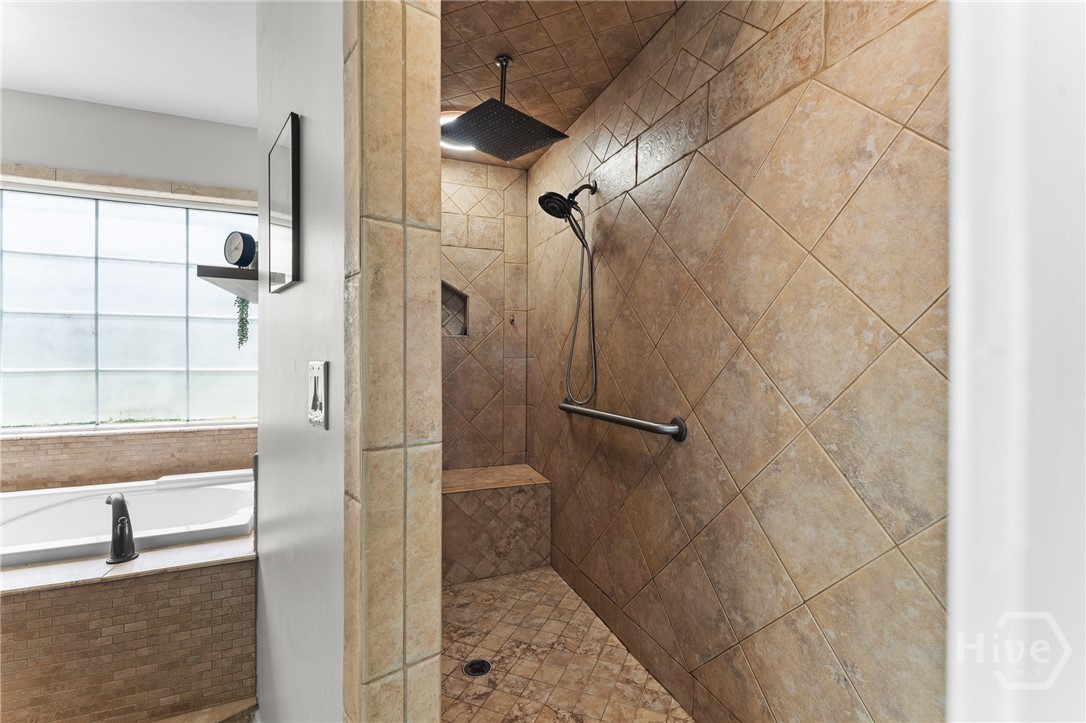
- Double Vanity
- Entrance Foyer
- Garden Tub/Roman Tub
- High Ceilings
- Jetted Tub
- Country Kitchen
- Kitchen Island
- Primary Suite
- Pantry
- Recessed Lighting
- Separate Shower
- Upper Level Primary
- Fireplace
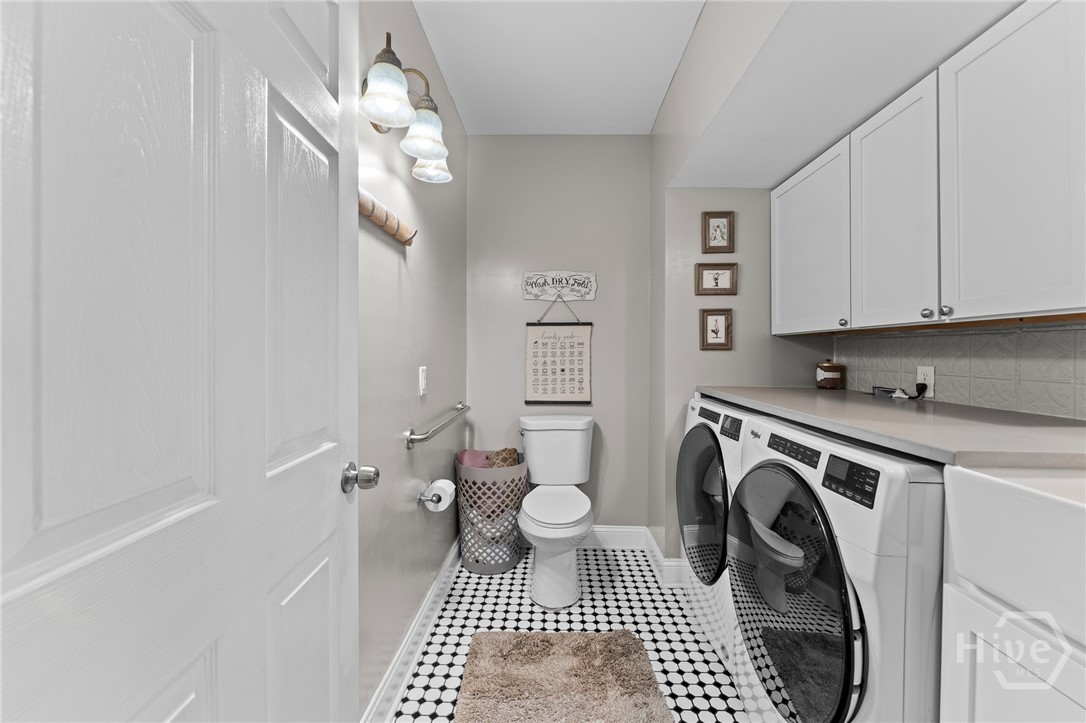
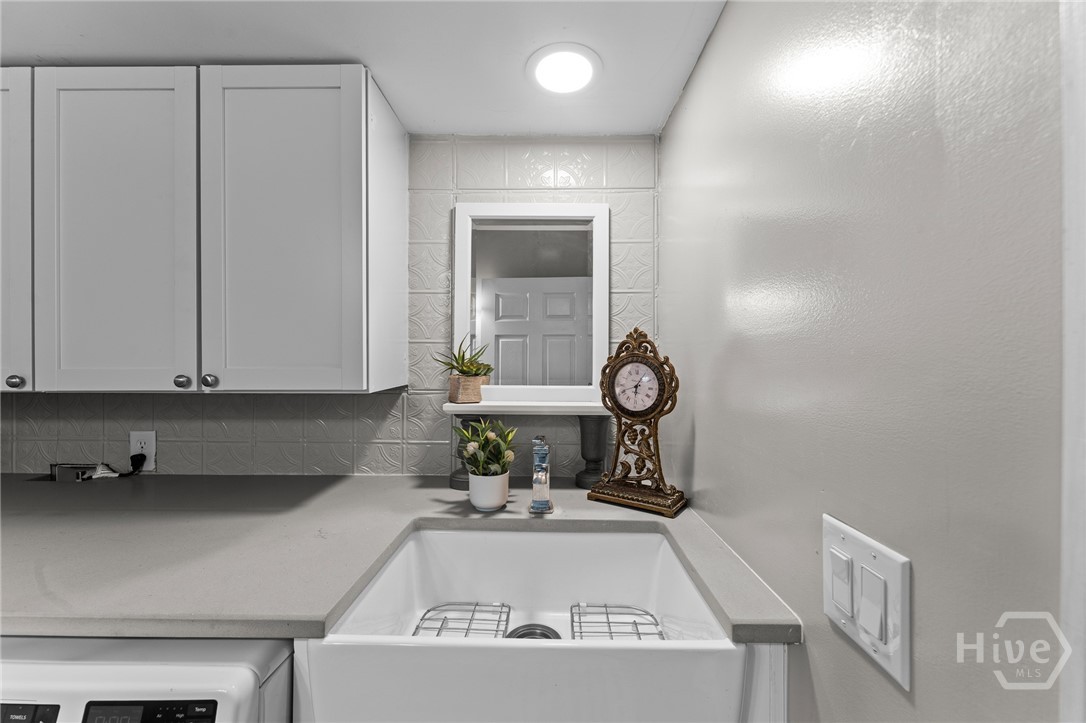
Laundry Features
- In Bathroom
- Laundry Room
- Washer Hookup
- Dryer Hookup
Lock Box Type
- Supra
Lot Features
- Back Yard
- Level
- Private
- Wooded
Other Structures
- Shed(s)
- Workshop
Parking Features
- Kitchen Level
- Other
- Parking Available
Patio and Porch Features
- Porch
- Front Porch
- Screened
Road Surface Type
- Asphalt
- Paved
Roof
- Asphalt
Utilities
- Cable Available
View
- Panoramic
- Trees/Woods
WaterSource
- Private
- Well

Keller Williams Coastal Area P
Cynthia Harney
Data Source: Hive MLS
MLS#: SA362647
Data Source Copyright: © 2026 Hive MLS All rights reserved.
This property was listed on 8/14/2026 and last updated as of 11/4/2026 5:32:52 PM. OSI IDX updated the data from Hive MLS on 11/6/2026 at 8:10 AM. This information is for your personal, non-commercial use and may not be used for any purpose other than to identify prospective properties you may be interested in purchasing. Display of MLS data is usually deemed reliable but is NOT guaranteed accurate by the MLS. Buyers are responsible for verifying the accuracy of all information and should investigate the data themselves or retain appropriate professionals. Information from sources other than the Listing Agent may have been included in the MLS data. Unless otherwise specified in writing, Broker/Agent has not and will not verify any information obtained from other sources. The Broker/Agent providing the information contained herein may or may not have been the Listing and/or Selling Agent.
Your Search Results
FEATURED LISTINGS
© 2026 KW Coastal Area Partners
DMCA Notice | Terms & Services | Privacy Policy | Accessibility Statement
EQUAL HOUSING OPPORTUNITY


KW Coastal Area Partners | #432249
329 Commercial Dr, 100, Savannah, GA 31406
Mobile: 308.293.6263
makenseyharris@gmail.com
