4
bedrooms
2
baths
1,762
sq ft
$250
price per sf
Single Family
property type
92 Days
time on site
2022
yr. built
1.00 acre
lot size
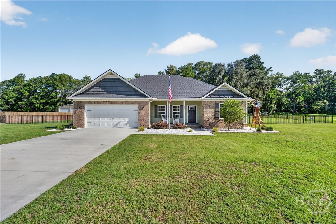
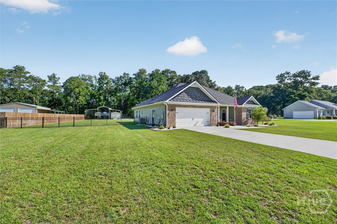
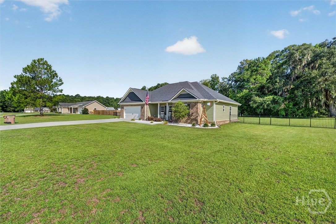
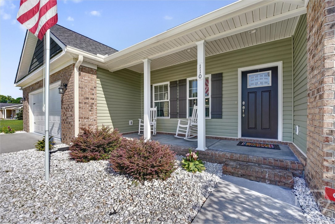
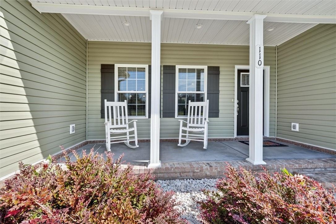
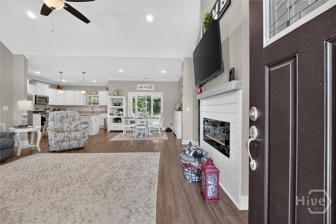
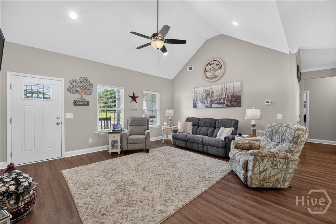
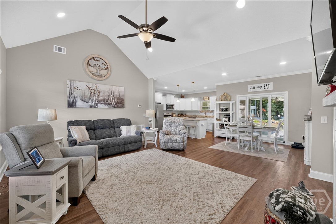
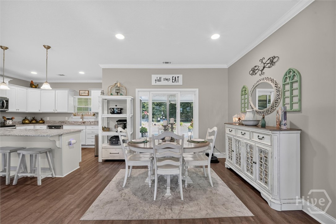
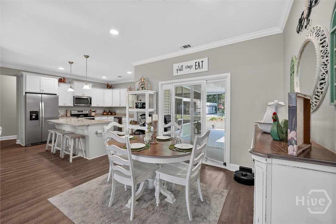
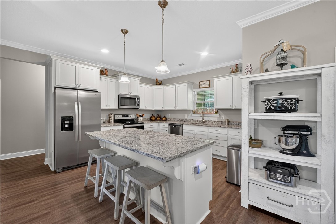
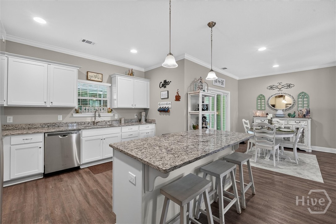
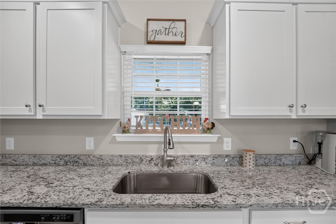
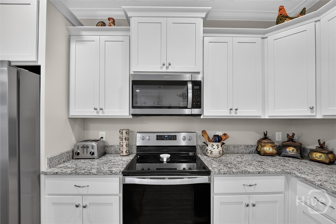
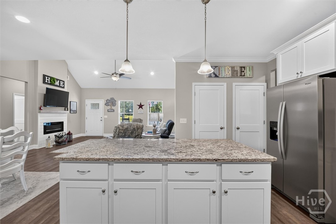
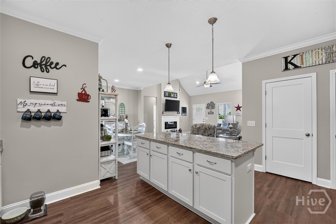
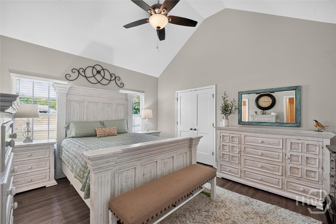
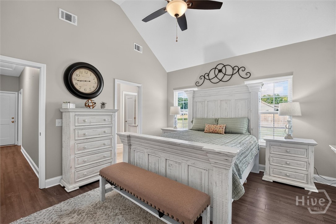
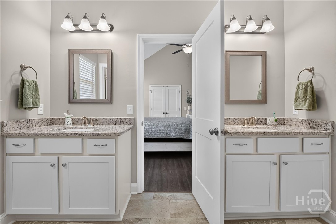
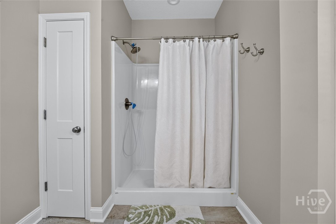
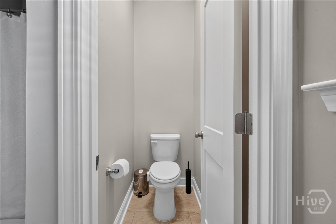
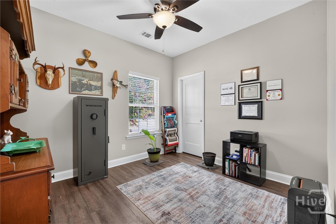
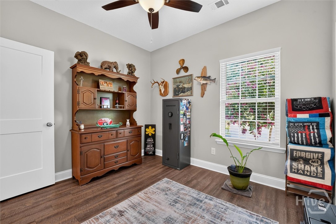
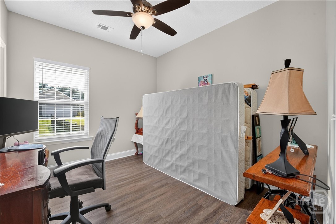
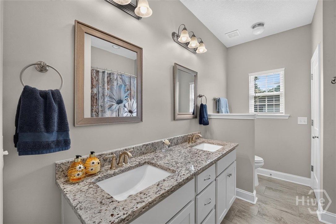
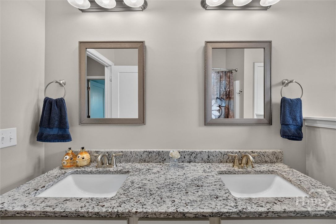
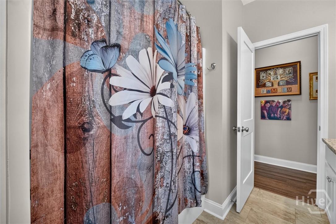
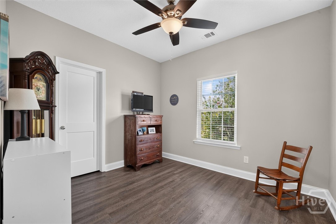
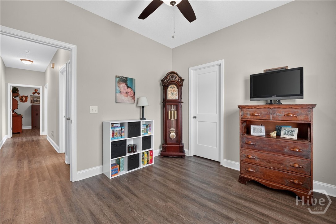
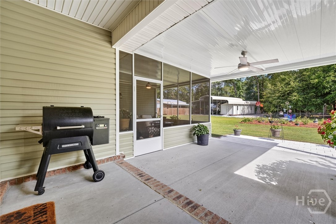
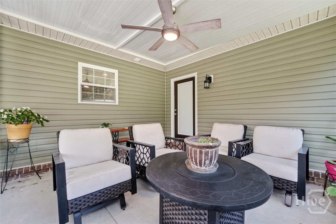
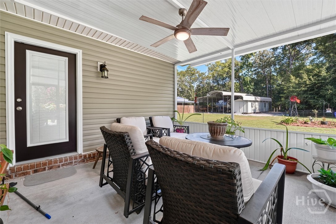
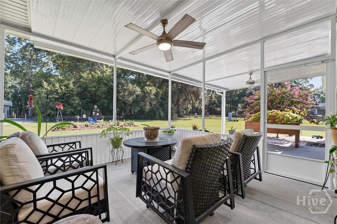
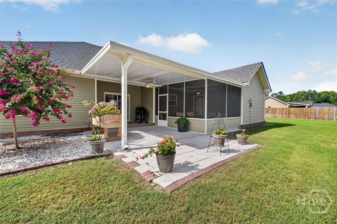
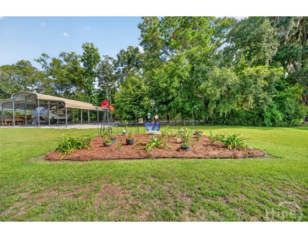
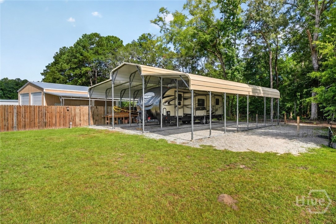
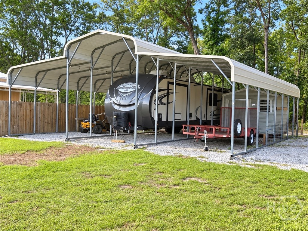
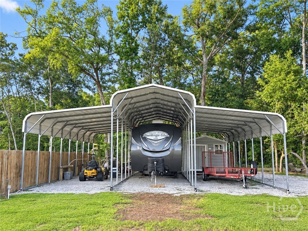
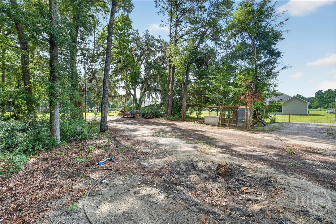
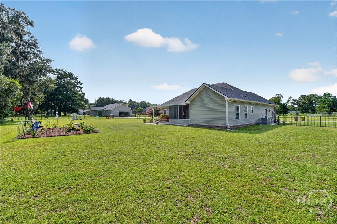
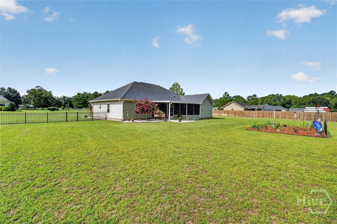
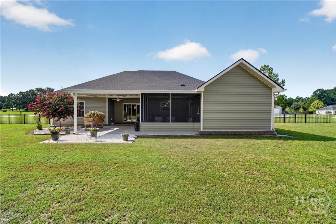
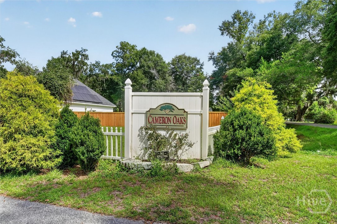
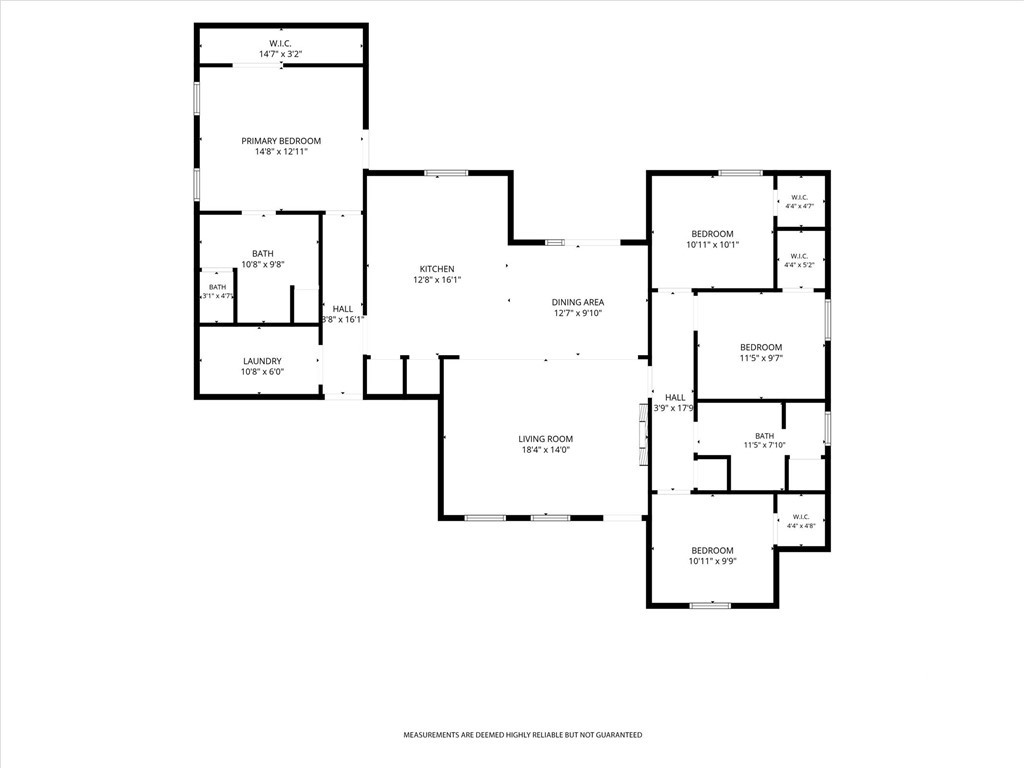
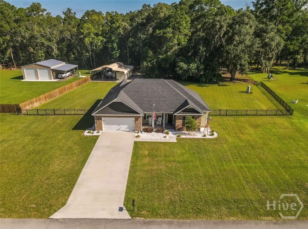
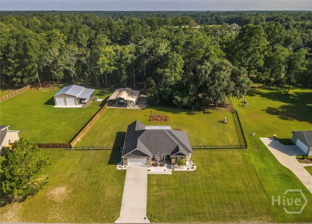
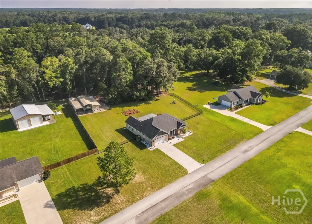
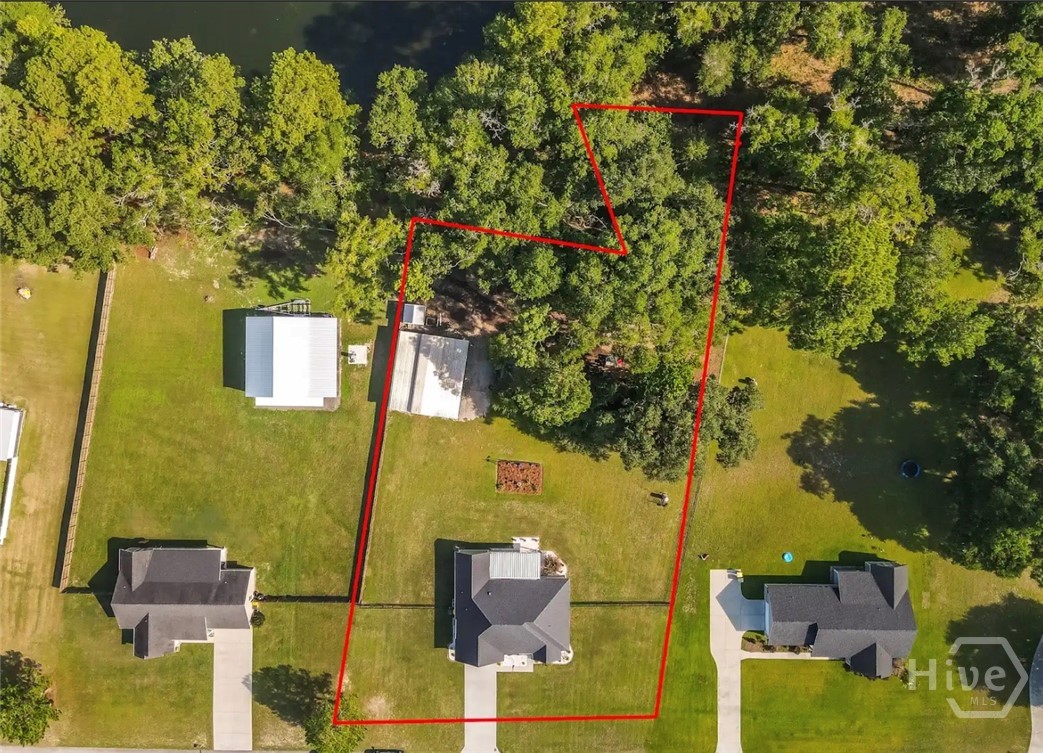
Welcome to 110 Cameron Oaks Drive in the desirable Cameron Oaks community! Built in 2022 and situated on a full one-acre lot, this beautifully maintained 4-bedroom, 2-bath home offers 1,762 square feet of thoughtfully designed living space with no HOA. Step inside to an open floor plan featuring soaring vaulted ceilings, abundant natural light, luxury vinyl plank flooring, and recessed lighting throughout the main living areas. The spacious kitchen is the heart of the home, complete with granite countertops, a center island with seating, stainless steel appliances, pantry, ample cabinet space, and a seamless flow into the dining and living areas, perfect for everyday ...living and entertaining. The private owner’s suite features a cathedral ceiling and an en-suite bath with double vanities and a spacious walk-in shower. Three additional bedrooms provide plenty of flexibility for family, guests and/or a home office. Enjoy peaceful mornings and evenings from the screened-in back porch overlooking the expansive backyard. The property also includes a triple shelter and a 10x10 storage shed, both of which will remain with the home. Power has been run to the shelter, including a 30-amp camper hookup, making it ideal for RV/camper storage, recreational vehicles, equipment, or additional covered storage. With a full acre, two car garage and plenty of outdoor space This move in ready property offers the perfect combination of modern comfort and room to enjoy. Conveniently located in Guyton with quick access to Rincon, Pooler, Savannah, and I-16. Schedule your showing today!

Co-listed By: Michelle L. Brown, michellebrownrealtor1@gmail.com
Saturday, November 7, 2026
from 10:00 AM to 12:00 PMBedrooms
- Total Bedrooms: 4
Bathrooms
- Full bathrooms: 2
Appliances
- Some Electric Appliances
- Dishwasher
- Electric Water Heater
- Microwave
- Oven
- Plumbed For Ice Maker
- Range
- Refrigerator
- Self Cleaning Oven
Architectural Style
- Traditional
Basement
- None
Common Walls
- No Common Walls
Community Features
- Street Lights
Construction Materials
- Brick
- Vinyl Siding
Cooling
- Central Air
- Electric
- Heat Pump
Fencing
- Decorative
- Metal
- Yard Fenced
Fireplace Features
- Electric
- Great Room
Foundation Details
- Slab
Green Building Verification Type
- ENERGY STAR Certified Homes
Green Energy Efficient
- Windows
Heating
- Central
- Electric
- Heat Pump
Interior Features
- Breakfast Bar
- Ceiling Fan(s)
- Cathedral Ceiling(s)
- Double Vanity
- High Ceilings
- Kitchen Island
- Main Level Primary
- Primary Suite
- Pantry
- Pull Down Attic Stairs
- Recessed Lighting
- Split Bedrooms
- Separate Shower
- Programmable Thermostat
Laundry Features
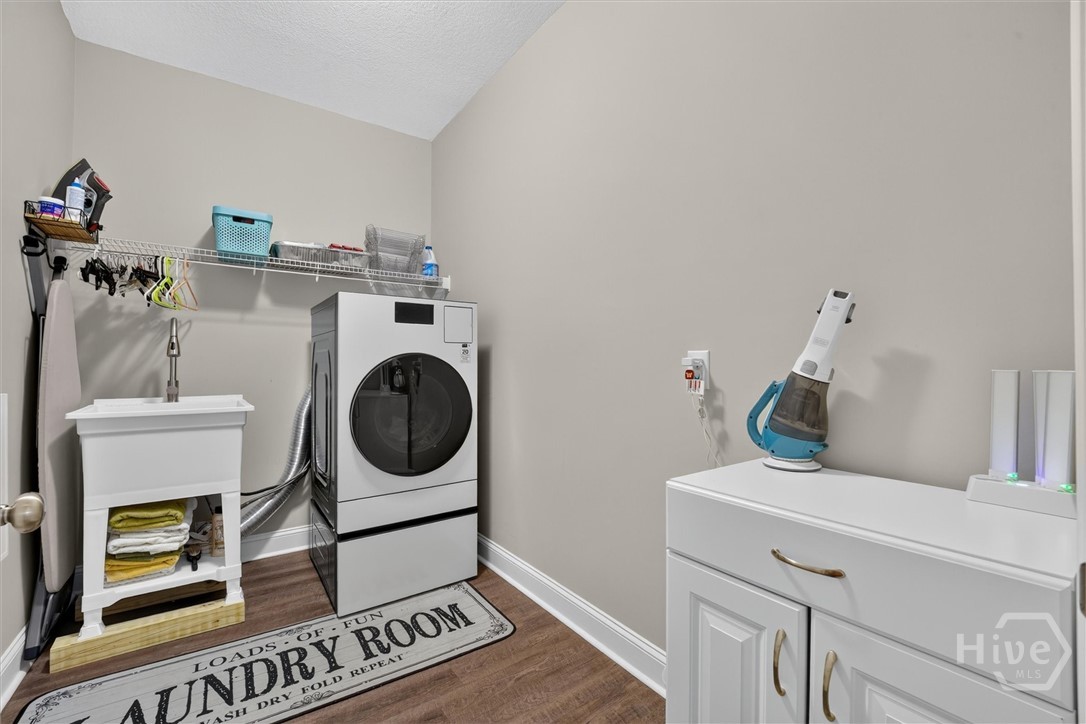
- Washer Hookup
- Dryer Hookup
- Laundry Room
Lock Box Type
- Supra
Other Structures
- Outbuilding
- Shed(s)
- Storage
- Workshop
Parking Features
- Attached
- Garage Door Opener
- Kitchen Level
Patio and Porch Features
- Covered
- Patio
- Porch
- Front Porch
- Screened
Road Responsibility
- Public Maintained Road
Roof
- Asphalt
Security Features
- Security Lights
Utilities
- Cable Available
- Underground Utilities
View
- Panoramic
WaterSource
- Private
- Well
Window Features
- Double Pane Windows

Keller Williams Coastal Area P
Becki Patterson
Michelle L. Brown, michellebrownrealtor1@gmail.com
Data Source: Hive MLS
MLS#: SA362001
Data Source Copyright: © 2026 Hive MLS All rights reserved.
This property was listed on 8/6/2026 and last updated as of 11/5/2026 7:34:24 PM. OSI IDX updated the data from Hive MLS on 11/6/2026 at 9:03 AM. This information is for your personal, non-commercial use and may not be used for any purpose other than to identify prospective properties you may be interested in purchasing. Display of MLS data is usually deemed reliable but is NOT guaranteed accurate by the MLS. Buyers are responsible for verifying the accuracy of all information and should investigate the data themselves or retain appropriate professionals. Information from sources other than the Listing Agent may have been included in the MLS data. Unless otherwise specified in writing, Broker/Agent has not and will not verify any information obtained from other sources. The Broker/Agent providing the information contained herein may or may not have been the Listing and/or Selling Agent.
Your Search Results
FEATURED LISTINGS
© 2026 KW Coastal Area Partners
DMCA Notice | Terms & Services | Privacy Policy | Accessibility Statement
EQUAL HOUSING OPPORTUNITY


KW Coastal Area Partners | #432249
329 Commercial Dr, 100, Savannah, GA 31406
Mobile: 308.293.6263
makenseyharris@gmail.com
