3
bedrooms
2.5
baths
2,364
sq ft
$144
price per sf
Single Family
property type
81 Days
time on site
2017
yr. built
6,534 sq ft
lot size
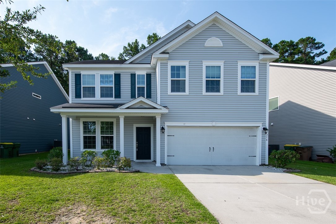
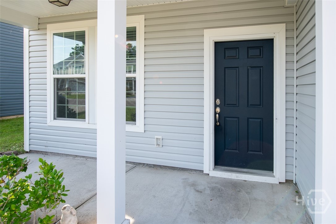
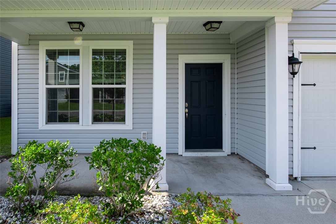
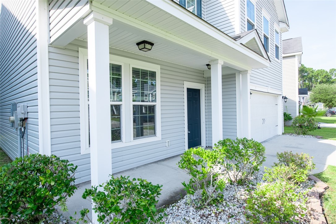
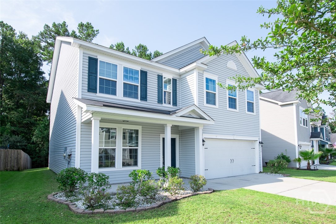
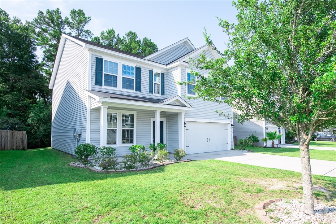
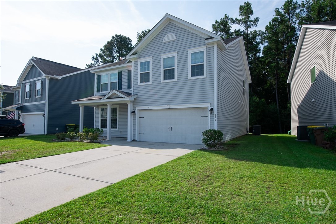
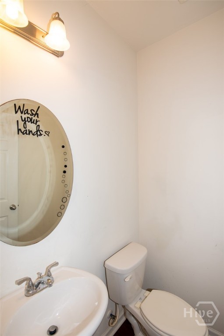
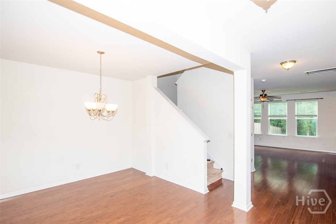
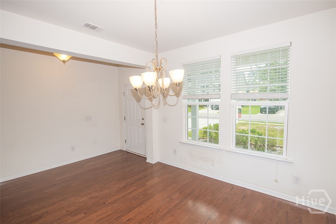
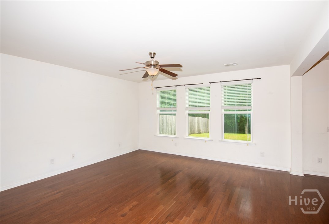
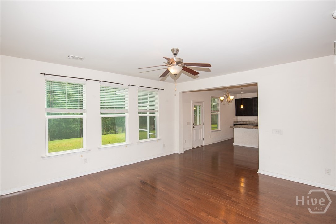
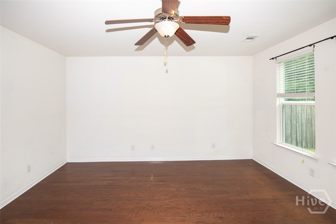
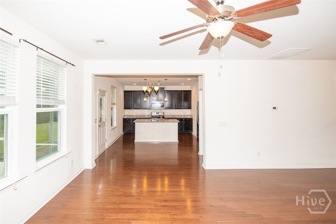
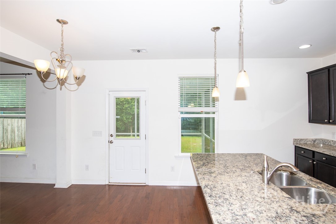
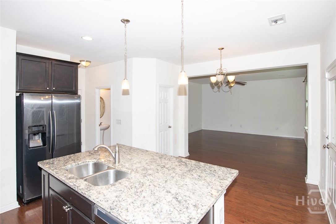
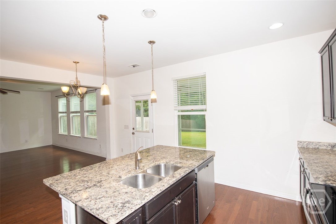
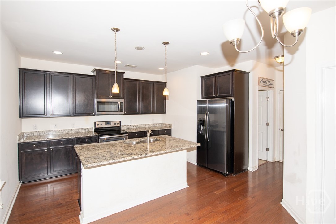
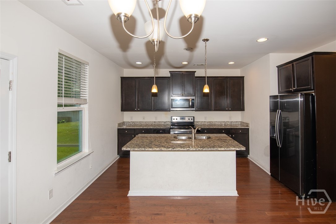
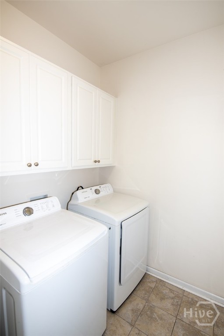
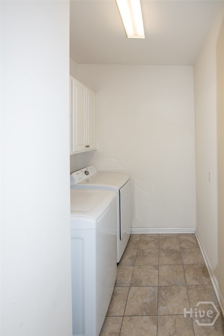
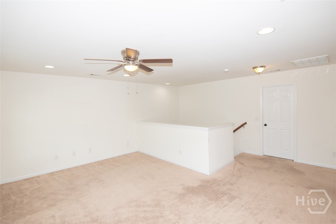
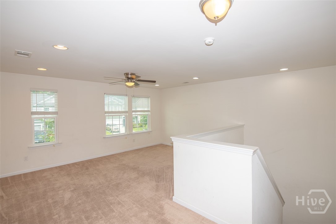
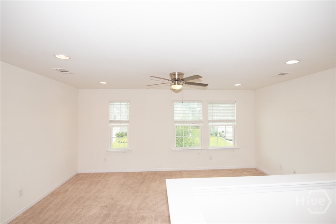
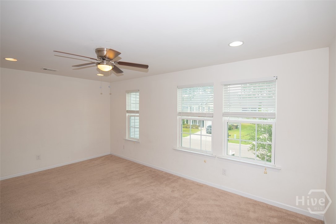
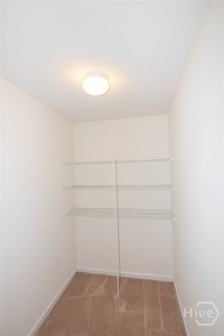
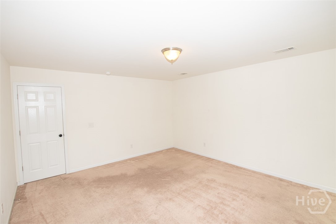
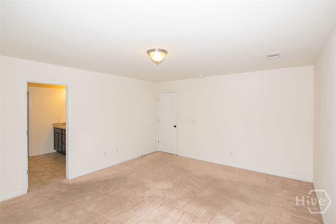
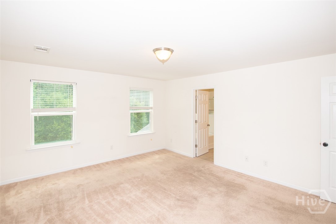
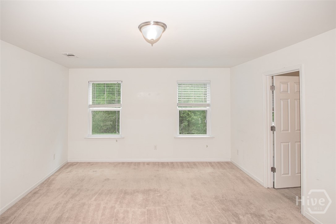
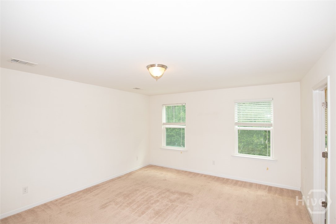
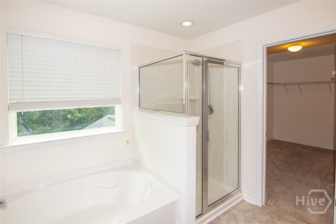
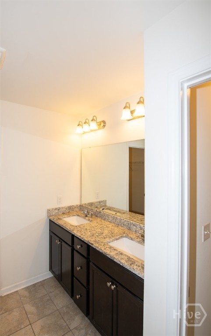
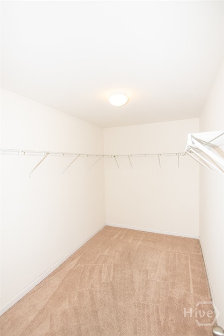
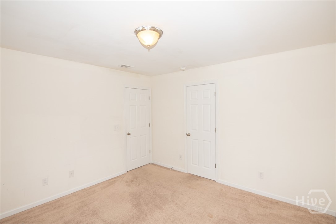
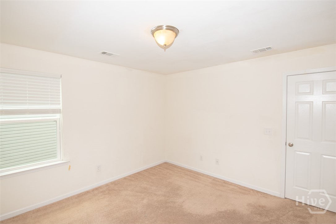
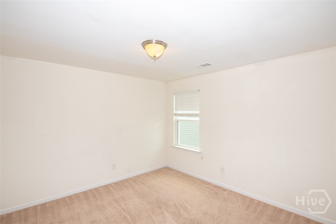
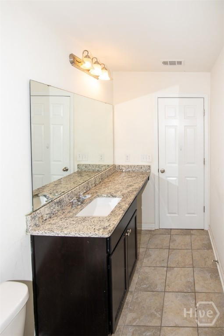
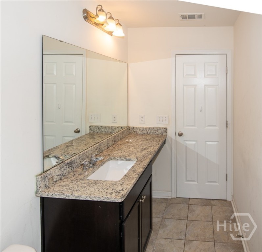
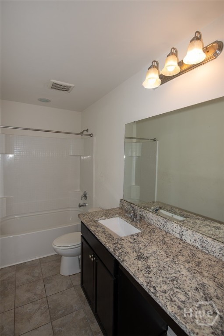
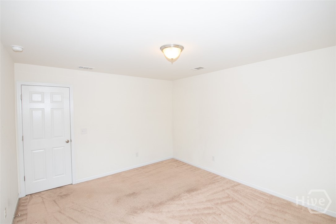
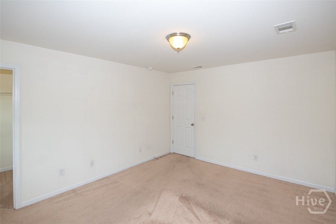
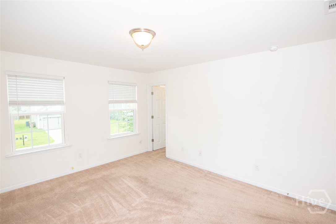
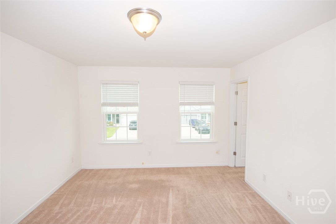
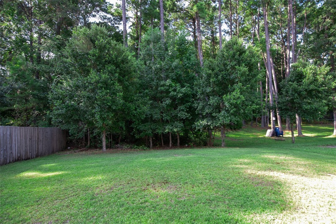
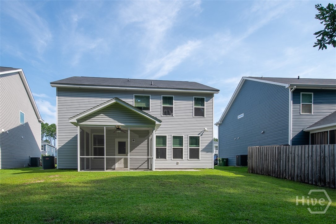
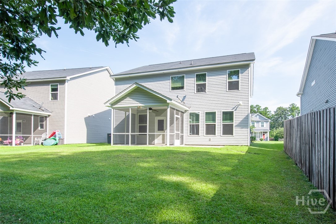
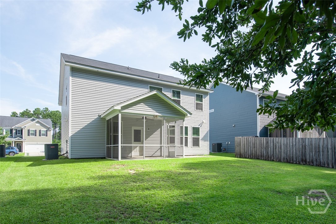
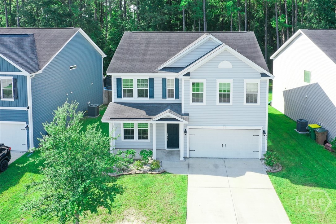
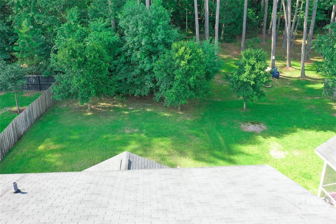
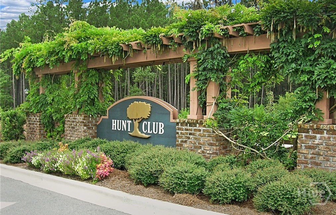
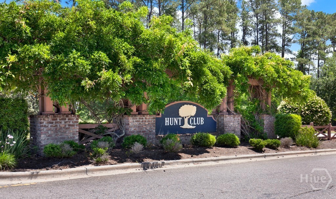
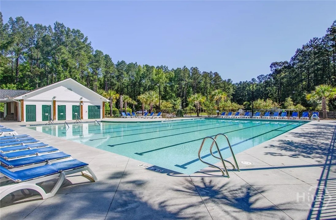
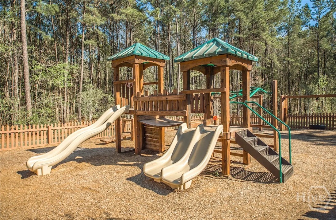
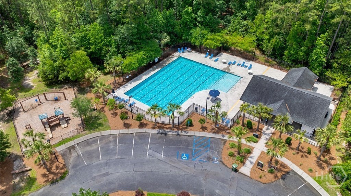
Welcome Home to Privacy and Space at 376 Southwilde Way, the 2744 sq ft Madison floor plan by Beazer Homes nestled in Pooler's Hunt Club Community. Main Level: Step into the foyer that flows to the formal dining room, beyond the staircase is the living room, breakfast area and the heart of the home is the stunning kitchen, equipped with granite countertops, stainless steel appliances, pantry, and a breakfast bar. Beyond the kitchen is the powder room, laundry room with cabinets including the washer and dryer and 2 car garage. Upper Level: Head upstairs to discover a versatile loft space, perfect for a home office, media room, or play area. All three bedrooms are loc...ated on this upper level, and every bedroom features its own walk-in closet. Storage will never be an issue here, as the upstairs hallway also boasts an additional large walk-in closet as well as another closet. Outback: Just off the main living area, a 10X10 screened porch invites you to relax and take in the peaceful, private wooded backyard view—make this your own outdoor oasis Community: Sidewalks, street lights, Community pool, pavilion, and playground. Nearby: Convenient to Gulfstream, GA Ports, Savannah Airport, JCB, Hyundai & Downtown Savannah. Eligible for 100% Financing with a USDA Loan & Seller Contributing $10,000 toward closing costs or for paint.

Co-listed By: Karen Thornburg, karen@teamfaithrealty.com
No upcoming open house dates. Check back later.
Bedrooms
- Total Bedrooms: 3
Bathrooms
- Full bathrooms: 2
- Half bathrooms: 1
Appliances
- Dishwasher
- Electric Water Heater
- Microwave
- Oven
- Range
- Dryer
- Refrigerator
- Washer
Architectural Style
- Traditional
Association
- Association Fee: $560
- Association Fee Frequency: Annually
- Association Name: Sentry-Hunt Club HOA
- Association Phone: 912-330-8937
Basement
- None
Common Walls
- No Common Walls
Community Features
- Pool
- Playground
- Street Lights
- Sidewalks
Construction Materials
- Vinyl Siding
Cooling
- Central Air
- Electric
Foundation Details
- Slab
Green Energy Efficient
- Windows
Heating
- Central
- Electric
Interior Features
- Breakfast Bar
- Ceiling Fan(s)
- Double Vanity
- Entrance Foyer
- Garden Tub/Roman Tub
- Kitchen Island
- Primary Suite
- Pantry
- Recessed Lighting
- Separate Shower
- Upper Level Primary
- Programmable Thermostat
Laundry Features
- Washer Hookup
- Dryer Hookup
- Laundry Room
Lock Box Type
- Supra
Parking Features
- Attached
- Off Street
Patio and Porch Features
- Porch
- Front Porch
- Screened
Pool Features
- Community
Roof
- Asphalt
Utilities
- Cable Available
- Underground Utilities
View
- Panoramic
WaterSource
- Public
Window Features
- Double Pane Windows

Keller Williams Coastal Area P
David L. Saba
Karen Thornburg, karen@teamfaithrealty.com
Data Source: Hive MLS
MLS#: SA361789
Data Source Copyright: © 2026 Hive MLS All rights reserved.
This property was listed on 8/17/2026 and last updated as of 11/2/2026 5:52:35 PM. OSI IDX updated the data from Hive MLS on 11/6/2026 at 7:26 AM. This information is for your personal, non-commercial use and may not be used for any purpose other than to identify prospective properties you may be interested in purchasing. Display of MLS data is usually deemed reliable but is NOT guaranteed accurate by the MLS. Buyers are responsible for verifying the accuracy of all information and should investigate the data themselves or retain appropriate professionals. Information from sources other than the Listing Agent may have been included in the MLS data. Unless otherwise specified in writing, Broker/Agent has not and will not verify any information obtained from other sources. The Broker/Agent providing the information contained herein may or may not have been the Listing and/or Selling Agent.
Your Search Results
FEATURED LISTINGS
© 2026 KW Coastal Area Partners
DMCA Notice | Terms & Services | Privacy Policy | Accessibility Statement
EQUAL HOUSING OPPORTUNITY


KW Coastal Area Partners | #432249
329 Commercial Dr, 100, Savannah, GA 31406
Mobile: 308.293.6263
makenseyharris@gmail.com
