3
bedrooms
2.5
baths
1,731
sq ft
$159
price per sf
Condo/Townhouse
property type
95 Days
time on site
2008
yr. built
1,307 sq ft
lot size
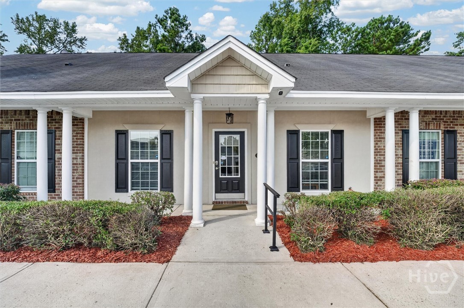
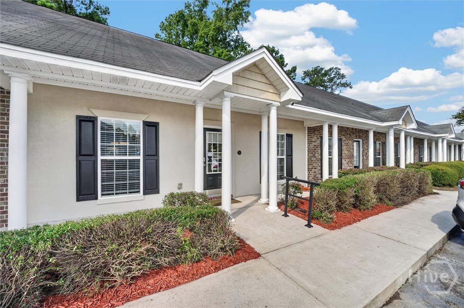
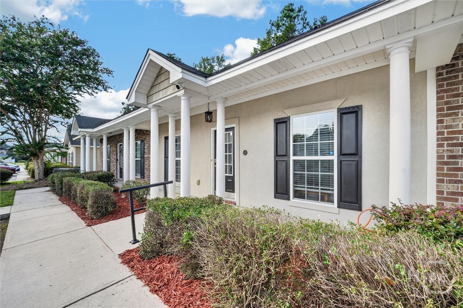
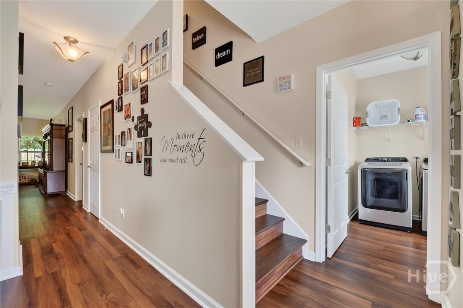
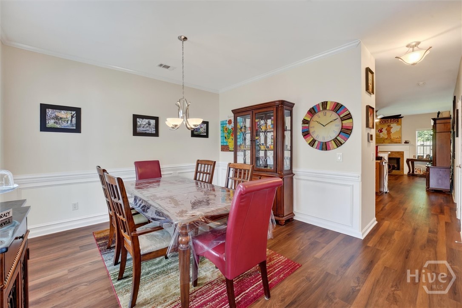
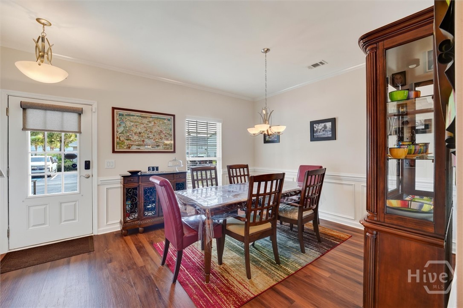
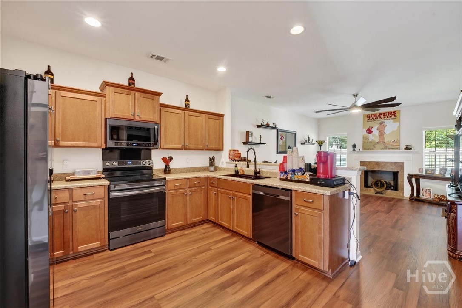
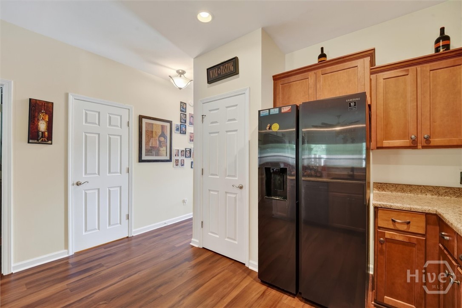
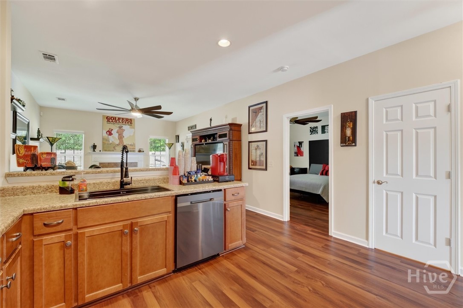
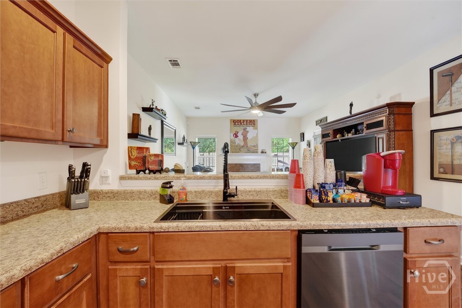
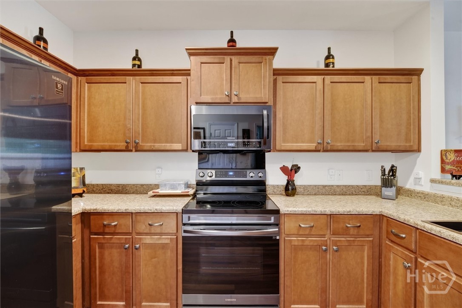
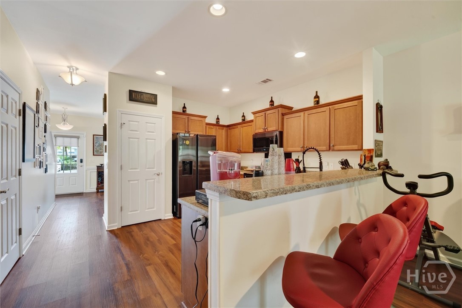
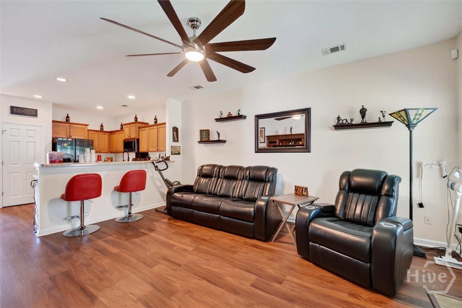
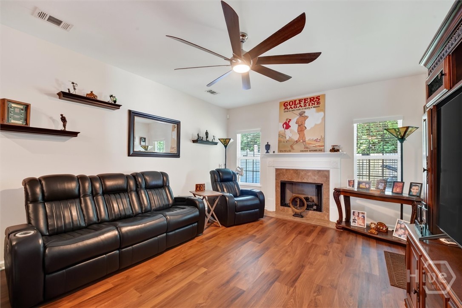
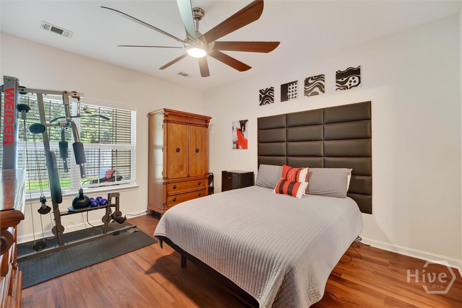
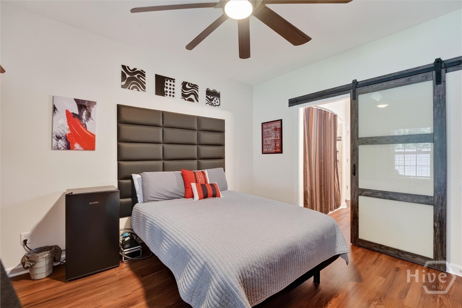
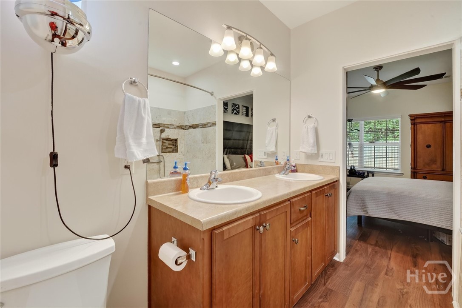
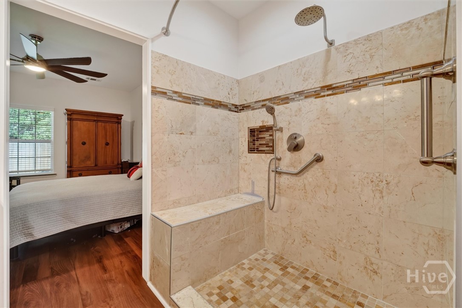
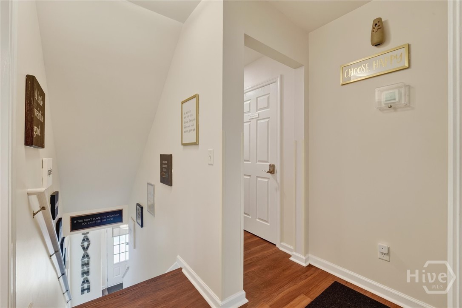
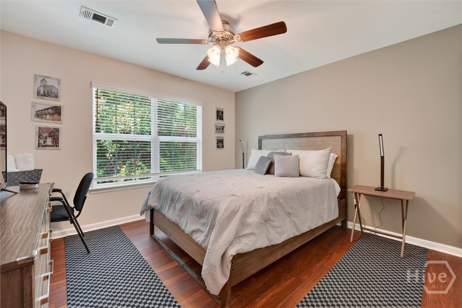
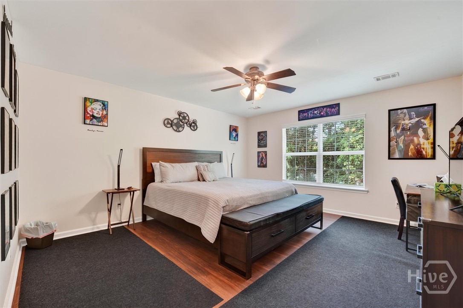
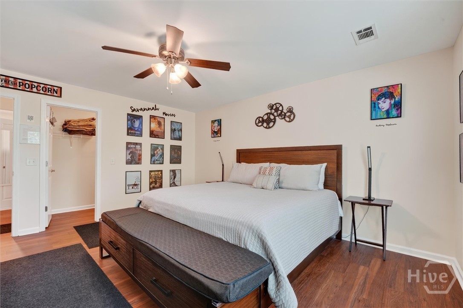
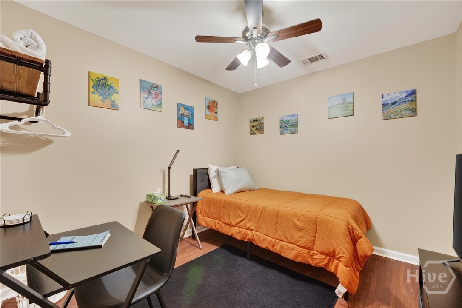
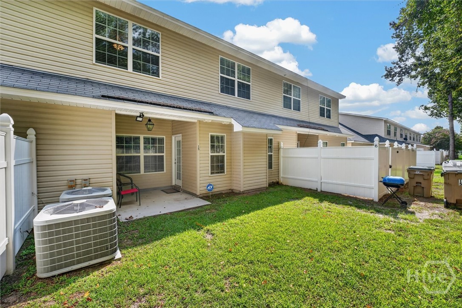
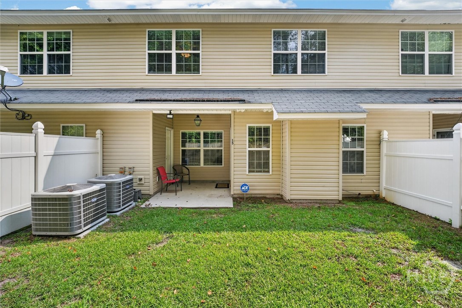
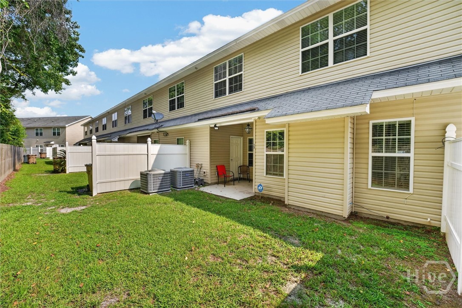
Better Than New in Glenwood Grove! Better Than New in Glenwood Grove! Welcome to 15 Reese Way, a meticulously maintained 3-bedroom, 2.5-bath home offering approximately 1,750 square feet of thoughtfully upgraded living space, plus a versatile bonus flex room perfect for a home office, playroom, or media room. Inside, you'll find luxury vinyl plank flooring throughout, a beautiful red oak staircase, and a semi-open floor plan that offers the perfect balance of openness and defined living spaces. The spacious primary suite boasts a stunning 42" x 72" tiled walk-in shower. Upstairs, two additional bedrooms include one that's nearly as spacious as the primary suite. ... With quality upgrades already complete and exceptional pride of ownership throughout, this home is truly better than new construction. Move right in and enjoy stylish, low-maintenance living in one of Berwick's most desirable communities.

Co-listed By: Walter Evans, tankyou@kw.com
Sunday, November 8, 2026
from 1:30 PM to 3:30 PMBedrooms
- Total Bedrooms: 3
Bathrooms
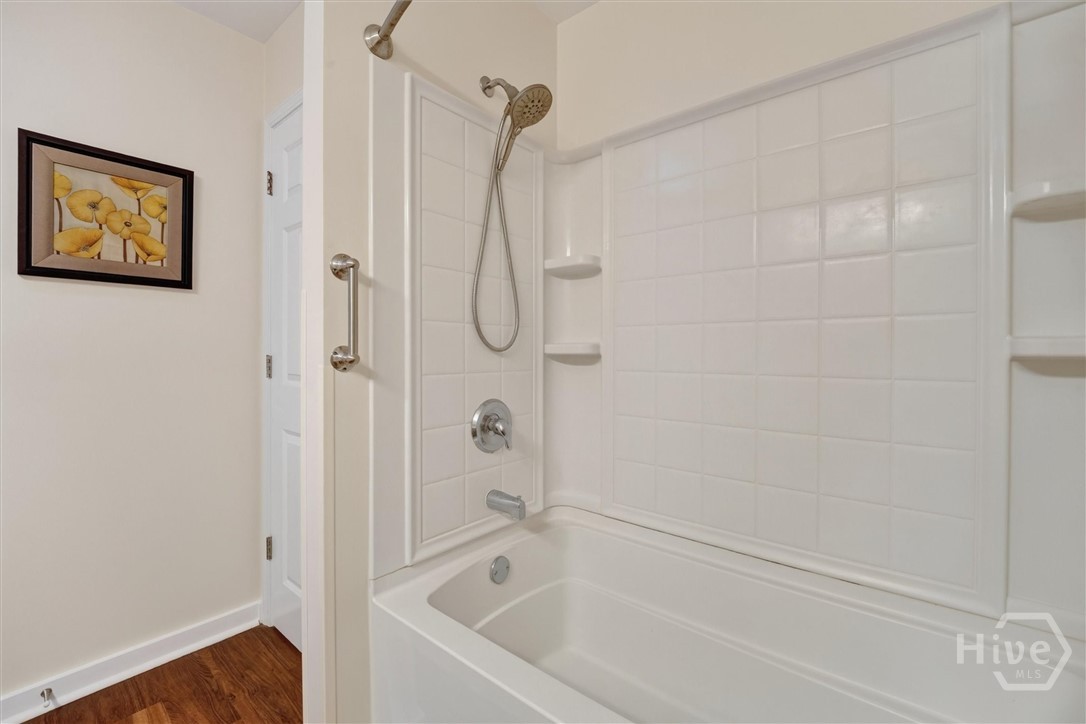
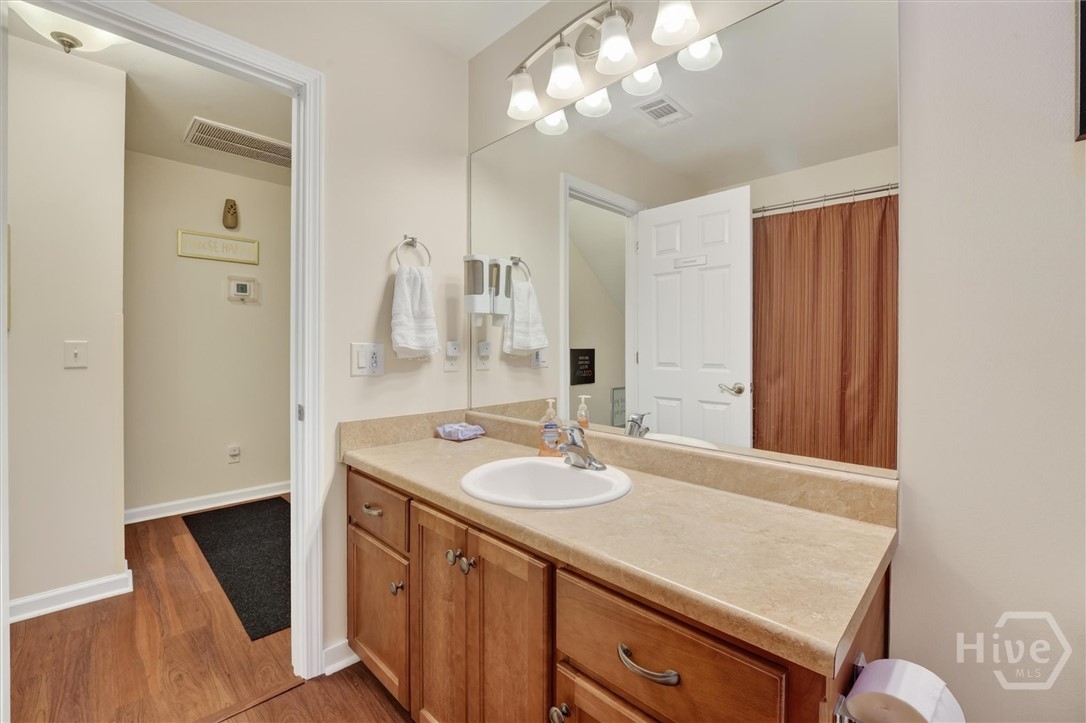
- Full bathrooms: 2
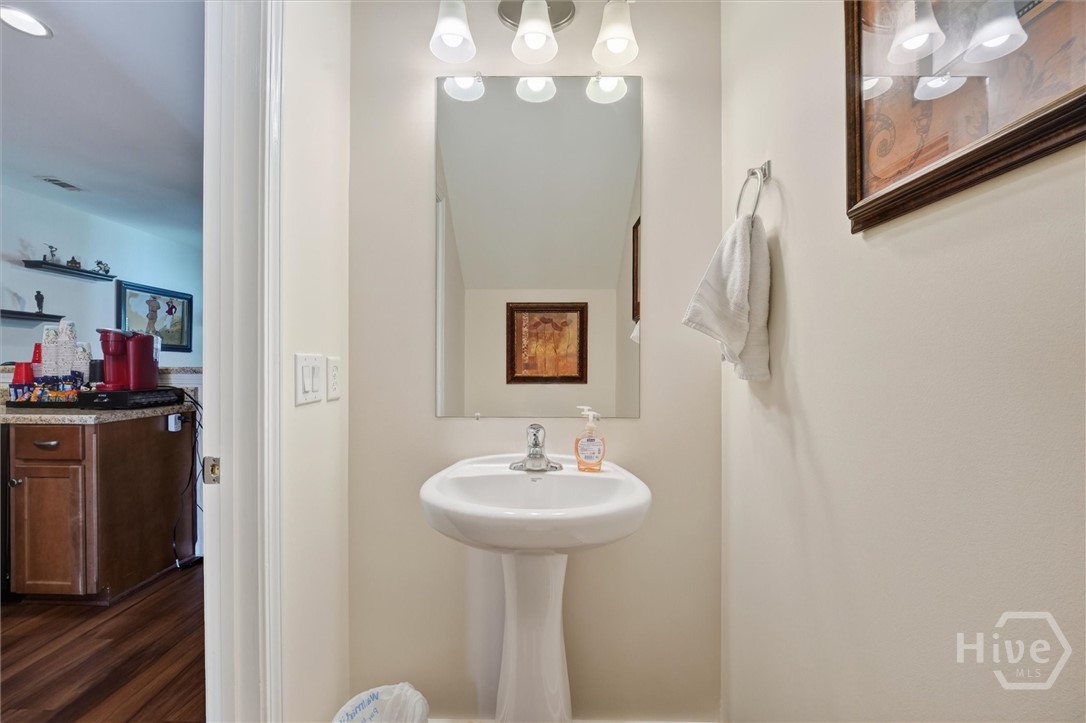
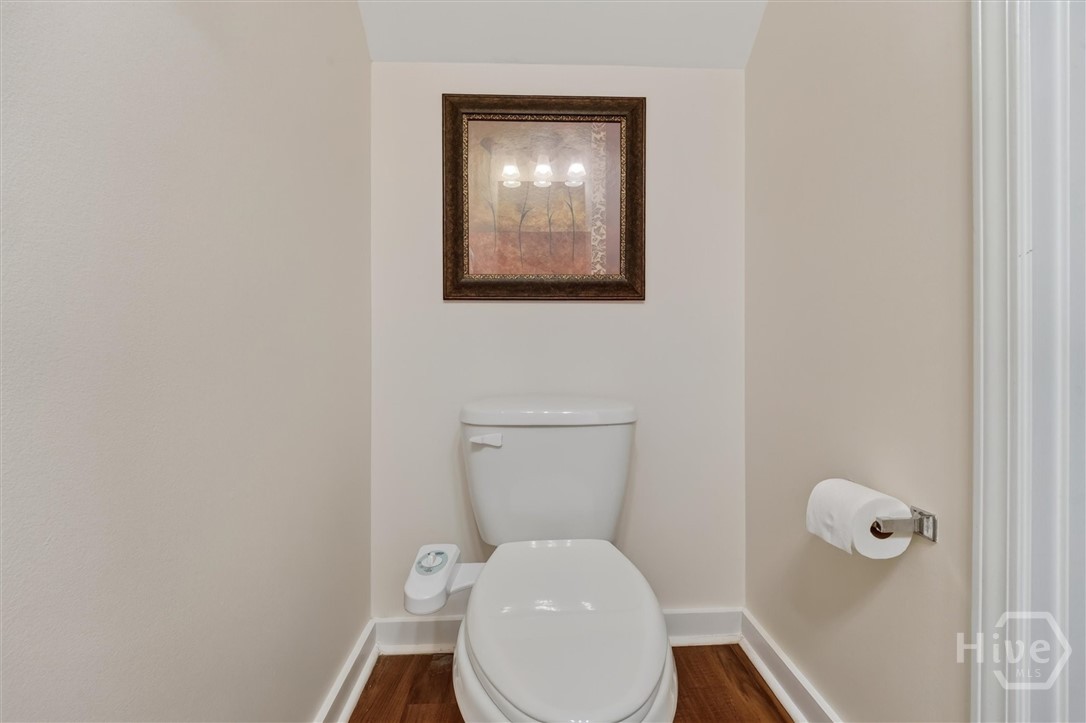
- Half bathrooms: 1
Accessibility Features
- Low Threshold Shower
Appliances
- Convection Oven
- Dishwasher
- Electric Water Heater
- Microwave
- Oven
- Range
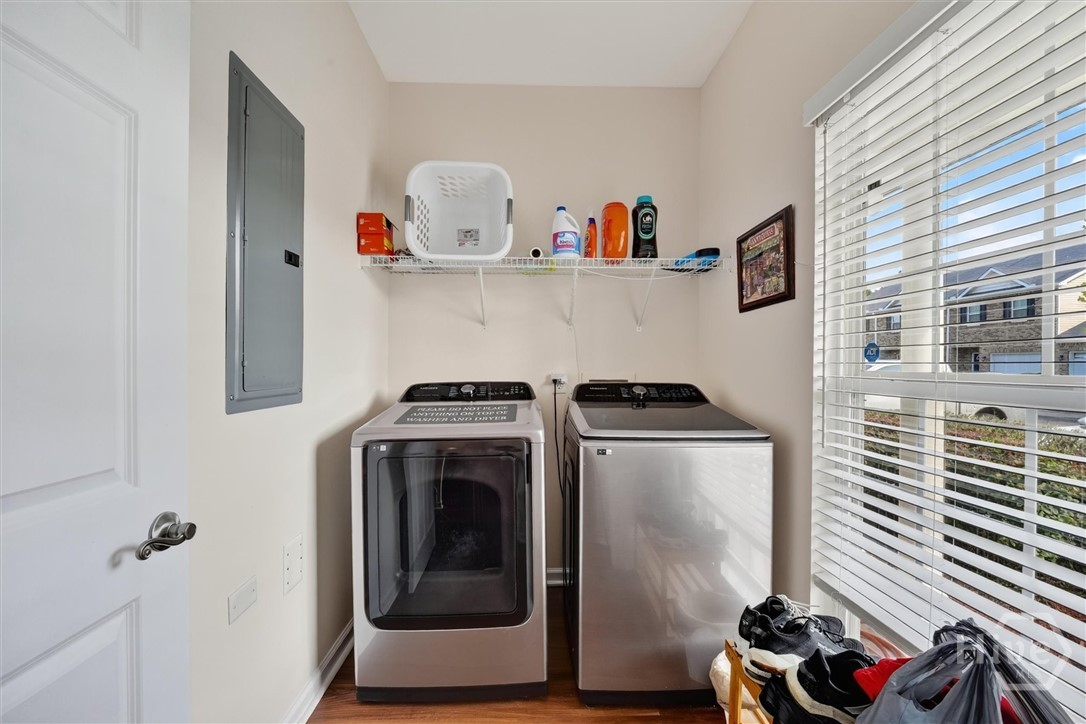
- Dryer
- Refrigerator
- Washer
Architectural Style
- Traditional
Association
- Association Fee2: $425
- Association Fee2 Frequency: Quarterly
- Association Name: Glenwood Grove llc
- Association Phone: 9126636152
Basement
- None
Common Walls
- 2+ Common Walls
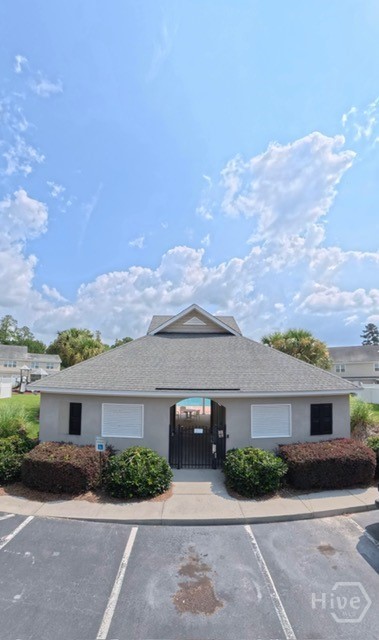
Community Features
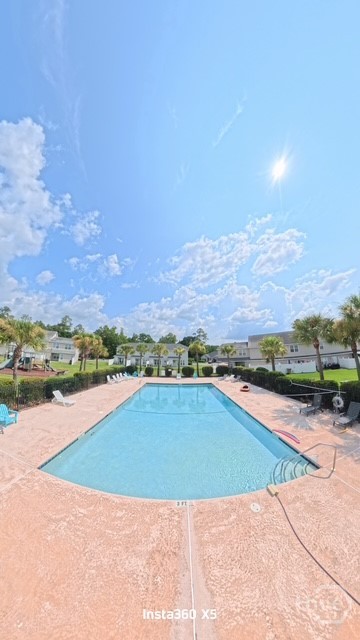
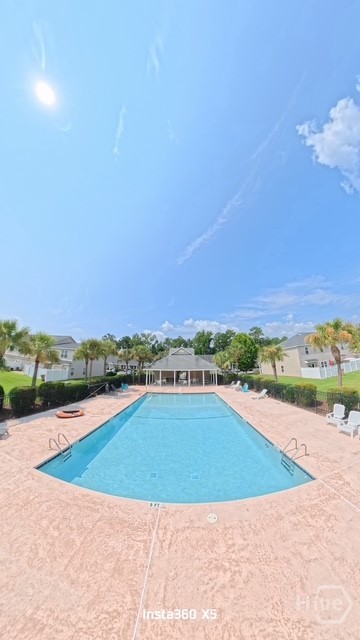
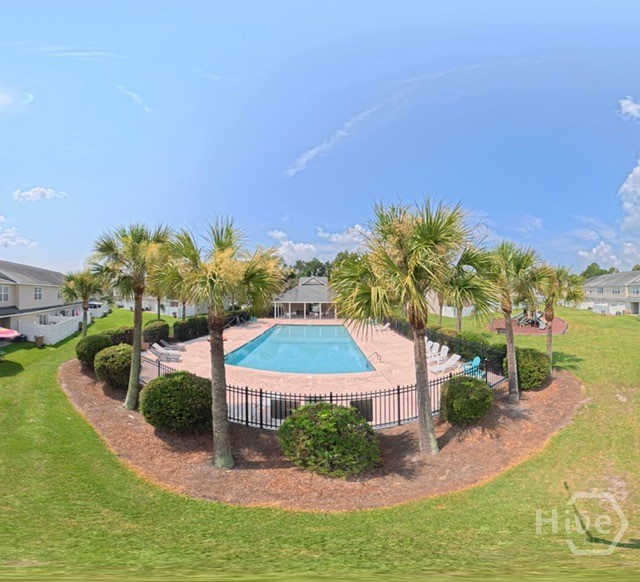
- Pool
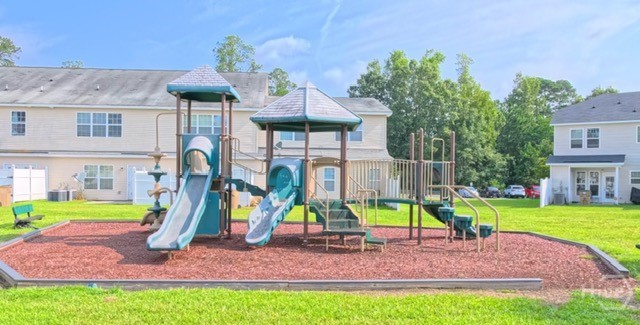
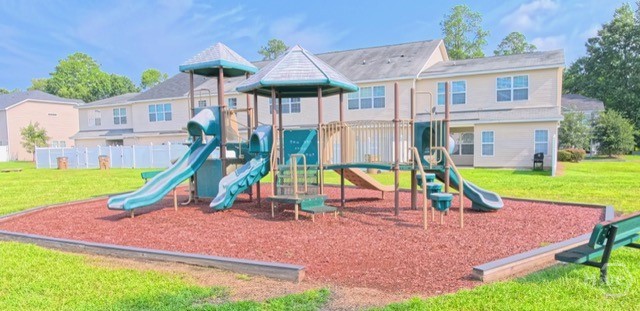
- Playground
Construction Materials
- Brick
Cooling
- Central Air
- Electric
Electric
- 110 Volts
Fireplace Features
- Family Room
- Gas
Foundation Details
- Slab
Heating
- Central
- Electric
Interior Features
- Attic
- Breakfast Bar
- Ceiling Fan(s)
- Double Vanity
- High Ceilings
- Main Level Primary
- Primary Suite
- Pantry
- Skylights
Laundry Features
- Washer Hookup
- Dryer Hookup
Lock Box Type
- Supra
Lot Features
- Interior Lot
Parking Features
- Parking Lot
Patio and Porch Features
- Front Porch
Pool Features
- Community
Road Responsibility
- Public Maintained Road
Road Surface Type
- Asphalt
Roof
- Composition
Utilities
- Cable Available
- Underground Utilities
View
- Panoramic
WaterSource
- Public
Window Features
- Skylight(s)

Keller Williams Coastal Area P
Christopher Saxon
Walter Evans, tankyou@kw.com
Data Source: Hive MLS
MLS#: SA361744
Data Source Copyright: © 2026 Hive MLS All rights reserved.
This property was listed on 8/3/2026 and last updated as of 11/3/2026 10:17:36 PM. OSI IDX updated the data from Hive MLS on 11/6/2026 at 7:36 AM. This information is for your personal, non-commercial use and may not be used for any purpose other than to identify prospective properties you may be interested in purchasing. Display of MLS data is usually deemed reliable but is NOT guaranteed accurate by the MLS. Buyers are responsible for verifying the accuracy of all information and should investigate the data themselves or retain appropriate professionals. Information from sources other than the Listing Agent may have been included in the MLS data. Unless otherwise specified in writing, Broker/Agent has not and will not verify any information obtained from other sources. The Broker/Agent providing the information contained herein may or may not have been the Listing and/or Selling Agent.
Your Search Results
FEATURED LISTINGS
© 2026 KW Coastal Area Partners
DMCA Notice | Terms & Services | Privacy Policy | Accessibility Statement
EQUAL HOUSING OPPORTUNITY


KW Coastal Area Partners | #432249
329 Commercial Dr, 100, Savannah, GA 31406
Mobile: 308.293.6263
makenseyharris@gmail.com
