4
bedrooms
2.5
baths
2,657
sq ft
$245
price per sf
Single Family
property type
113 Days
time on site
1988
yr. built
0.43 acre
lot size
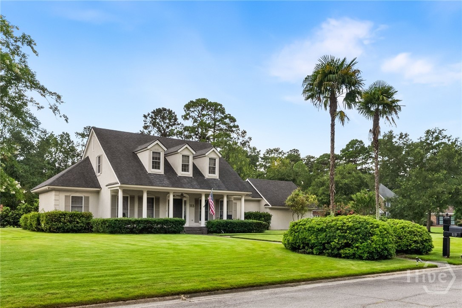
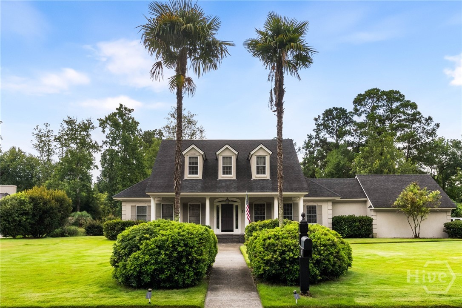
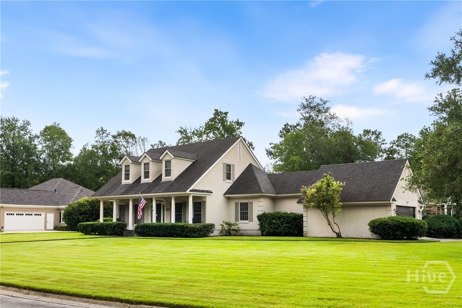
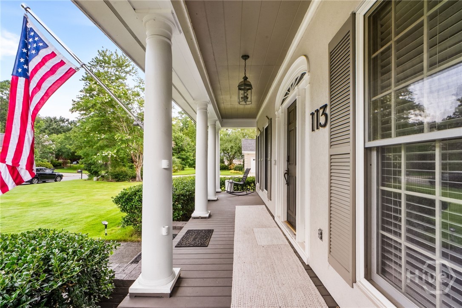
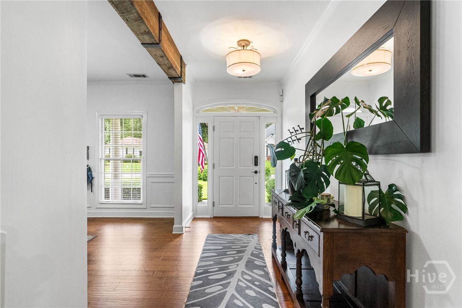
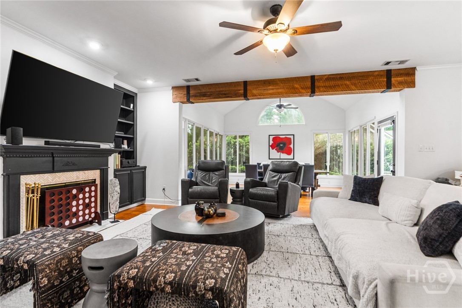
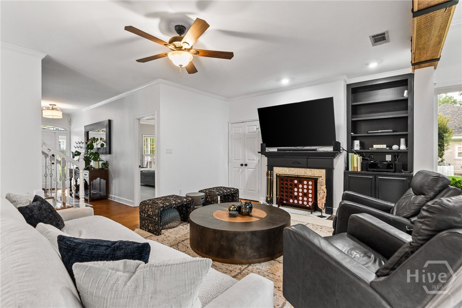
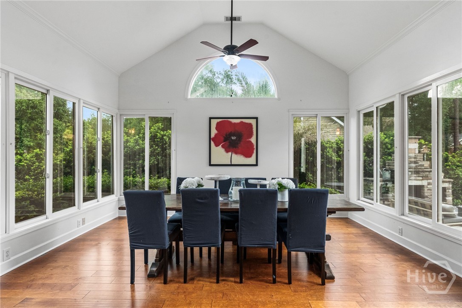
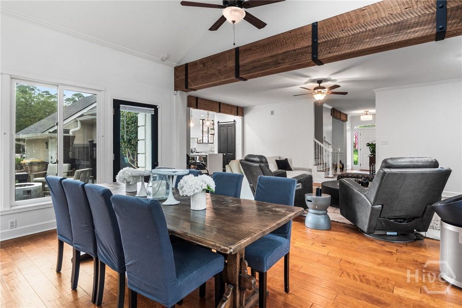
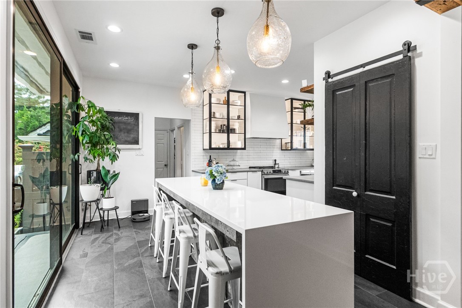
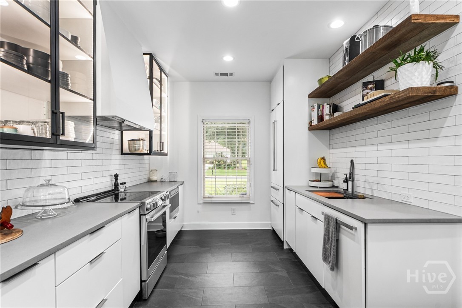
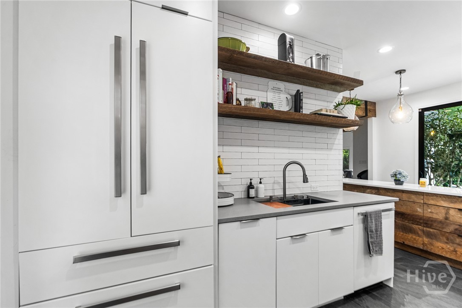
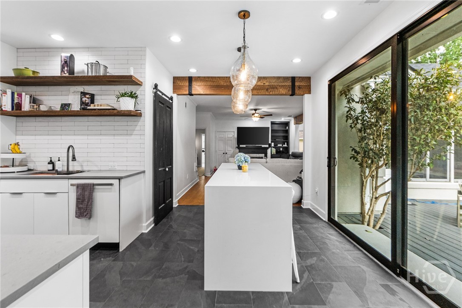
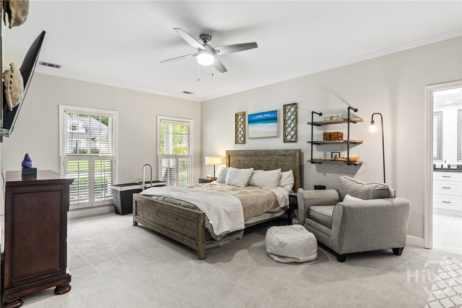
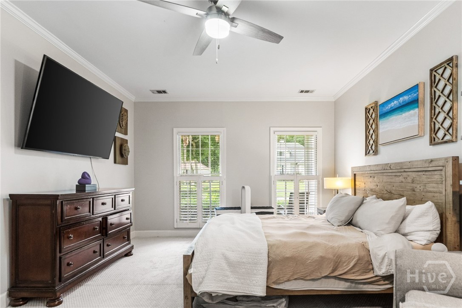
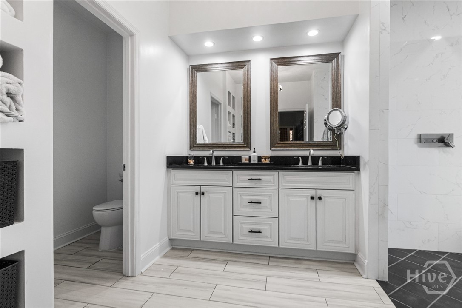
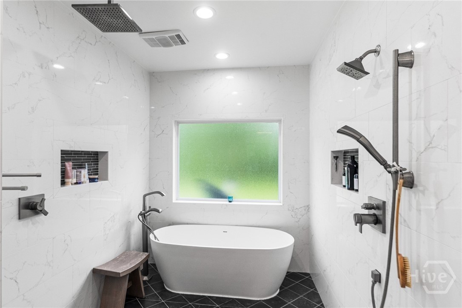
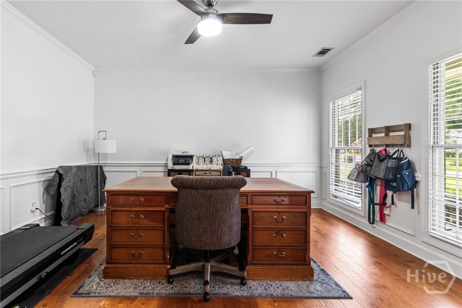
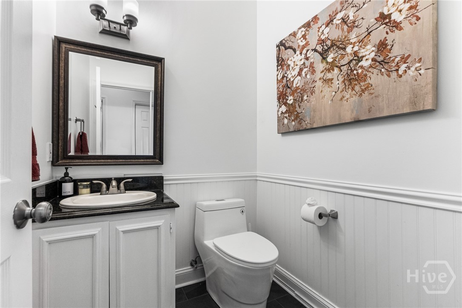
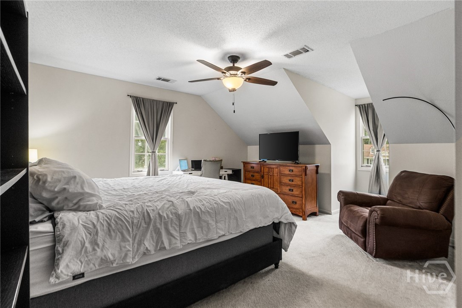
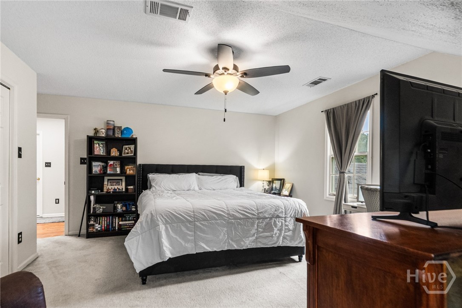
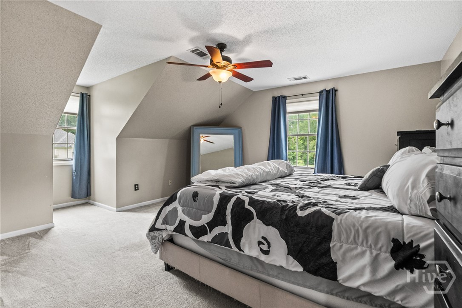
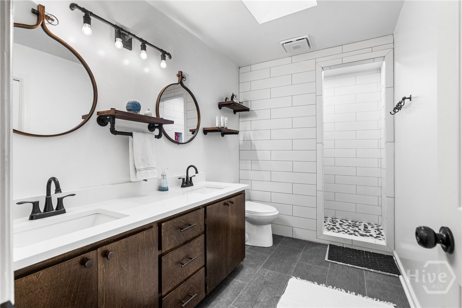
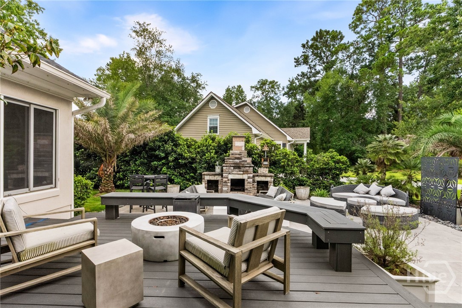
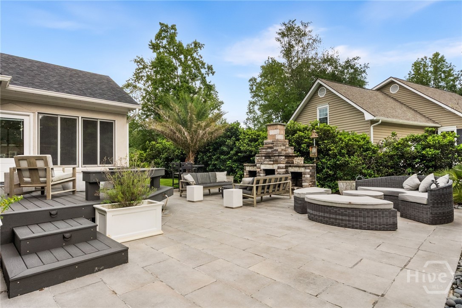
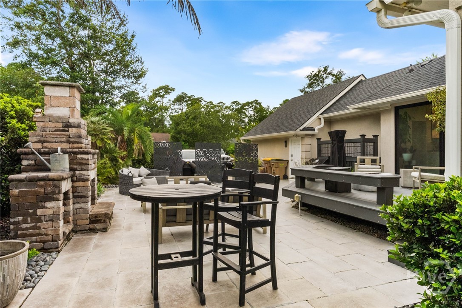
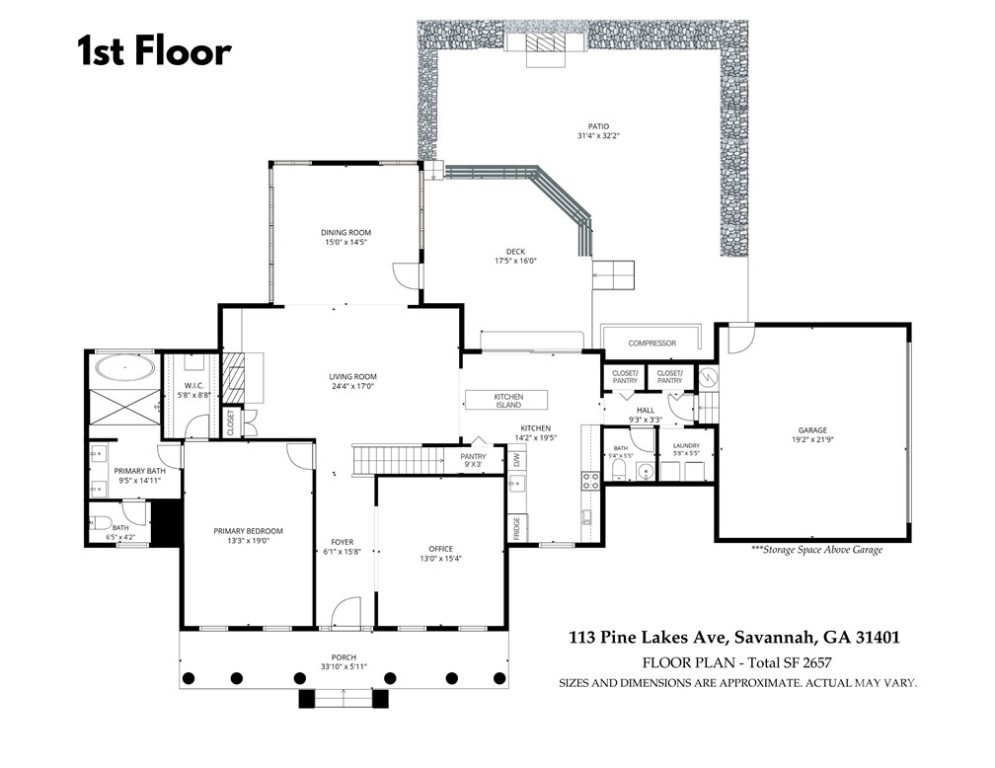
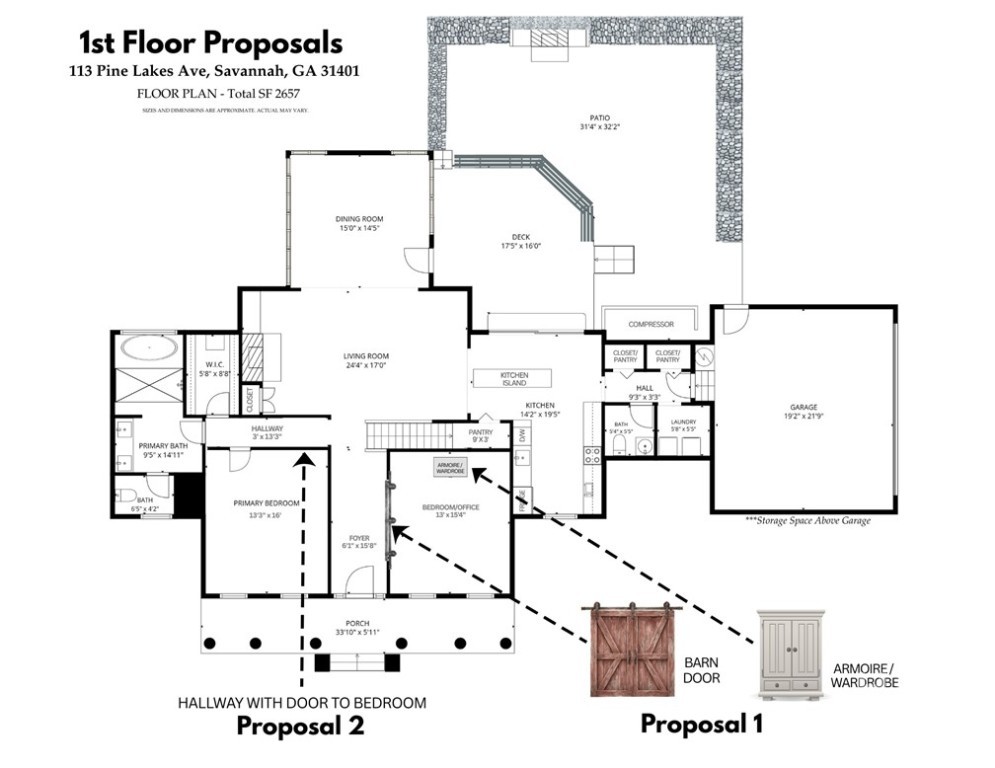
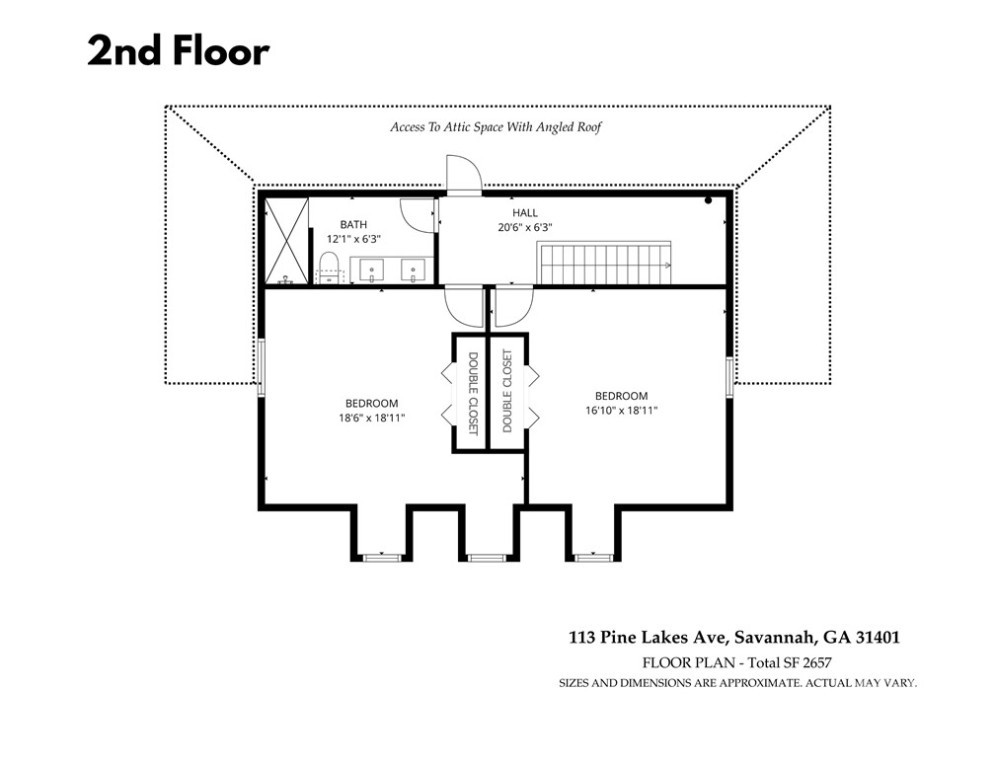
Some homes tell you everything from the curb. This one prefers to wait. Its classic Southern façade keeps its best story to itself, revealing only subtle hints of an interior that feels both grounded and remarkably current. Major 2024 redesign, renovations, and updates by award-winning Ellsworth Design Build bring a fresh, sophisticated perspective to the home while honoring its timeless character. Inside, the home is designed around movement rather than moments, trading convention for composition and embracing contrast so that nothing competes for attention. Rather than asking one room to do all the work, the property unfolds as a collection of thoughtfully conne...cted spaces, each contributing to a home that is greater than the sum of its parts. The kitchen is further distinguished by a thoughtfully selected suite of premium appliances, including an LG Signature refrigerator, Miele dishwasher, and Wolf drawer microwave. Beyond the walls of glass, composite decking gives way to an expansive stone terrace anchored by a masonry fireplace, extending the home's architectural character into the landscape. Positioned on an oversized homesite framed by mature landscaping within Southbridge, the property offers privacy while remaining just minutes from Historic Savannah, Gulfstream, and the conveniences of Savannah's Westside.

Co-listed By: Jordan Gray, jordangray@kw.com
No upcoming open house dates. Check back later.
Bedrooms
- Total Bedrooms: 4
Bathrooms
- Full bathrooms: 2
- Half bathrooms: 1
Appliances
- Dishwasher
- Electric Water Heater
- Microwave
- Oven
- Range
- Refrigerator
Architectural Style
- Traditional
Association
- Association Fee: $550
- Association Fee Frequency: Annually
- Association Name: Southbridge HOA
- Association Phone: 912-927-2596
Basement
- None
Common Walls
- No Common Walls
Community Features
- Clubhouse
- Fitness Center
- Golf
- Lake
- Playground
- Park
- Street Lights
- Sidewalks
- Tennis Court(s)
- Trails/Paths
- Water Sports
- Curbs
- Gutter(s)
Construction Materials
- Frame
- Stucco
Cooling
- Electric
- Heat Pump
Electric
- 110 Volts
- 220 Volts
Exterior Features
- Courtyard
- Fire Pit
- Landscape Lights
Fireplace Features
- Great Room
- Wood Burning
Foundation Details
- Block
- Concrete Perimeter
Green Energy Efficient
- Windows
Heating
- Central
- Electric
- Heat Pump
Interior Features
- Attic
- Wet Bar
- Breakfast Area
- Ceiling Fan(s)
- Cathedral Ceiling(s)
- Double Vanity
- High Ceilings
- Kitchen Island
- Main Level Primary
- Pantry
- Recessed Lighting
- Skylights
- Vaulted Ceiling(s)
Laundry Features
- Washer Hookup
- Dryer Hookup
- Laundry Room
Lock Box Type
- Supra
Lot Features
- Back Yard
- Garden
- Interior Lot
- Open Lot
- Private
- Sprinkler System
Parking Features
- Attached
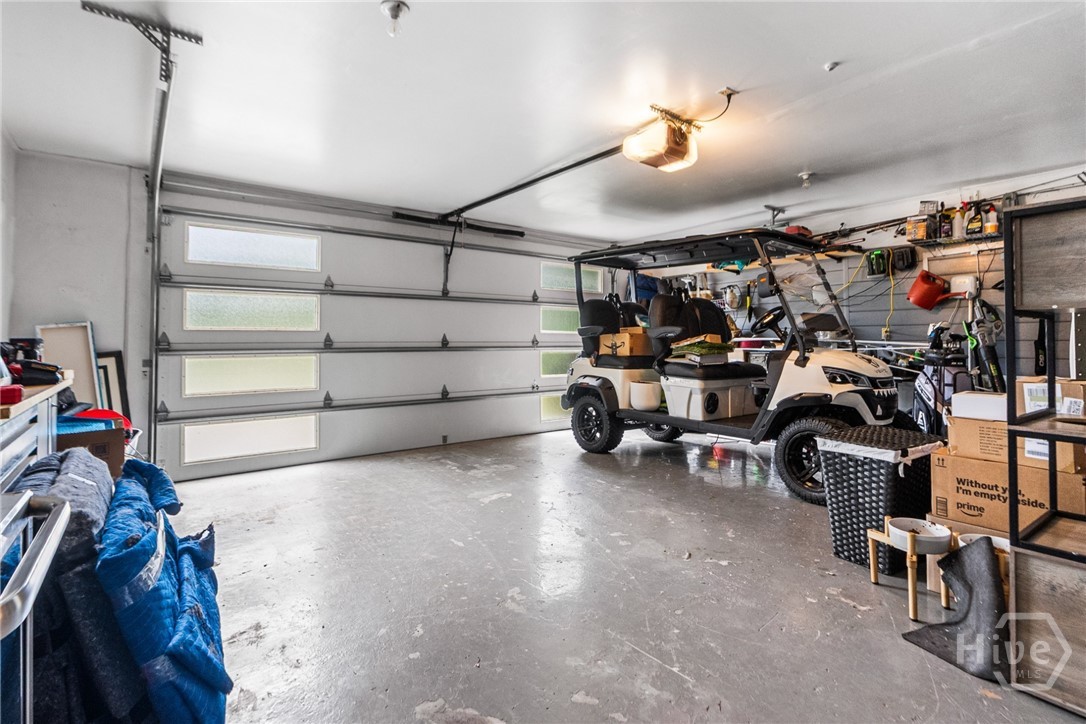
- Garage
- Garage Door Opener
- Off Street
- Rear/Side/Off Street
- On Street
Patio and Porch Features
- Patio
- Front Porch
Road Responsibility
- Public Maintained Road
Road Surface Type
- Asphalt
Roof
- Composition
Security Features
- Security Service
Utilities
- Cable Available
- Underground Utilities
WaterSource
- Public
Window Features
- Double Pane Windows
- Skylight(s)

Keller Williams Coastal Area P
Ronald C. Melander
Jordan Gray, jordangray@kw.com
Data Source: Hive MLS
MLS#: SA359657
Data Source Copyright: © 2026 Hive MLS All rights reserved.
This property was listed on 7/16/2026 and last updated as of 10/28/2026 12:17:21 PM. OSI IDX updated the data from Hive MLS on 11/6/2026 at 6:59 AM. This information is for your personal, non-commercial use and may not be used for any purpose other than to identify prospective properties you may be interested in purchasing. Display of MLS data is usually deemed reliable but is NOT guaranteed accurate by the MLS. Buyers are responsible for verifying the accuracy of all information and should investigate the data themselves or retain appropriate professionals. Information from sources other than the Listing Agent may have been included in the MLS data. Unless otherwise specified in writing, Broker/Agent has not and will not verify any information obtained from other sources. The Broker/Agent providing the information contained herein may or may not have been the Listing and/or Selling Agent.
Your Search Results
FEATURED LISTINGS
© 2026 KW Coastal Area Partners
DMCA Notice | Terms & Services | Privacy Policy | Accessibility Statement
EQUAL HOUSING OPPORTUNITY


KW Coastal Area Partners | #432249
329 Commercial Dr, 100, Savannah, GA 31406
Mobile: 308.293.6263
makenseyharris@gmail.com
