3
bedrooms
3.5
baths
2,211
sq ft
$348
price per sf
Single Family
property type
127 Days
time on site
2013
yr. built
4,792 sq ft
lot size
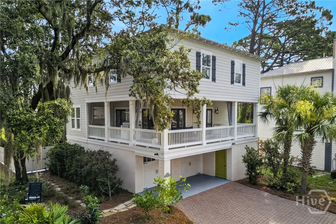
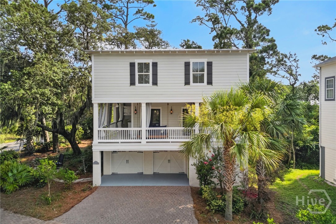
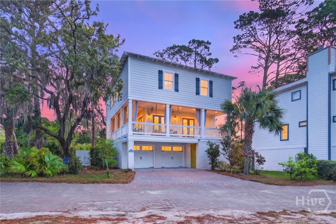
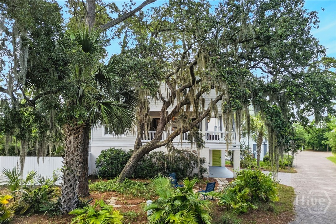
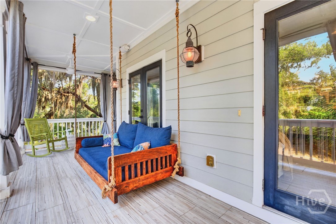
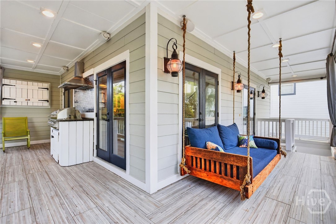
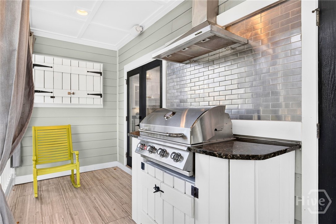
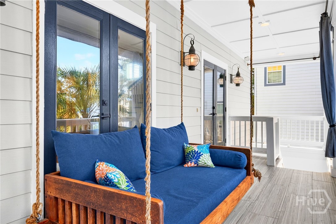
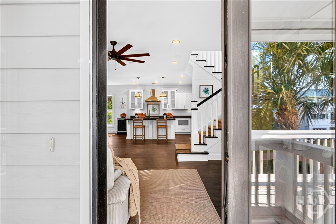
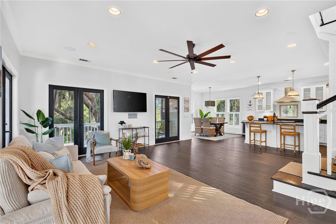
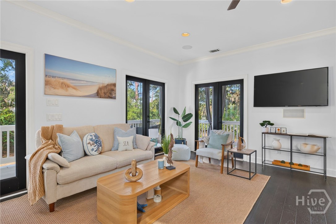
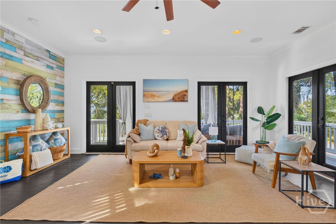
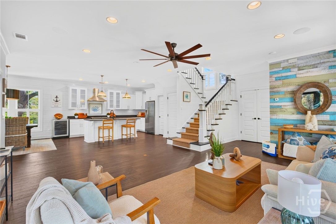
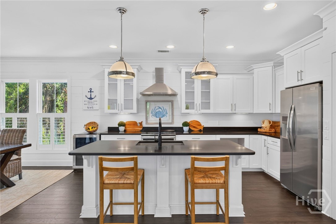
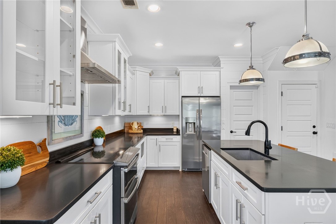
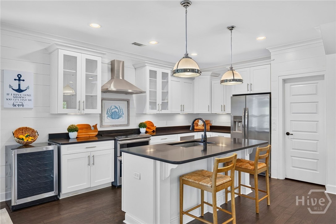
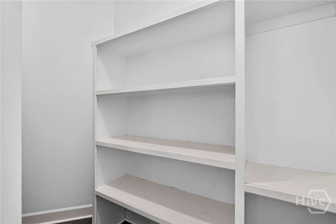
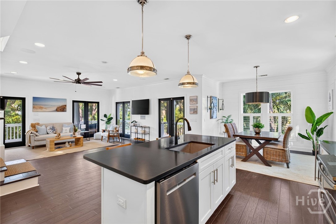
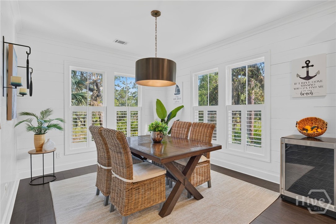
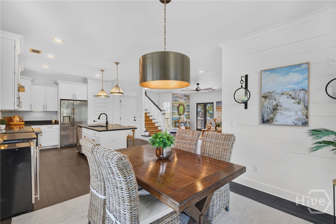
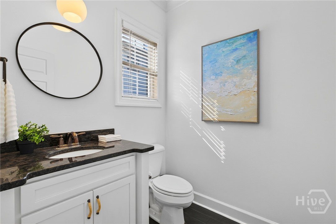
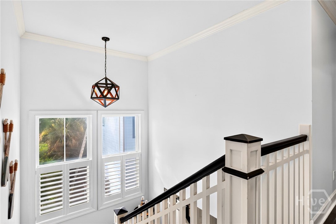
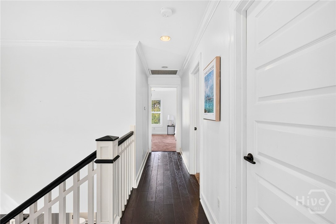
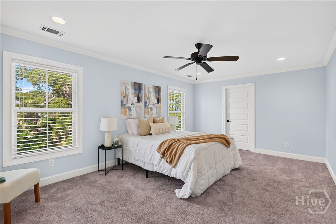
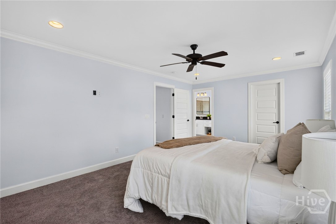
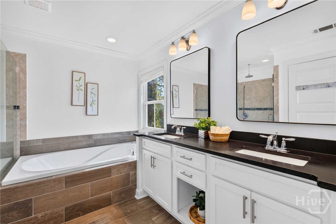
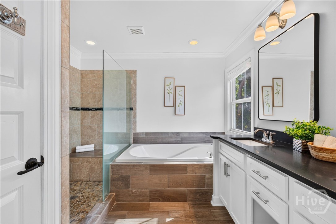
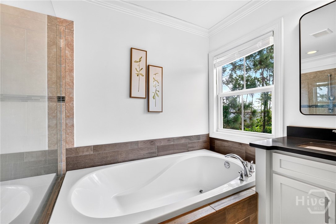
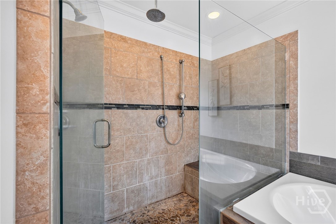
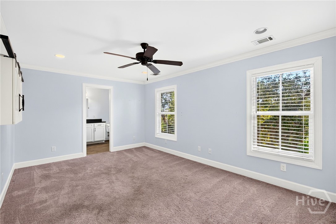
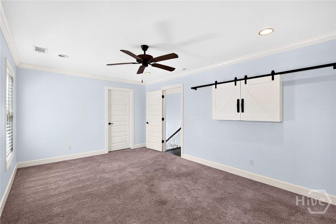
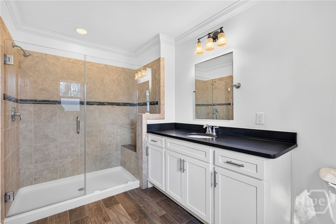
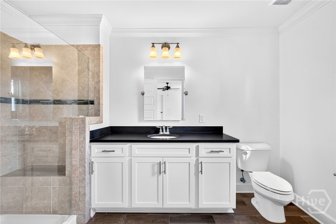
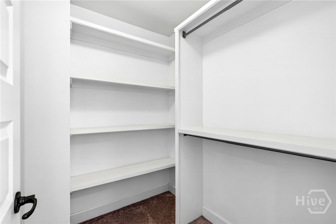
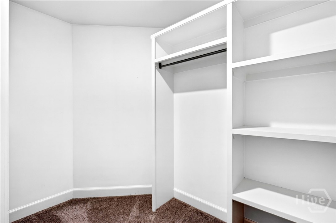
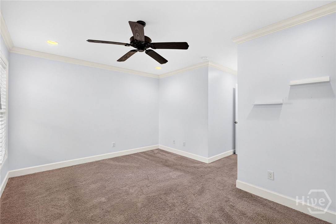
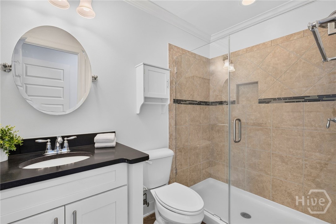
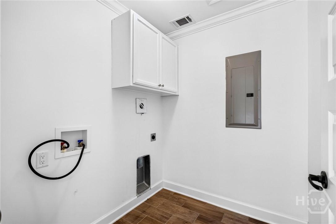
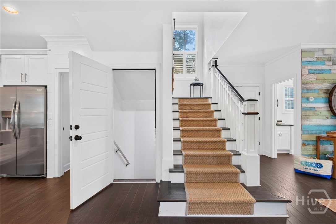
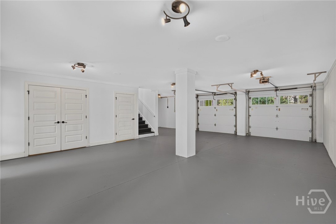
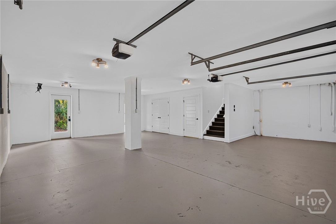
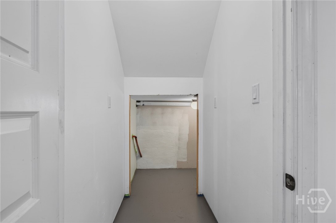
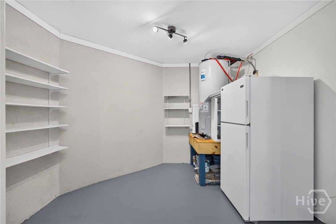
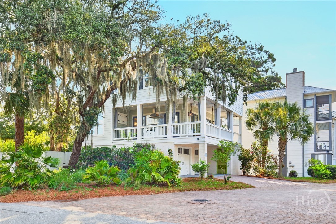
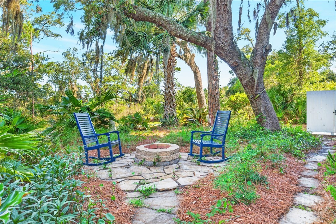
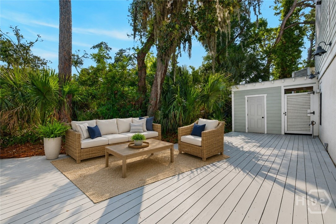
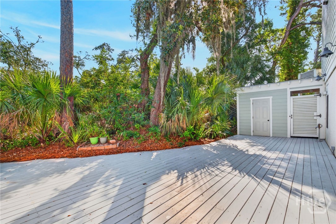
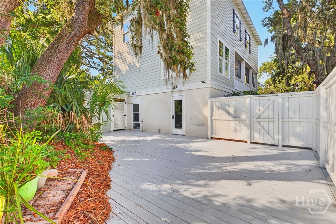
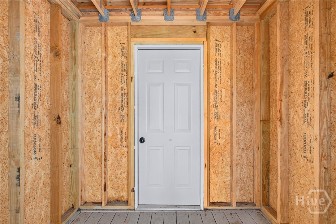
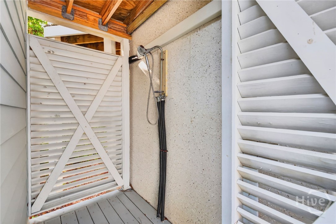
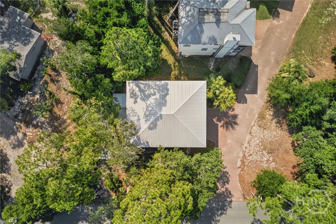
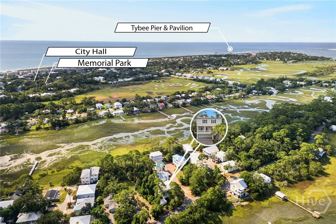
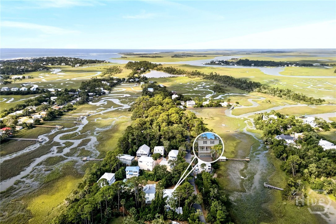
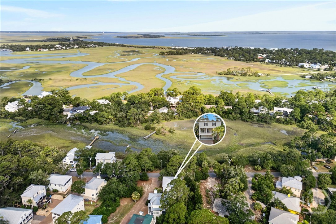
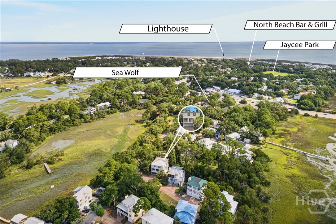
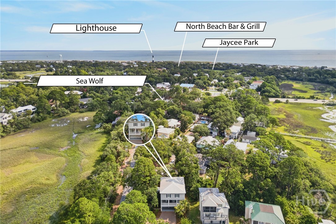
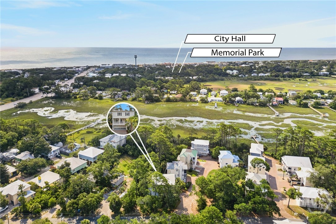
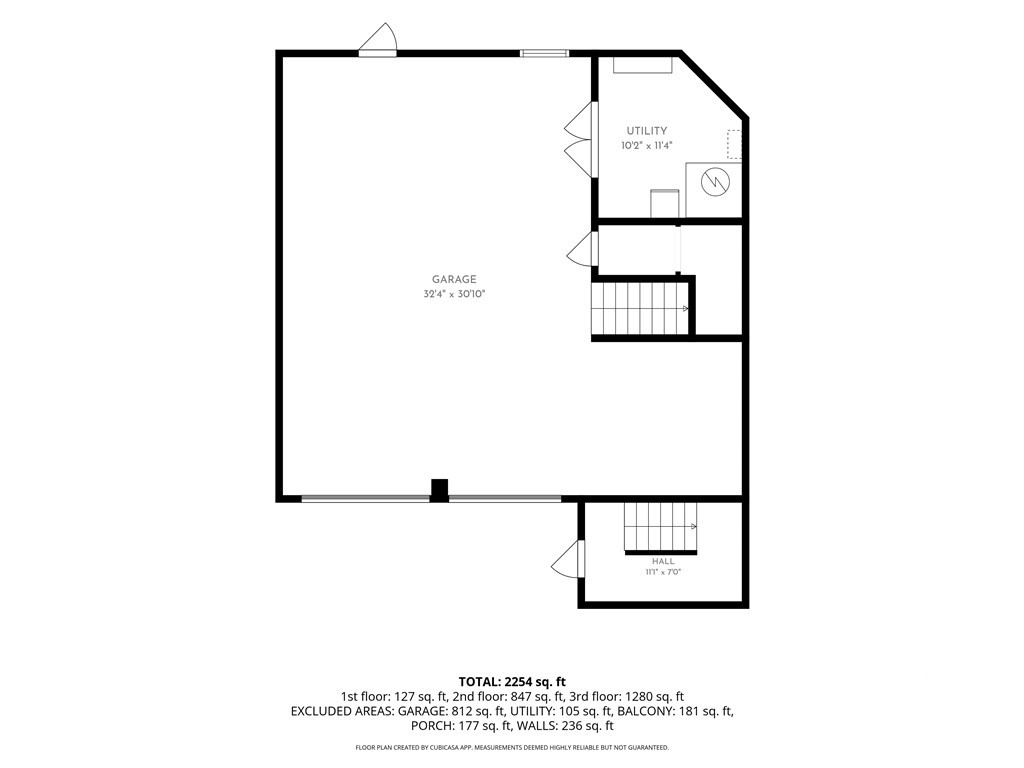
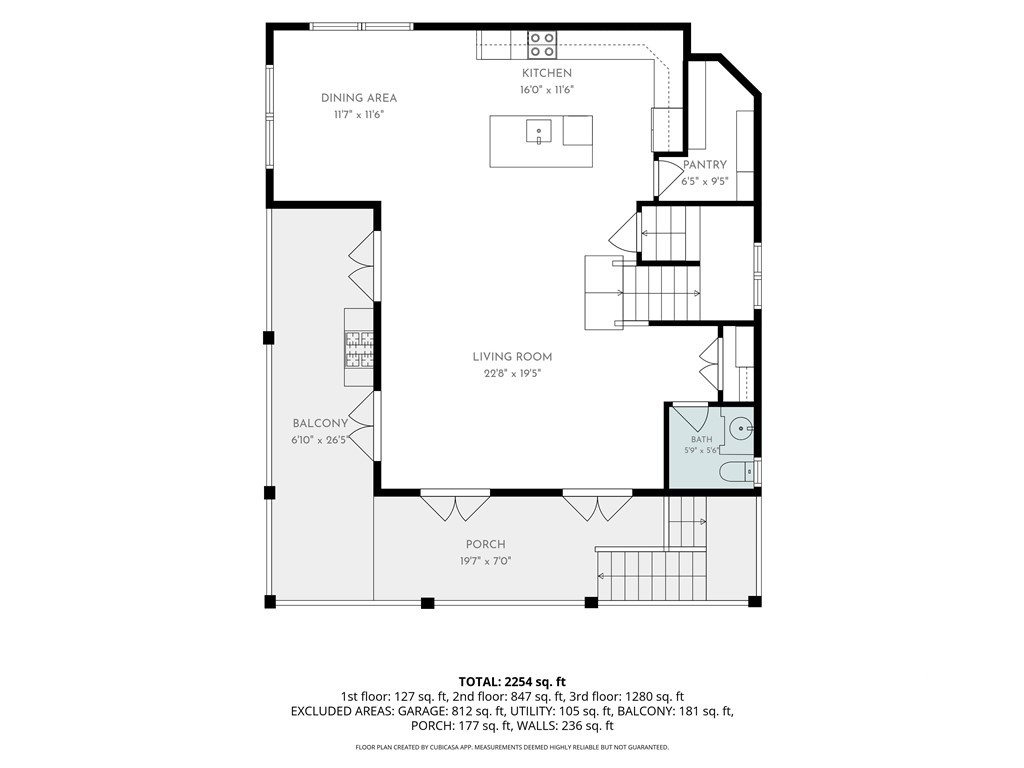
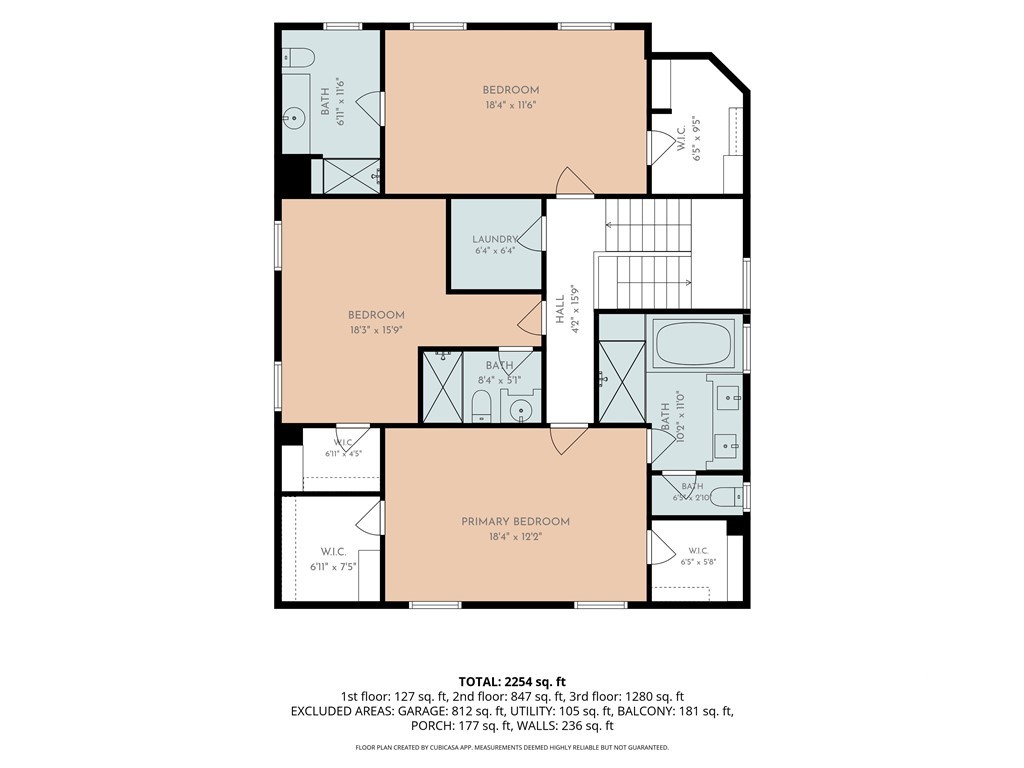
Located in one of Tybee Island's quieter neighborhoods, this beautifully appointed Lowcountry home is surrounded by mature live oaks and sits on high ground with no HOA, just minutes from everything Tybee has to offer. The wraparound porch provides the perfect place to enjoy spectacular sunsets over the marsh. Designed for indoor and outdoor living, the home features rich ebony-finished wood floors and four sets of French doors that open to a wraparound porch with a porch swing, built-in grill, and outdoor TV mount. The large, privacy-fenced rear deck offers a private setting for entertaining or relaxing and includes a hot and cold outdoor shower. The open-concept mai...n level with a half bath features a well-appointed kitchen with honed black granite countertops, white cabinetry, an extra-deep sink, and a generous walk-in pantry. Built-in speakers in the living room, porch, primary bedroom, and garage enhance everyday living. Upstairs, all three bedrooms feature private ensuite baths and walk-in closets with custom built-in shelving. The spacious primary suite includes two walk-in closets and a spa-inspired bath with double vanities, a soaking tub, and a separate shower with dual shower heads. The laundry room is conveniently located upstairs near the bedrooms. Additional features include zoned heating and air conditioning, a mini-split for the garage, spray foam insulation, and a floored attic. The oversized garage is equipped with additional electrical capacity for a workshop, kiln, or future sauna, and a 30-amp electrical service is available on the rear deck for future outdoor amenities. Thoughtfully designed and exceptionally maintained, this home offers quality finishes, modern conveniences, and a peaceful Tybee Island location.

Co-listed By: Libby Bacon, libby@baconteamre.com
No upcoming open house dates. Check back later.
Bedrooms
- Total Bedrooms: 3
Bathrooms
- Full bathrooms: 3
- Half bathrooms: 1
Appliances
- Some Electric Appliances
- Dishwasher
- Electric Water Heater
- Disposal
- Oven
- Range
- Range Hood
- Wine Cooler
- Refrigerator
Basement
- Daylight
- Exterior Entry
- Full
- Interior Entry
Construction Materials
- Block
- Frame
- Concrete
- Stucco
Cooling
- Central Air
- Electric
- Heat Pump
- Wall Unit(s)
Exterior Features
- Deck
- Fire Pit
- Gas Grill
Fencing
- Privacy
- Yard Fenced
Foundation Details
- Block
- Concrete Perimeter
Green Energy Efficient
- Insulation
- Windows
Heating
- Central
- Electric
- Heat Pump
- Wall Furnace
Interior Features
- Breakfast Bar
- Ceiling Fan(s)
- Double Vanity
- Gourmet Kitchen
- High Ceilings
- Kitchen Island
- Primary Suite
- Pantry
- Pull Down Attic Stairs
- Recessed Lighting
- Tub Shower
- Upper Level Primary
- Wired for Sound
- Programmable Thermostat
Laundry Features
- Laundry Room
- Upper Level
- Washer Hookup
- Dryer Hookup
Levels
- Two
Lot Features
- Corner Lot
Parking Features
- Underground
- Garage Door Opener
- Storage
Patio and Porch Features
- Deck
- Wrap Around
Road Surface Type
- Asphalt
Roof
- Metal
Utilities
- Underground Utilities
View
- Marsh
- Panoramic
WaterSource
- Public
Window Features
- Double Pane Windows

Keller Williams Coastal Area P
Sara Bacon
Libby Bacon, libby@baconteamre.com
Data Source: Hive MLS
MLS#: SA359569
Data Source Copyright: © 2026 Hive MLS All rights reserved.
This property was listed on 7/2/2026 and last updated as of 11/2/2026 9:44:03 PM. OSI IDX updated the data from Hive MLS on 11/6/2026 at 8:02 AM. This information is for your personal, non-commercial use and may not be used for any purpose other than to identify prospective properties you may be interested in purchasing. Display of MLS data is usually deemed reliable but is NOT guaranteed accurate by the MLS. Buyers are responsible for verifying the accuracy of all information and should investigate the data themselves or retain appropriate professionals. Information from sources other than the Listing Agent may have been included in the MLS data. Unless otherwise specified in writing, Broker/Agent has not and will not verify any information obtained from other sources. The Broker/Agent providing the information contained herein may or may not have been the Listing and/or Selling Agent.
Your Search Results
FEATURED LISTINGS
© 2026 KW Coastal Area Partners
DMCA Notice | Terms & Services | Privacy Policy | Accessibility Statement
EQUAL HOUSING OPPORTUNITY


KW Coastal Area Partners | #432249
329 Commercial Dr, 100, Savannah, GA 31406
Mobile: 308.293.6263
makenseyharris@gmail.com
