4
bedrooms
2
baths
2,106
sq ft
$190
price per sf
Single Family
property type
134 Days
time on site
1997
yr. built
0.27 acre
lot size
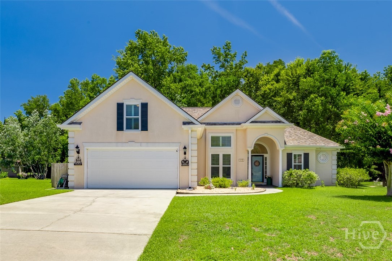
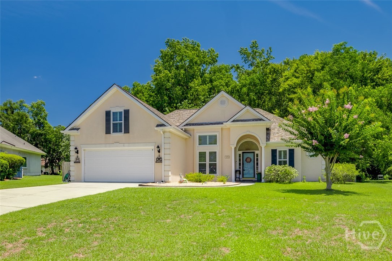
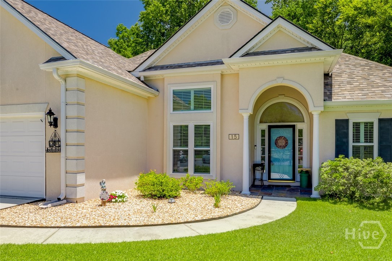
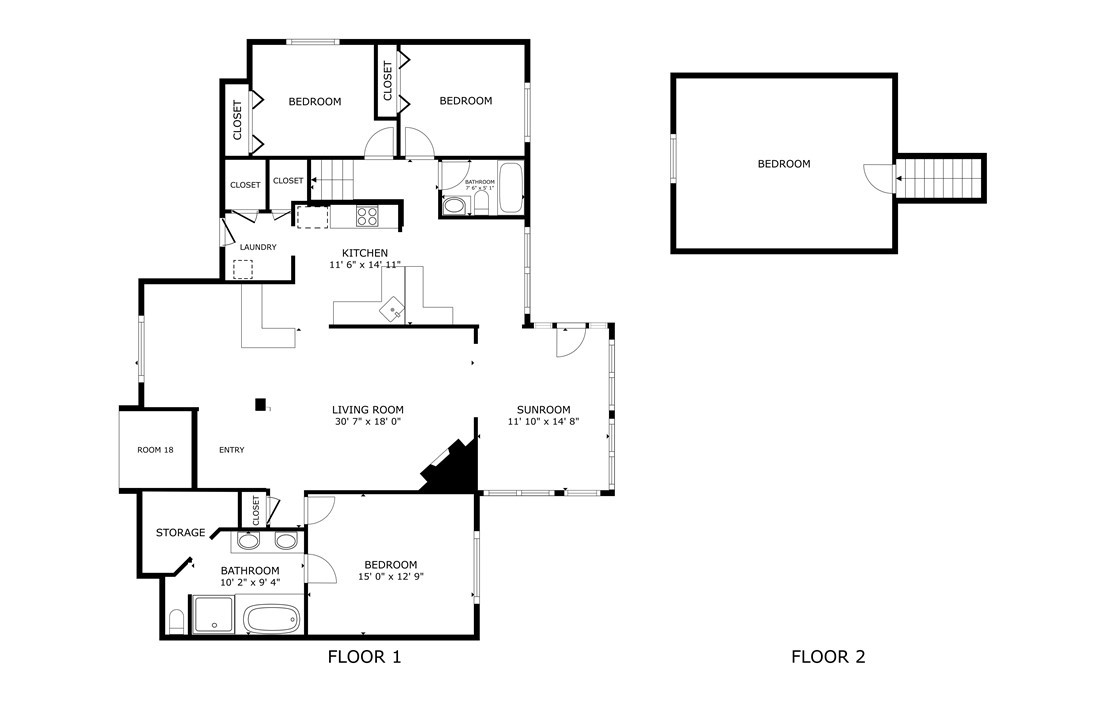
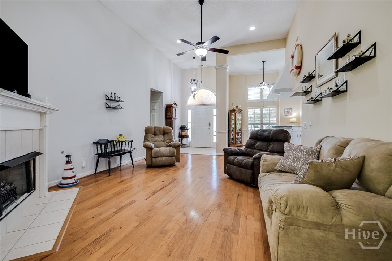
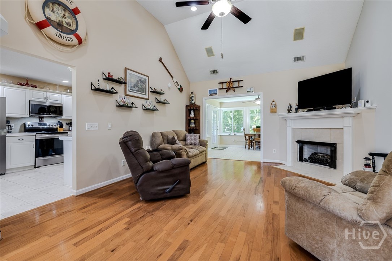
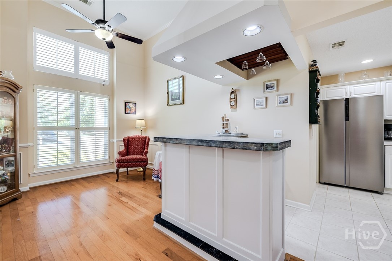
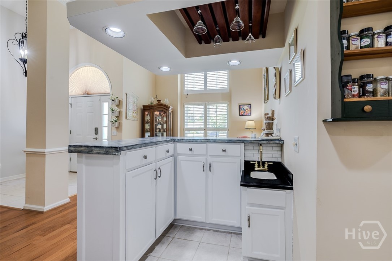
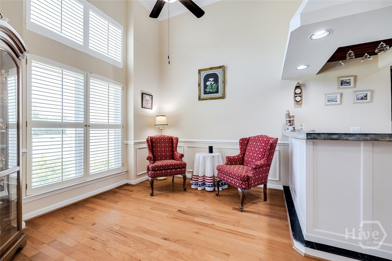
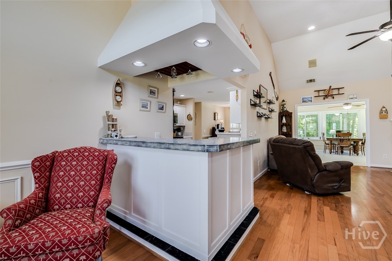
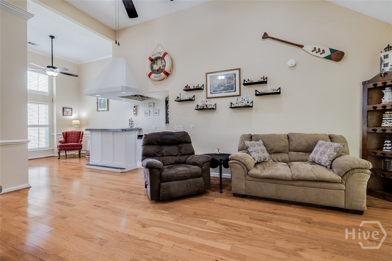
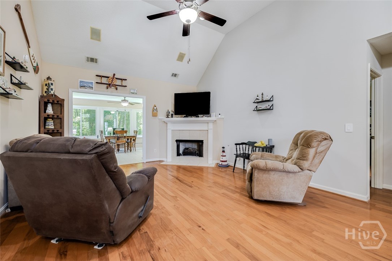
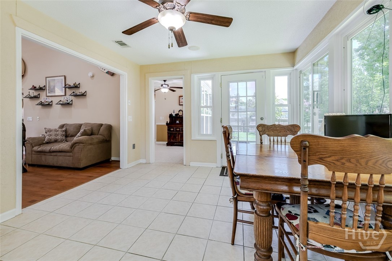
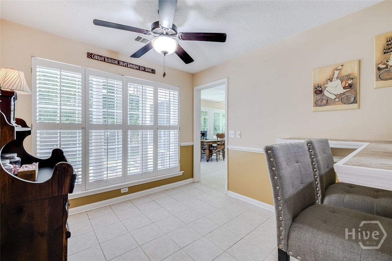
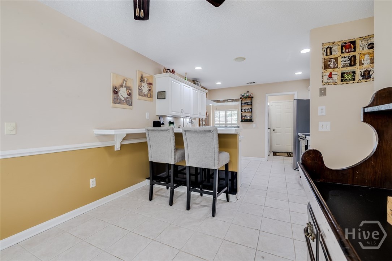
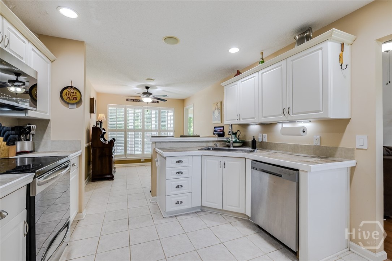
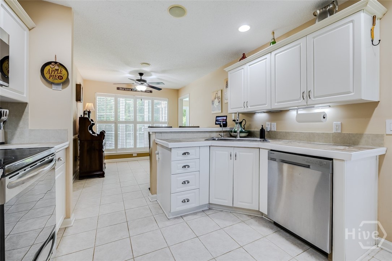
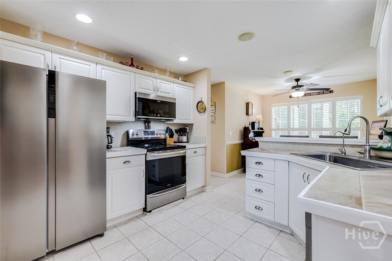
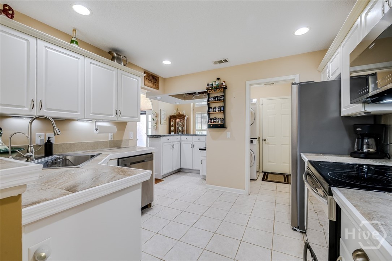
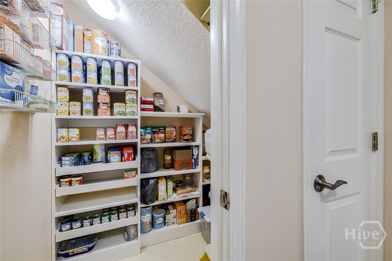
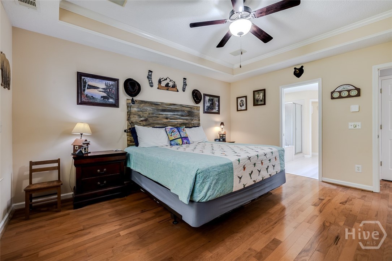
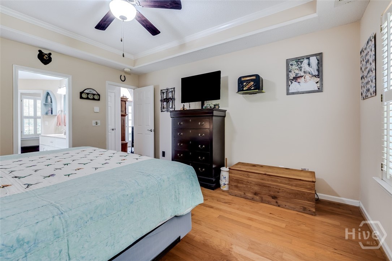
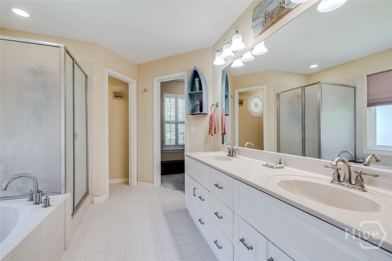
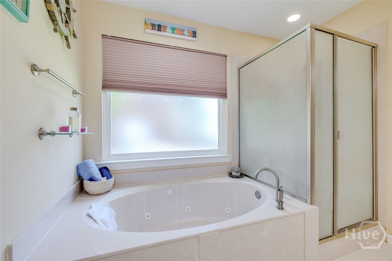
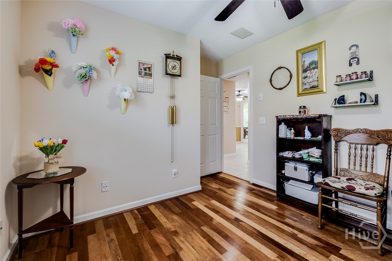
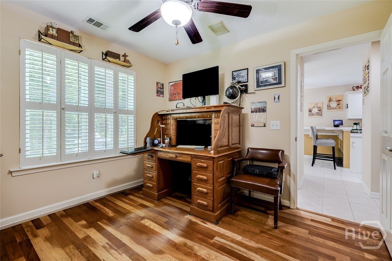
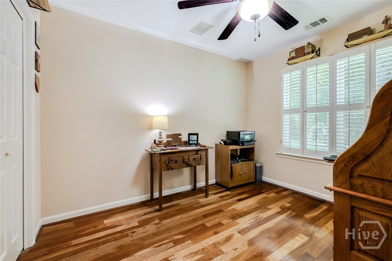
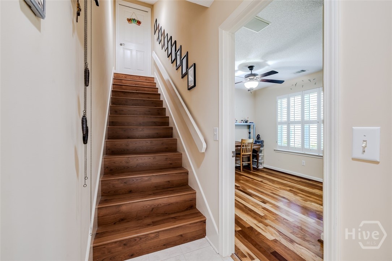
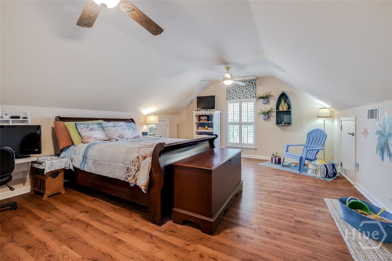
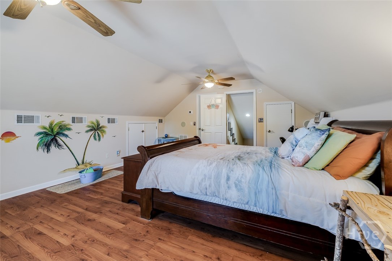
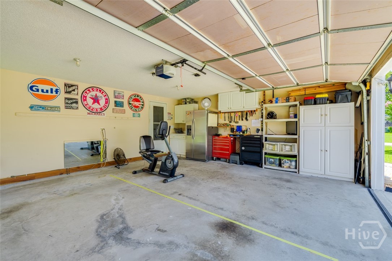
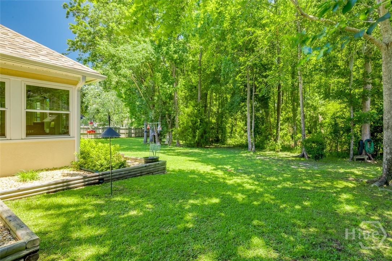
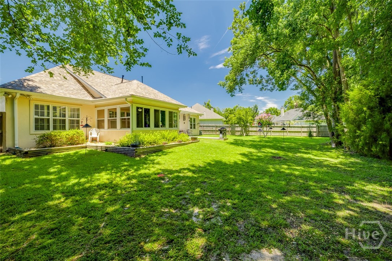
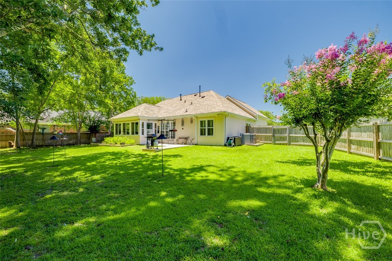
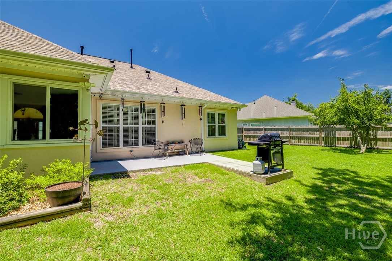
Move-in ready 4BR/2BA home with a fantastic floor plan! Mostly one-level living with only the spacious bonus room/4th bedroom upstairs. The open-concept design features a dining area, great room with gas fireplace and wet bar, all flowing seamlessly into the bright sunroom. The eat-in kitchen offers a breakfast area, a convenient breakfast bar plus a walk-in pantry with pull out shelves. Great storage in the walk in attic, too! The split-bedroom floor plan provides privacy, while the spacious primary suite boasts dual vanities, a large jetted tub, and separate shower. Plantation shutters throughout add timeless charm, and you'll love the easy-care flooring—no carp...et anywhere! Situated on a cul-de-sac lot, the private fenced backyard backs to protected wetlands, providing beautiful natural views and no rear neighbors. Best of all, the home is NOT located in a mandatory flood zone. Numerous updates include roof (2024), windows (2022), gutters (2022), HVAC systems (2021 & 2024), stove, dishwasher and microwave (2021), refrigerator (2026), garage door opener (2025) and more. Additional features include a Rain Bird irrigation system servicing the entire yard and a spacious two-car garage. Beautifully maintained, thoughtfully updated, and perfectly located—this home is a winner!

No upcoming open house dates. Check back later.
Bedrooms
- Total Bedrooms: 4
Bathrooms
- Full bathrooms: 2
Appliances
- Some Electric Appliances
- Convection Oven
- Dishwasher
- Disposal
- Gas Water Heater
- Microwave
- Oven
- Plumbed For Ice Maker
- Range
- Range Hood
- Self Cleaning Oven
- Refrigerator
Architectural Style
- Contemporary
Association
- Association Fee: $525
- Association Fee Frequency: Annually
- Association Name: Henderson Homeowners Assoc
Basement
- None
Common Walls
- No Common Walls
Community Features
- Clubhouse
- Pool
- Golf
- Playground
- Park
- Street Lights
- Sidewalks
- Trails/Paths
- Curbs
- Gutter(s)
Construction Materials
- Stucco
Cooling
- Central Air
- Electric
- Heat Pump
Fencing
- Wood
- Privacy
- Yard Fenced
Fireplace Features
- Gas
- Great Room
- Gas Log
Foundation Details
- Slab
Green Energy Efficient
- Windows
Heating
- Central
- Gas
- Heat Pump
Interior Features
- Attic
- Wet Bar
- Breakfast Bar
- Breakfast Area
- Tray Ceiling(s)
- Ceiling Fan(s)
- Double Vanity
- Entrance Foyer
- Fireplace
- High Ceilings
- Jetted Tub
- Main Level Primary
- Primary Suite
- Pantry
- Recessed Lighting
- Split Bedrooms
- Separate Shower
- Vaulted Ceiling(s)
- Wired for Sound
Laundry Features
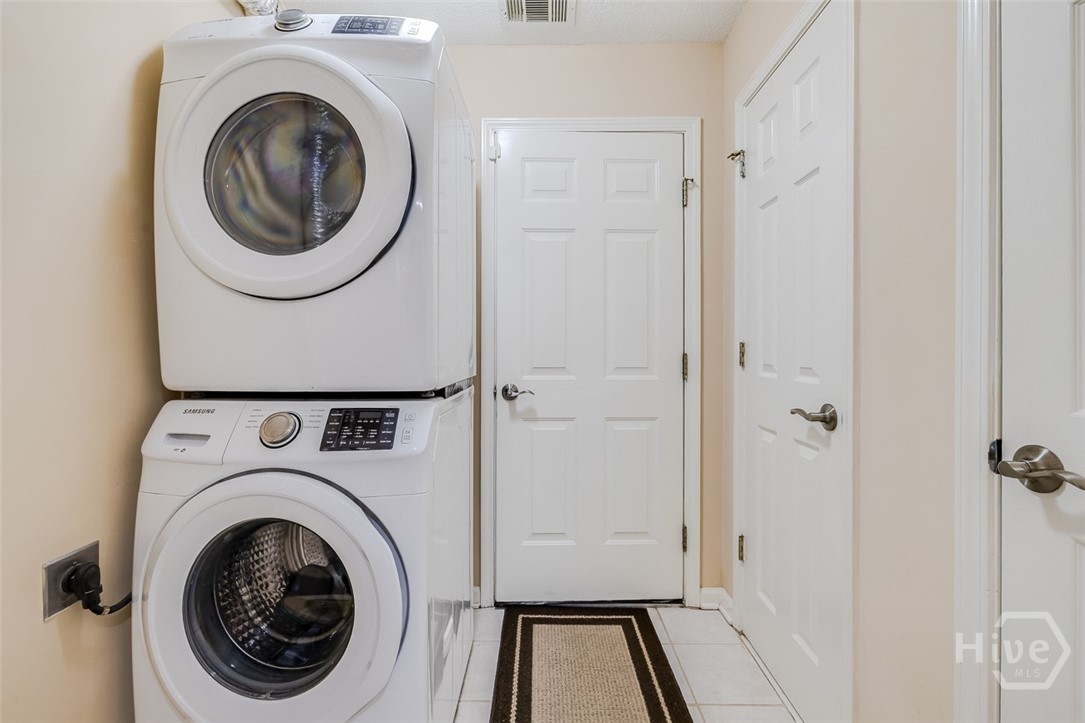
- Laundry Room
- Washer Hookup
- Dryer Hookup
Lot Features
- Back Yard
- Cul-De-Sac
- Private
- Sprinkler System
Other Structures
- Other
Parking Features
- Attached
Patio and Porch Features
- Patio
- Front Porch
Pool Features
- Community
Road Surface Type
- Asphalt
Roof
- Asphalt
- Ridge Vents
Utilities
- Cable Available
- Underground Utilities
View
- Trees/Woods
WaterSource
- Public
Window Features
- Double Pane Windows

Keller Williams Coastal Area P
Jane Beare
Data Source: Hive MLS
MLS#: SA358956
Data Source Copyright: © 2026 Hive MLS All rights reserved.
This property was listed on 6/25/2026 and last updated as of 9/9/2026 2:09:27 PM. OSI IDX updated the data from Hive MLS on 11/6/2026 at 7:24 AM. This information is for your personal, non-commercial use and may not be used for any purpose other than to identify prospective properties you may be interested in purchasing. Display of MLS data is usually deemed reliable but is NOT guaranteed accurate by the MLS. Buyers are responsible for verifying the accuracy of all information and should investigate the data themselves or retain appropriate professionals. Information from sources other than the Listing Agent may have been included in the MLS data. Unless otherwise specified in writing, Broker/Agent has not and will not verify any information obtained from other sources. The Broker/Agent providing the information contained herein may or may not have been the Listing and/or Selling Agent.
Your Search Results
FEATURED LISTINGS
© 2026 KW Coastal Area Partners
DMCA Notice | Terms & Services | Privacy Policy | Accessibility Statement
EQUAL HOUSING OPPORTUNITY


KW Coastal Area Partners | #432249
329 Commercial Dr, 100, Savannah, GA 31406
Mobile: 308.293.6263
makenseyharris@gmail.com
