3
bedrooms
4
baths
3,239
sq ft
$165
price per sf
Single Family
property type
140 Days
time on site
2007
yr. built
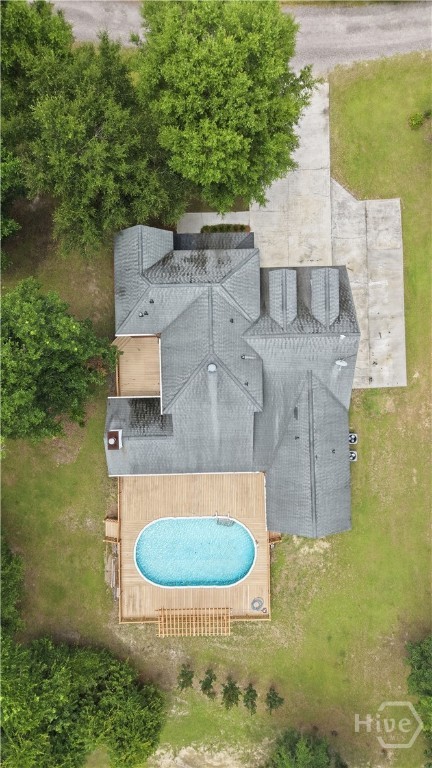
0.75 acre
lot size
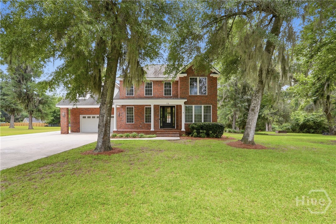
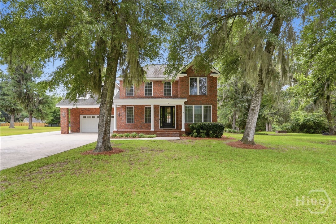
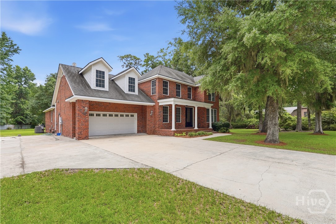
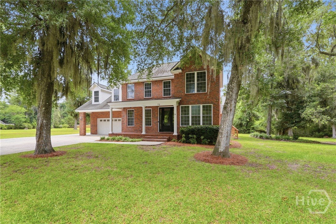
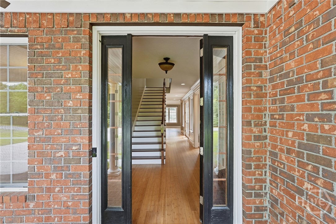
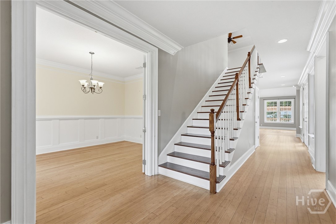
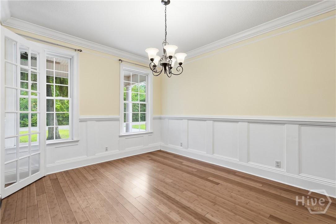
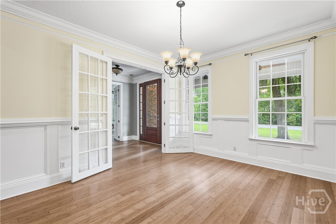
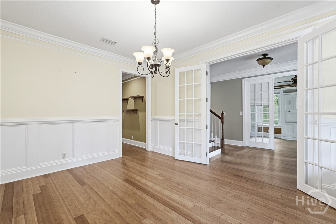
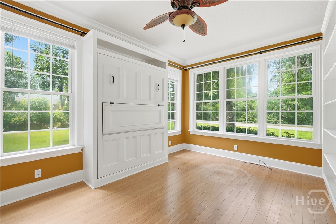
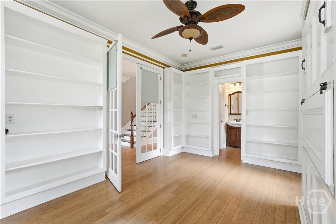
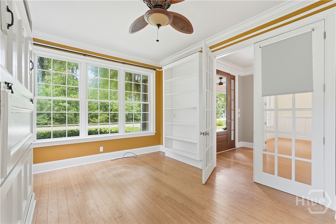
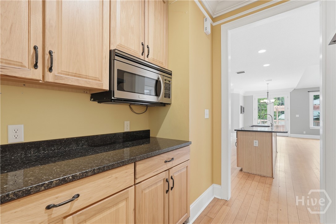
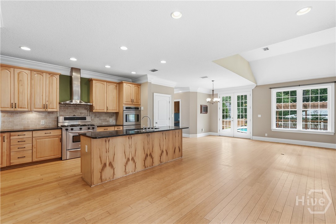
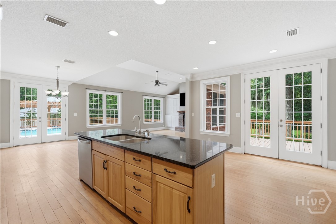
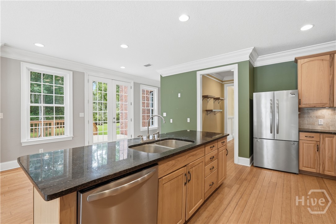
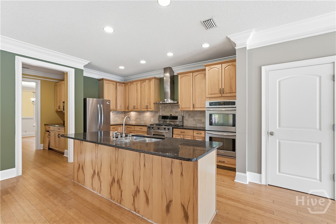
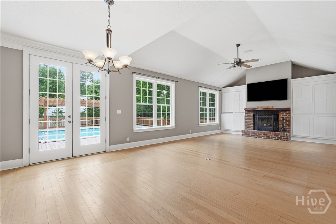
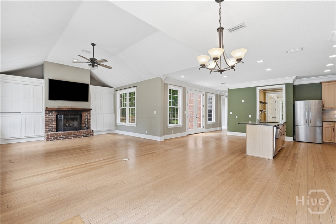
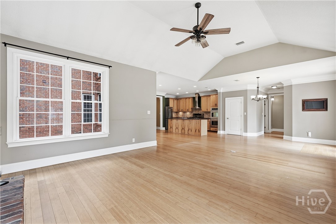
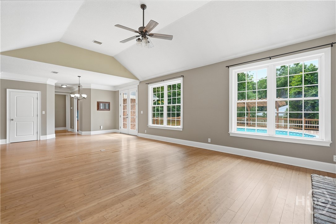
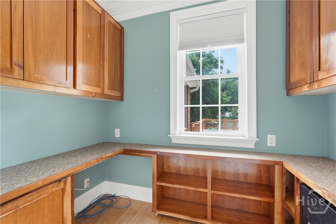
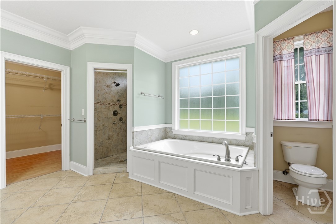
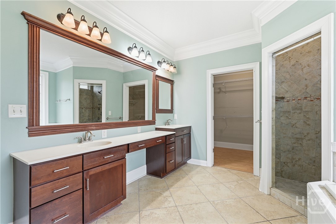
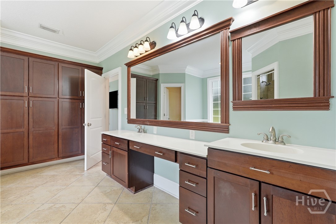
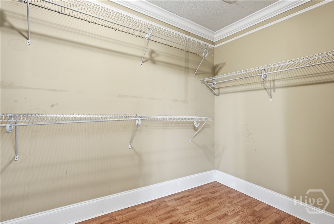
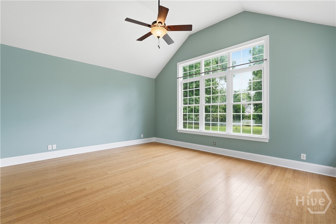
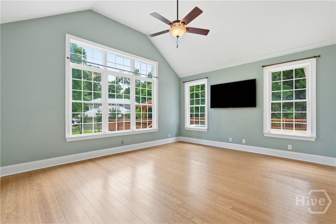
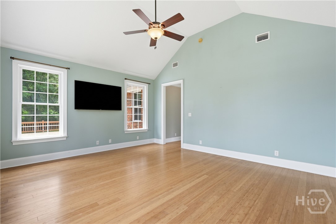
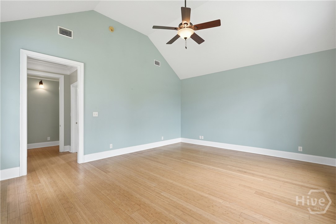
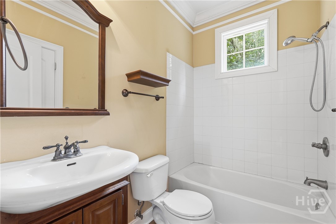
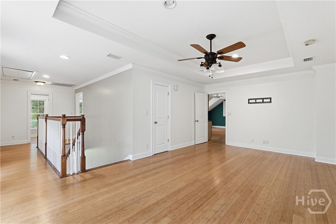
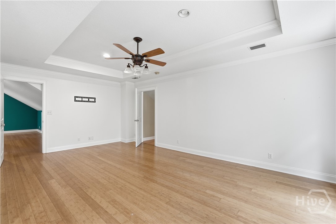
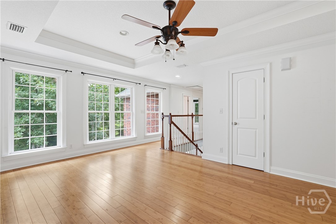
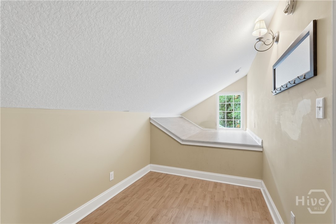
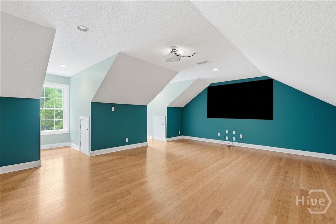
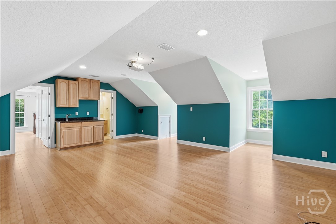
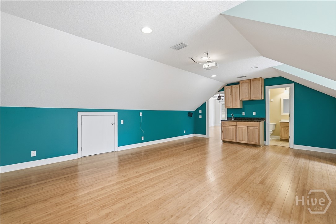
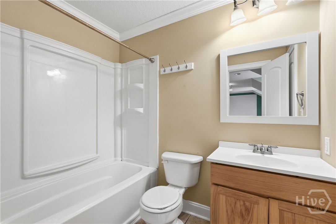
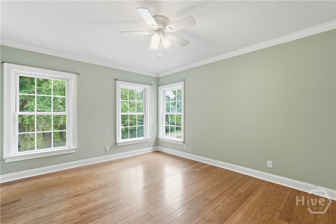
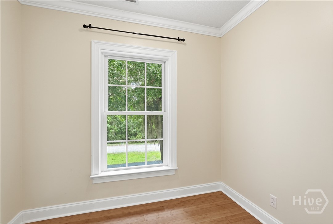
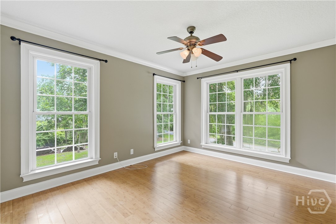
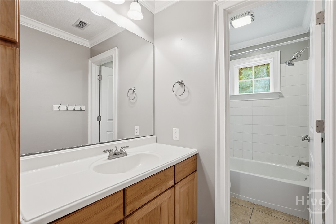
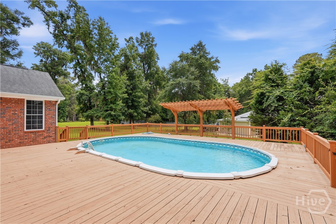
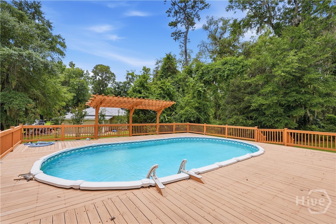
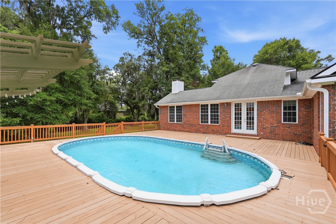
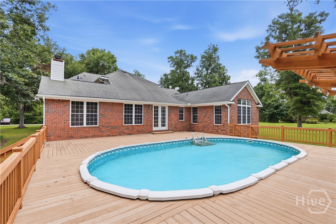
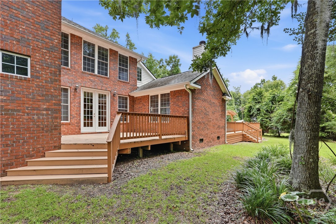
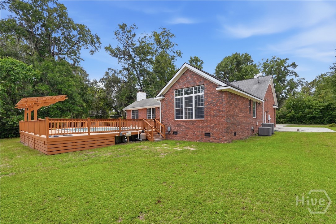
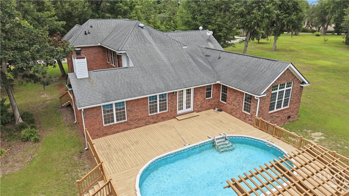
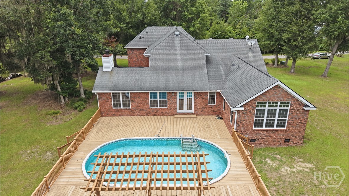
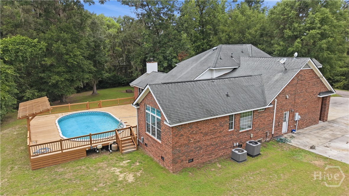
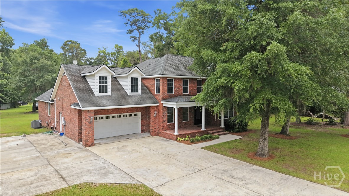
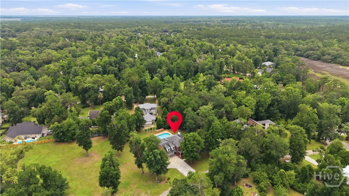
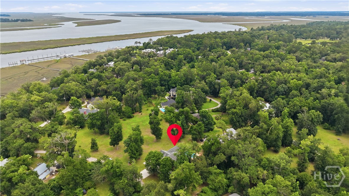
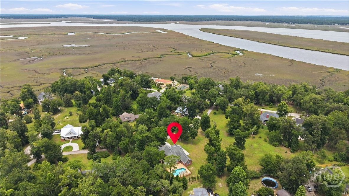
PRICED $70,000 BELOW Appraised Value! Experience the best of coastal living in this beautifully crafted Lowcountry home located in the sought-after waterfront community of Dutchman Cove. Situated on a spacious lot surrounded by mature trees & natural beauty, this impressive residence offers over 3,200 square feet of thoughtfully designed living space with 3 bedrooms (potential for 5) and 4 bathrooms, providing the perfect blend of comfort and functionality. Inside, you'll find expansive living areas filled with natural light, soaring ceilings, custom finishes, and an inviting floor plan designed for both everyday living and entertaining. The spacious kitchen offers ...abundant cabinetry, generous counter space, and a seamless connection to the main gathering areas. Multiple living and dining spaces provide flexibility, while the oversized primary suite offers a private retreat with plenty of room to relax and unwind. Step outside and enjoy the peaceful setting from the porch, where you can take in the beauty of Georgia's coastal landscape. The large lot provides space to enjoy outdoor living while still being part of an established waterfront community. Not to mention lavishing in your private pool with deck! One of the most attractive features of this property is access to the community dock, making it easy to enjoy boating, fishing, kayaking, and the coastal lifestyle that Midway is known for. Residents also benefit from a low HOA, offering the advantages of community amenities without the high monthly costs often found in waterfront neighborhoods. Conveniently located between Richmond Hill and Hinesville with easy access to I-95, Savannah, Ft Stewart, and the GA coast, this home offers the perfect combination of privacy, space, and waterfront community living. If you've been searching for a home that delivers charm, room to grow, and access to the water without sacrificing affordability, this is a must-see! Lot next to home may be purchased separately!

No upcoming open house dates. Check back later.
Bedrooms
- Total Bedrooms: 3
Bathrooms
- Full bathrooms: 4
Appliances
- Double Oven
- Dishwasher
- Electric Water Heater
- Microwave
- Oven
- Plumbed For Ice Maker
- Range
- Refrigerator
Architectural Style
- Traditional
Association
- Association Fee: $250
- Association Fee Frequency: Annually
Basement
- None
Community Features
- Boat Facilities
- Dock
- Marina
- Street Lights
Construction Materials
- Brick
Cooling
- Central Air
- Electric
Exterior Features
- Balcony
- Deck
Fireplace Features
- Electric
- Family Room
Foundation Details
- Slab
Heating
- Central
- Electric
- Heat Pump
Interior Features
- Breakfast Bar
- Built-in Features
- Breakfast Area
- Ceiling Fan(s)
- Cathedral Ceiling(s)
- Double Vanity
- Entrance Foyer
- Gourmet Kitchen
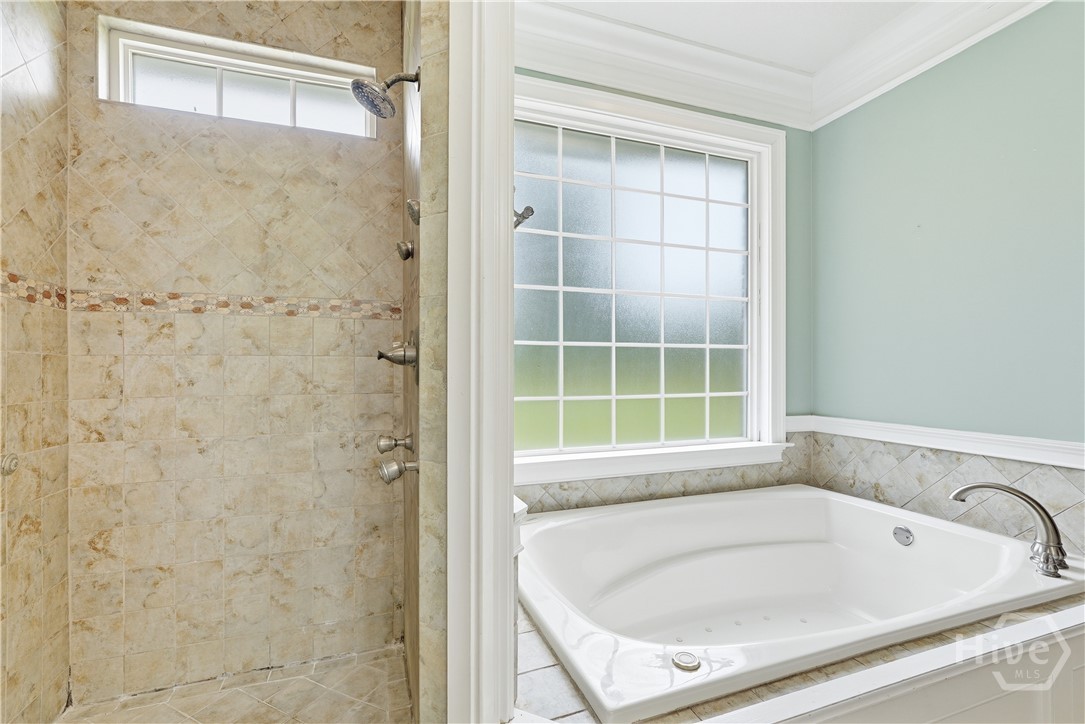
- Garden Tub/Roman Tub
- Kitchen Island
- Main Level Primary
- Pantry
- Pull Down Attic Stairs
- Recessed Lighting
- Separate Shower
- Vaulted Ceiling(s)
- Fireplace
- Programmable Thermostat
Laundry Features
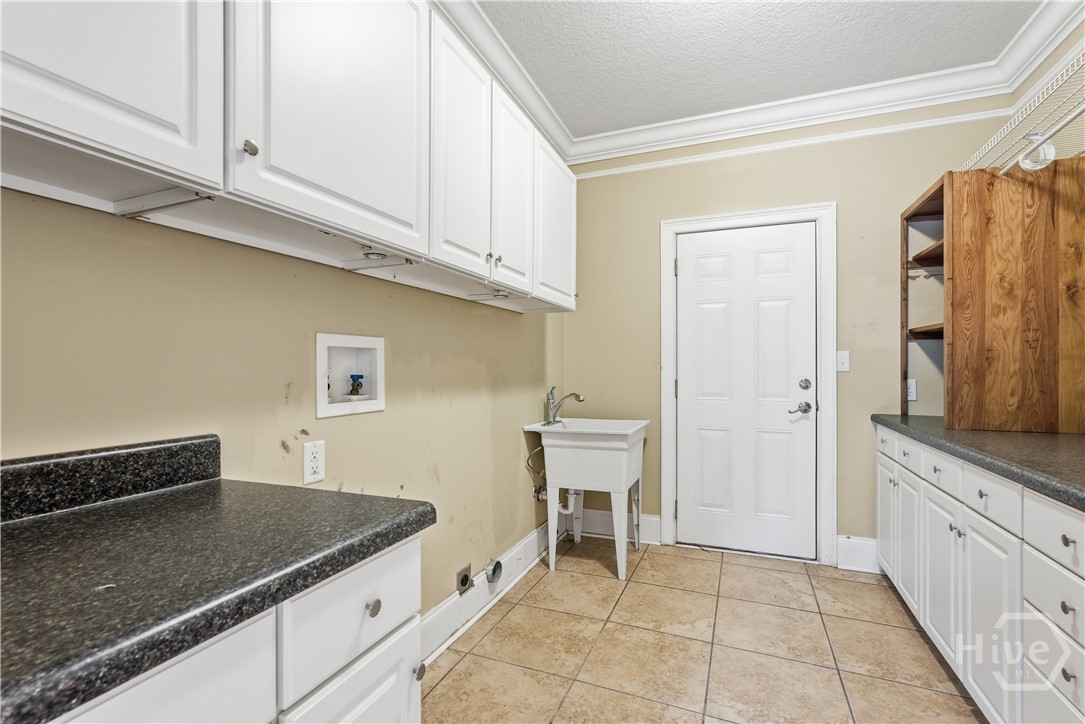
- Laundry Room
Lock Box Type
- Combo
- Supra
Lot Features
- Interior Lot
- Irregular Lot
Parking Features
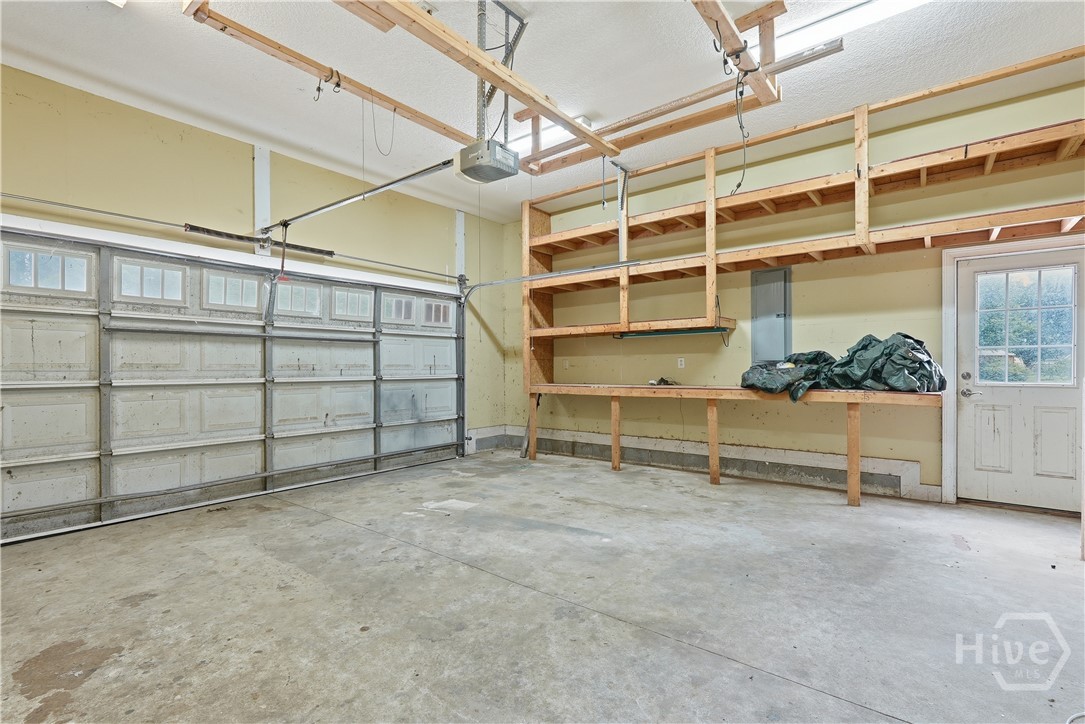
- Attached
- RV Access/Parking
Patio and Porch Features
- Patio
- Balcony
- Deck
- Front Porch
Pool Features
- In Ground
Road Surface Type
- Paved
Roof
- Composition
Utilities
- Cable Available
- Underground Utilities
View
- Trees/Woods
WaterSource
- Shared Well

Keller Williams Coastal Area P
Karyn Thomas
Data Source: Hive MLS
MLS#: SA358630
Data Source Copyright: © 2026 Hive MLS All rights reserved.
This property was listed on 6/19/2026 and last updated as of 10/8/2026 5:28:09 PM. OSI IDX updated the data from Hive MLS on 11/6/2026 at 11:00 AM. This information is for your personal, non-commercial use and may not be used for any purpose other than to identify prospective properties you may be interested in purchasing. Display of MLS data is usually deemed reliable but is NOT guaranteed accurate by the MLS. Buyers are responsible for verifying the accuracy of all information and should investigate the data themselves or retain appropriate professionals. Information from sources other than the Listing Agent may have been included in the MLS data. Unless otherwise specified in writing, Broker/Agent has not and will not verify any information obtained from other sources. The Broker/Agent providing the information contained herein may or may not have been the Listing and/or Selling Agent.
Your Search Results
FEATURED LISTINGS
© 2026 KW Coastal Area Partners
DMCA Notice | Terms & Services | Privacy Policy | Accessibility Statement
EQUAL HOUSING OPPORTUNITY


KW Coastal Area Partners | #432249
329 Commercial Dr, 100, Savannah, GA 31406
Mobile: 308.293.6263
makenseyharris@gmail.com
