4
bedrooms
4.5
baths
3,111
sq ft
$350
price per sf
Single Family
property type
177 Days
time on site
2023
yr. built
0.57 acre
lot size
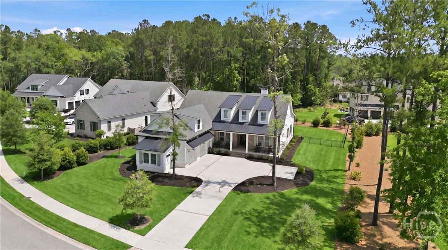
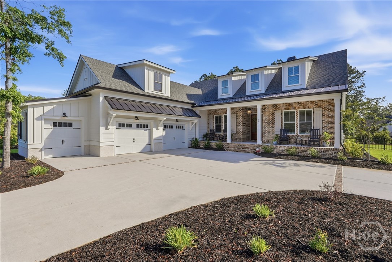
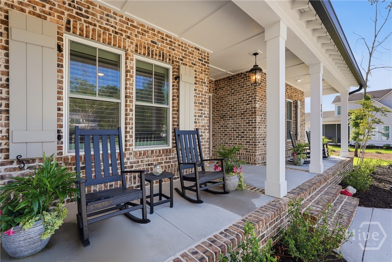
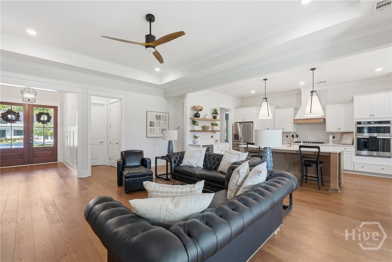
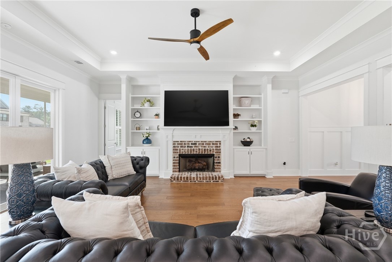
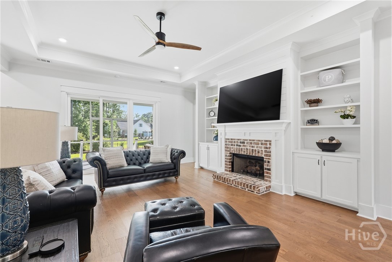
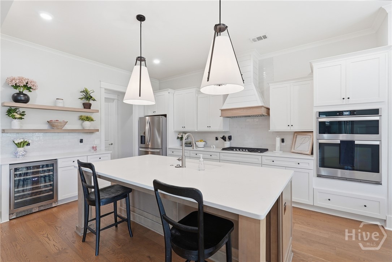
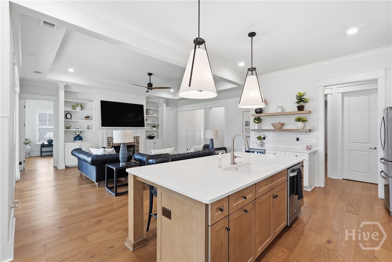
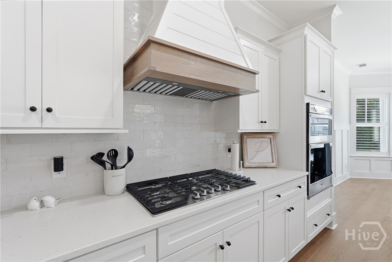
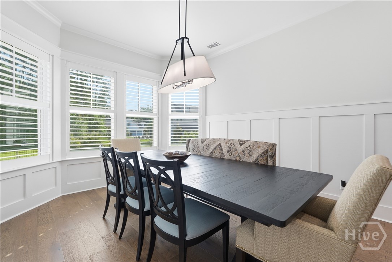
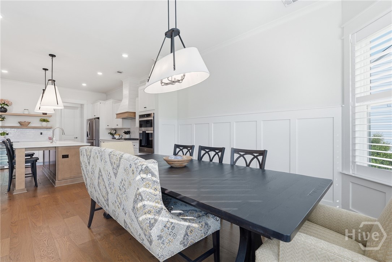
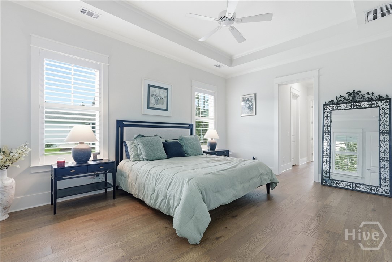
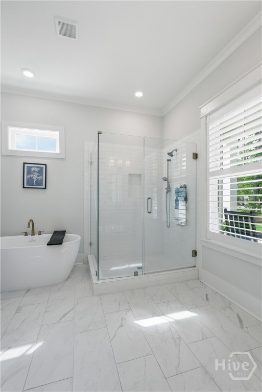
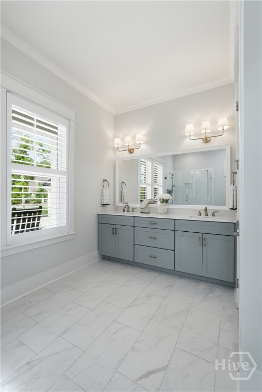
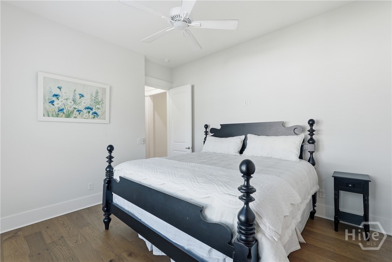
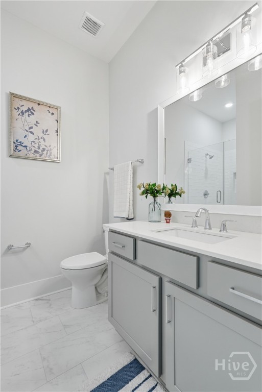
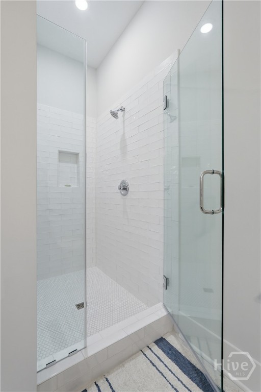
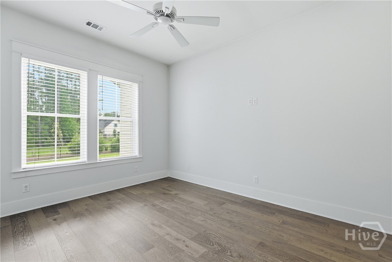
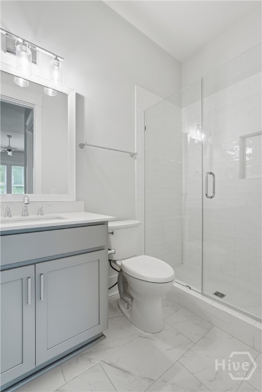
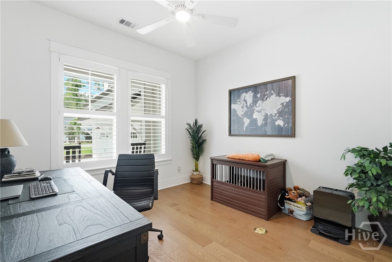
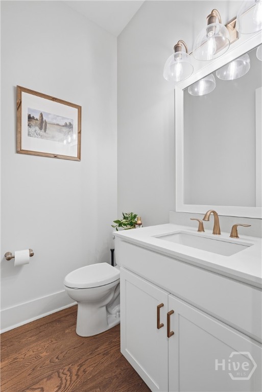
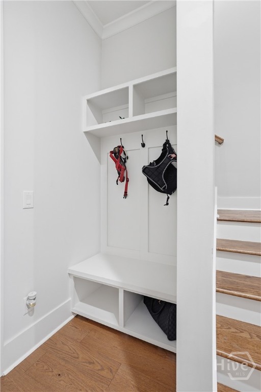
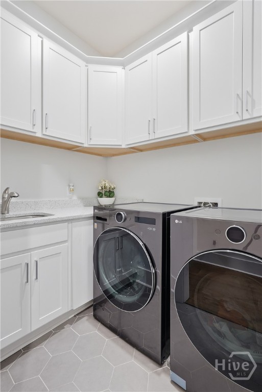
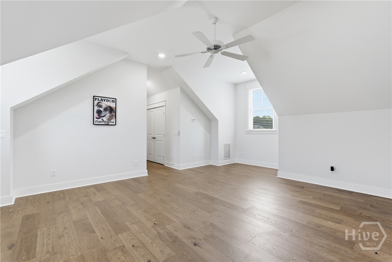
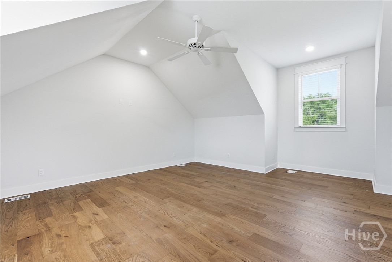
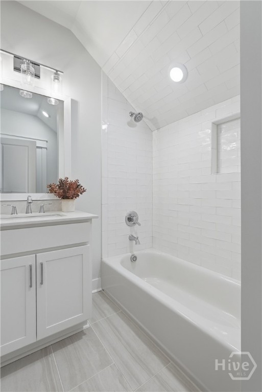
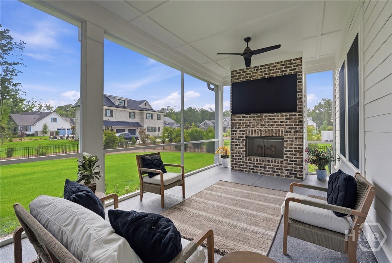
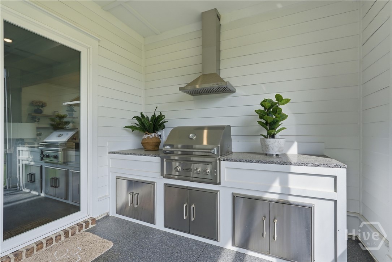
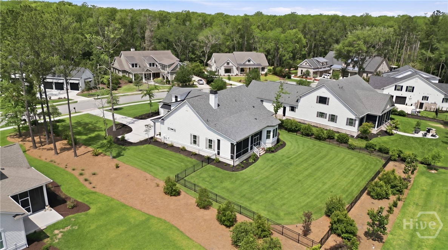
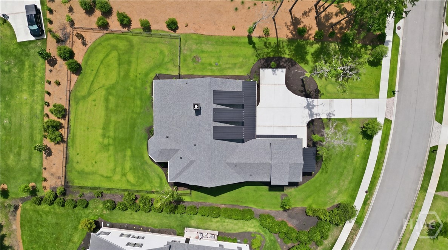
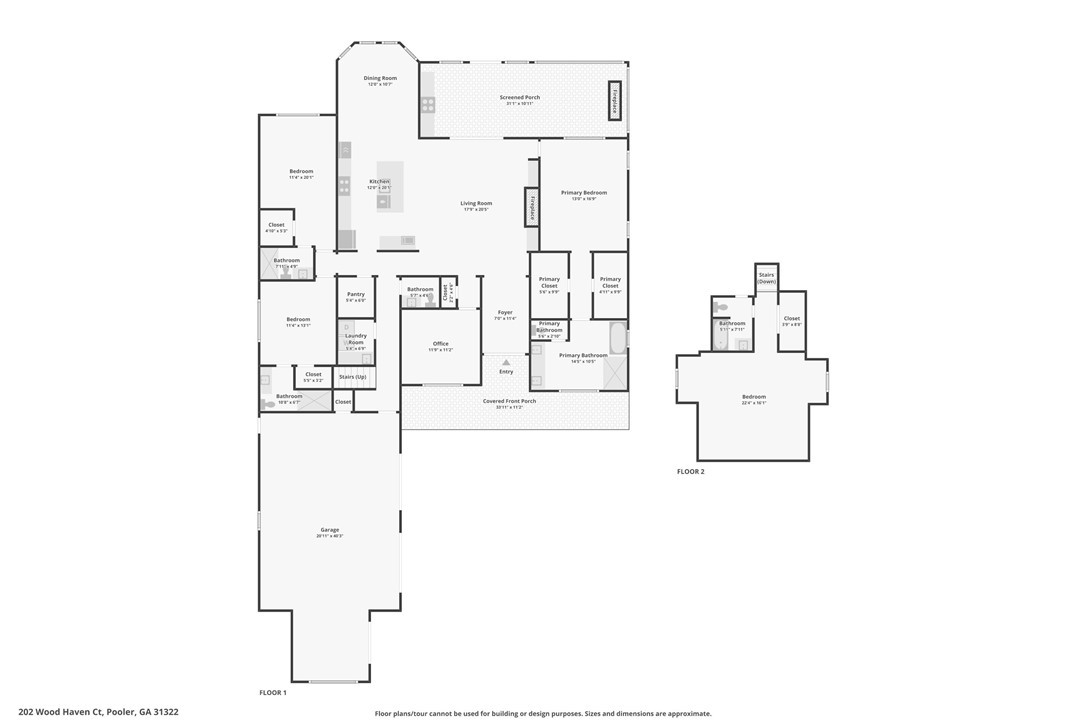
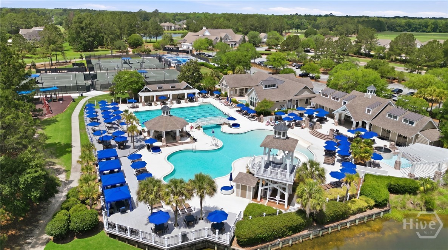
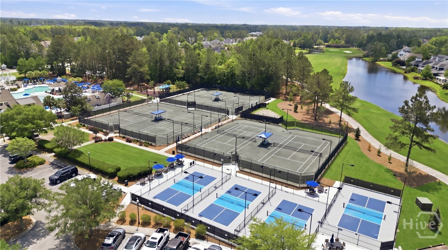
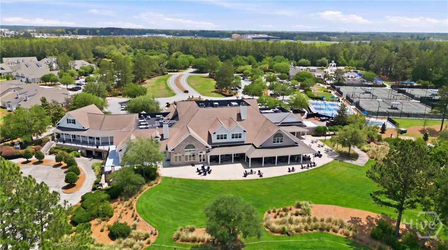
BETTER THAN NEW IN THE RESERVE AT WESTBROOK | WHY WAIT TO BUILD? Built in 2023 and showing like new construction, 202 Wood Haven Court offers custom home quality, designer finishes, and a move in ready opportunity in The Reserve at Westbrook at Savannah Quarters. This exceptional home features 4 bedrooms, 4 full baths, a powder room, dedicated office, two car plus golf cart garage, outdoor kitchen, and a thoughtfully designed floor plan. The desirable split bedroom layout offers three private bedroom suites on the main level, each with its own bath. Upstairs, a fourth bedroom with a full bath provides flexible space for guests, a bonus room, media room, or additional... living area. Wide plank hardwood floors, tray ceilings, plantation shutters, custom trim, abundant natural light, and a brick fireplace with built ins create a polished, timeless interior. The chef's kitchen features quartz countertops, custom cabinetry, a large center island, gas cooktop, double wall ovens, stainless steel appliances, floating shelves, subway tile backsplash, and a spacious walk in pantry. Large sliding glass doors extend the living space to the covered porch and built in outdoor kitchen with grill, vent hood, and prep area. The fully fenced backyard offers plenty of room for entertaining, relaxing, or adding a future pool. Westbrook at Savannah Quarters offers an exceptional gated lifestyle with Savannah Quarters Country Club amenities including dining, fitness, resort style swimming, tennis, pickleball, and social activities, with optional Golf Membership available for access to the Greg Norman Signature Golf Course. Conveniently located near shopping, dining, Gulfstream, Hyundai Motor Group Metaplant America, Savannah Hilton Head International Airport, I 16, I 95, and Historic Savannah, 202 Wood Haven Court offers the opportunity to skip the building process and start enjoying The Reserve at Westbrook now.

No upcoming open house dates. Check back later.
Bedrooms
- Total Bedrooms: 4
Bathrooms
- Full bathrooms: 4
- Half bathrooms: 1
Appliances
- Some Gas Appliances
- Cooktop
- Double Oven
- Dishwasher
- Electric Water Heater
- Disposal
- Microwave
- Plumbed For Ice Maker
- Refrigerator
- Range Hood
Architectural Style
- Traditional
Association
- Association Fee: $455
- Association Fee Frequency: Quarterly
- Association Name: Associa Association Services
- Association Phone: 912-450-1174
Association Fee Includes
- Road Maintenance
Basement
- None
Community Features
- Clubhouse
- Pool
- Fitness Center
- Golf
- Gated
- Lake
- Playground
- Park
- Street Lights
- Sidewalks
- Tennis Court(s)
- Trails/Paths
- Water Sports
- Curbs
- Gutter(s)
Construction Materials
- Brick
- Frame
- Concrete
Cooling
- Central Air
- Electric
Fireplace Features
- Family Room
- Gas
Foundation Details
- Concrete Perimeter
- Raised
- Slab
Green Energy Efficient
- Insulation
- Windows
Heating
- Central
- Electric
Interior Features
- Attic
- Built-in Features
- Breakfast Area
- Tray Ceiling(s)
- Double Vanity
- Entrance Foyer
- Gourmet Kitchen
- Garden Tub/Roman Tub
- High Ceilings
- Kitchen Island
- Main Level Primary
- Primary Suite
- Pantry
- Recessed Lighting
- Split Bedrooms
- Separate Shower
- Fireplace
- Programmable Thermostat
Laundry Features
- Laundry Room
- Washer Hookup
- Dryer Hookup
Lot Features
- Cul-De-Sac
- Sprinkler System
Parking Features
- Attached
- Golf Cart Garage
- Garage Door Opener
Patio and Porch Features
- Porch
- Front Porch
- Screened
Pool Features
- Community
Road Responsibility
- Private Maintained Road
Road Surface Type
- Asphalt
- Paved
Roof
- Asphalt
- Metal
Security Features
- Security Service
Utilities
- Cable Available
- Underground Utilities
View
- Panoramic
WaterSource
- Public
Window Features
- Double Pane Windows

Keller Williams Coastal Area P
Heather Murphy
Data Source: Hive MLS
MLS#: SA355635
Data Source Copyright: © 2026 Hive MLS All rights reserved.
This property was listed on 5/13/2026 and last updated as of 10/22/2026 3:41:20 PM. OSI IDX updated the data from Hive MLS on 11/6/2026 at 7:29 AM. This information is for your personal, non-commercial use and may not be used for any purpose other than to identify prospective properties you may be interested in purchasing. Display of MLS data is usually deemed reliable but is NOT guaranteed accurate by the MLS. Buyers are responsible for verifying the accuracy of all information and should investigate the data themselves or retain appropriate professionals. Information from sources other than the Listing Agent may have been included in the MLS data. Unless otherwise specified in writing, Broker/Agent has not and will not verify any information obtained from other sources. The Broker/Agent providing the information contained herein may or may not have been the Listing and/or Selling Agent.
Your Search Results
FEATURED LISTINGS
© 2026 KW Coastal Area Partners
DMCA Notice | Terms & Services | Privacy Policy | Accessibility Statement
EQUAL HOUSING OPPORTUNITY


KW Coastal Area Partners | #432249
329 Commercial Dr, 100, Savannah, GA 31406
Mobile: 308.293.6263
makenseyharris@gmail.com
