5
bedrooms
3
baths
2,921
sq ft
$171
price per sf
Single Family
property type
177 Days
time on site
2018
yr. built
0.52 acre
lot size
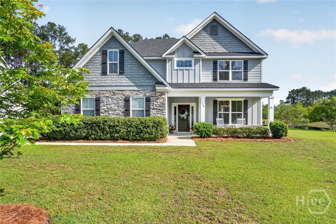
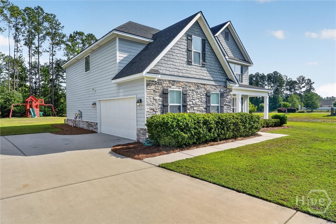
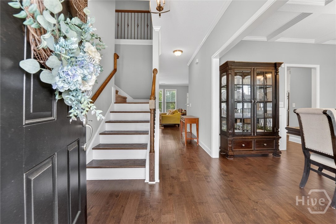
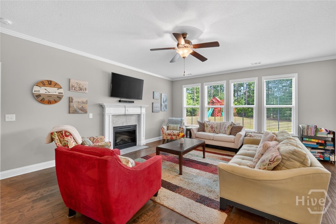
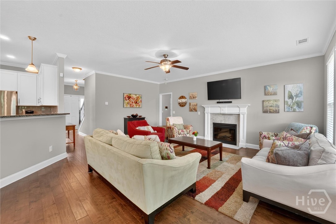
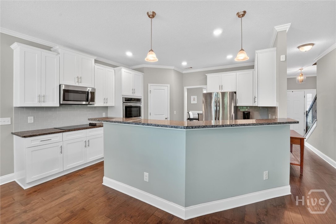
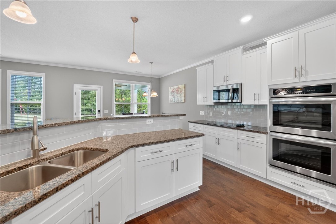
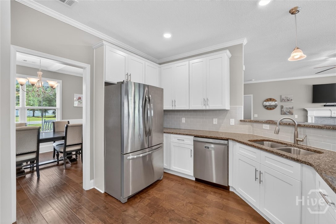
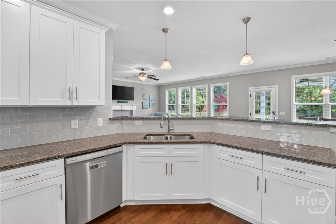
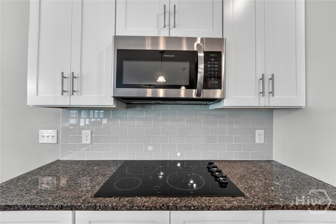
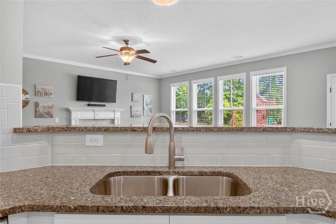
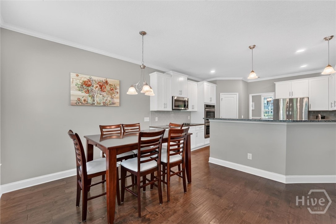
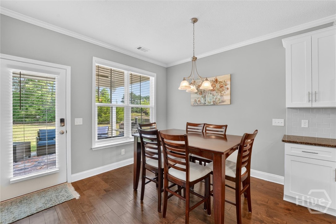
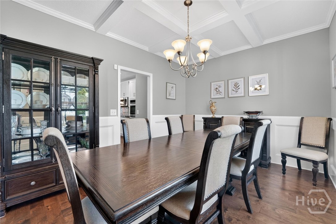
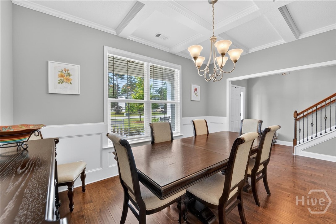
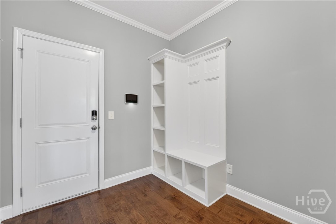
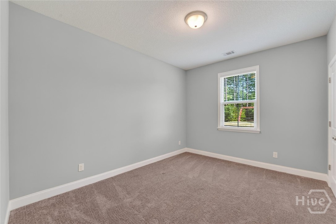
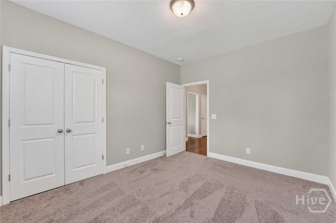
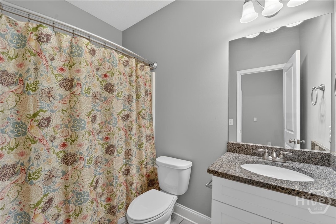
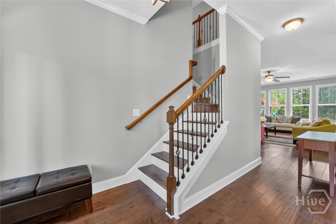
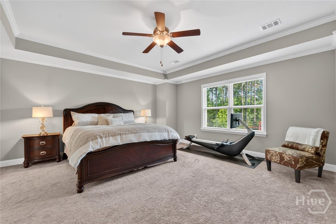
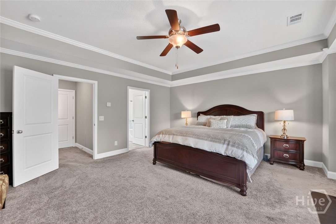
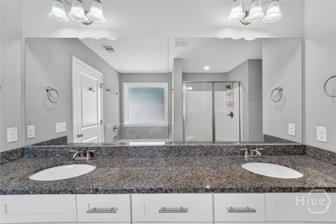
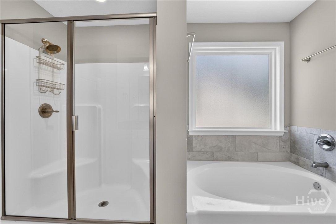
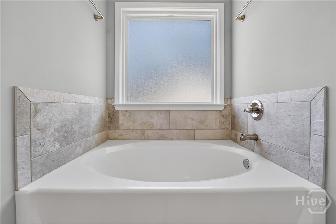
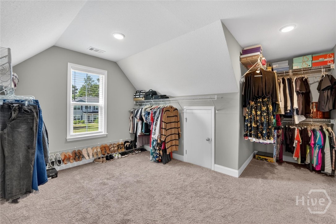
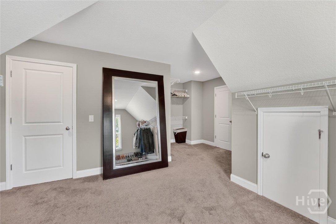
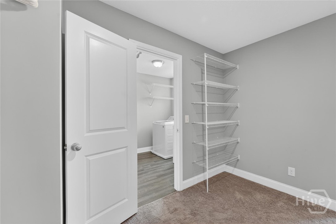
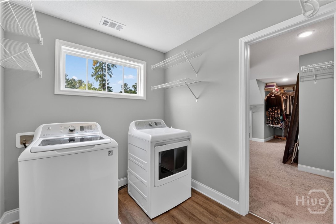
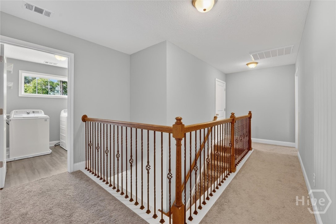
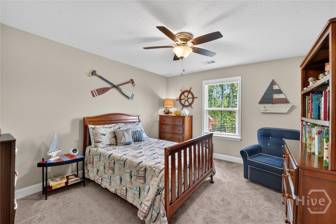
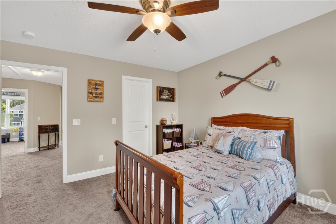
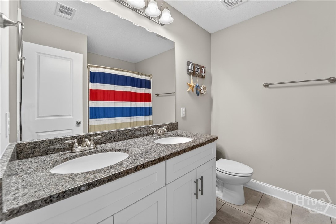
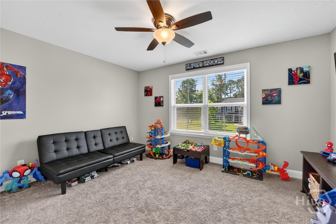
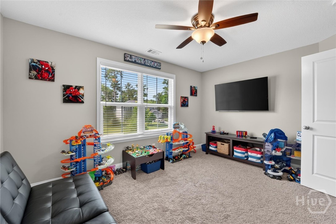
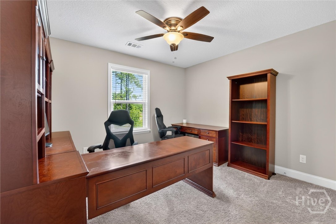
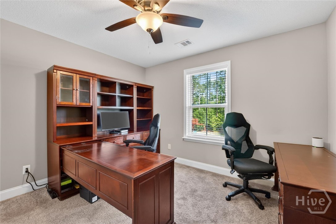
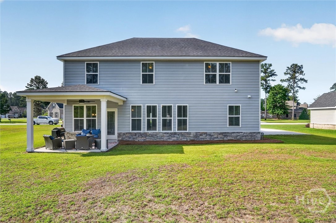
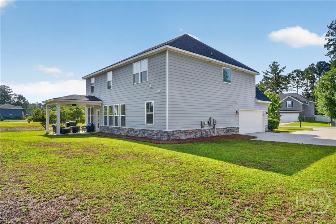
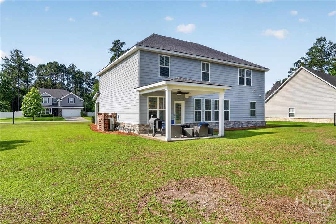
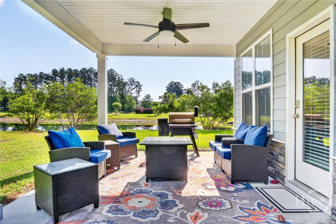
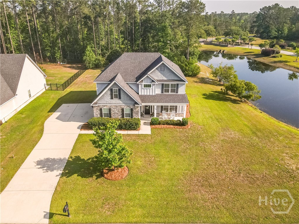
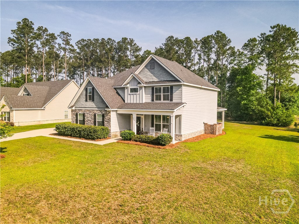
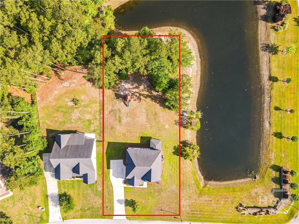
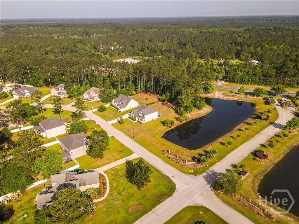
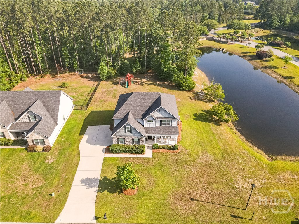
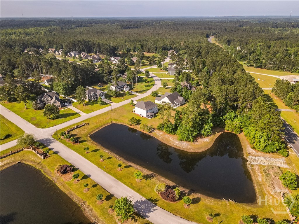
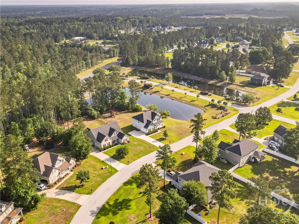
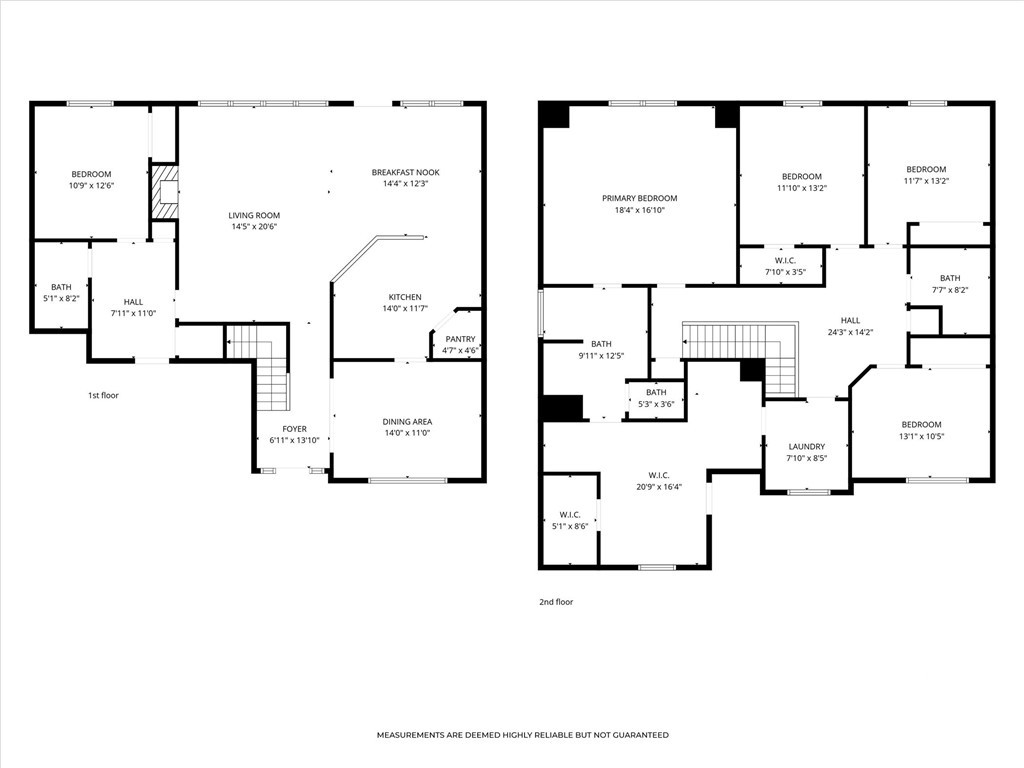
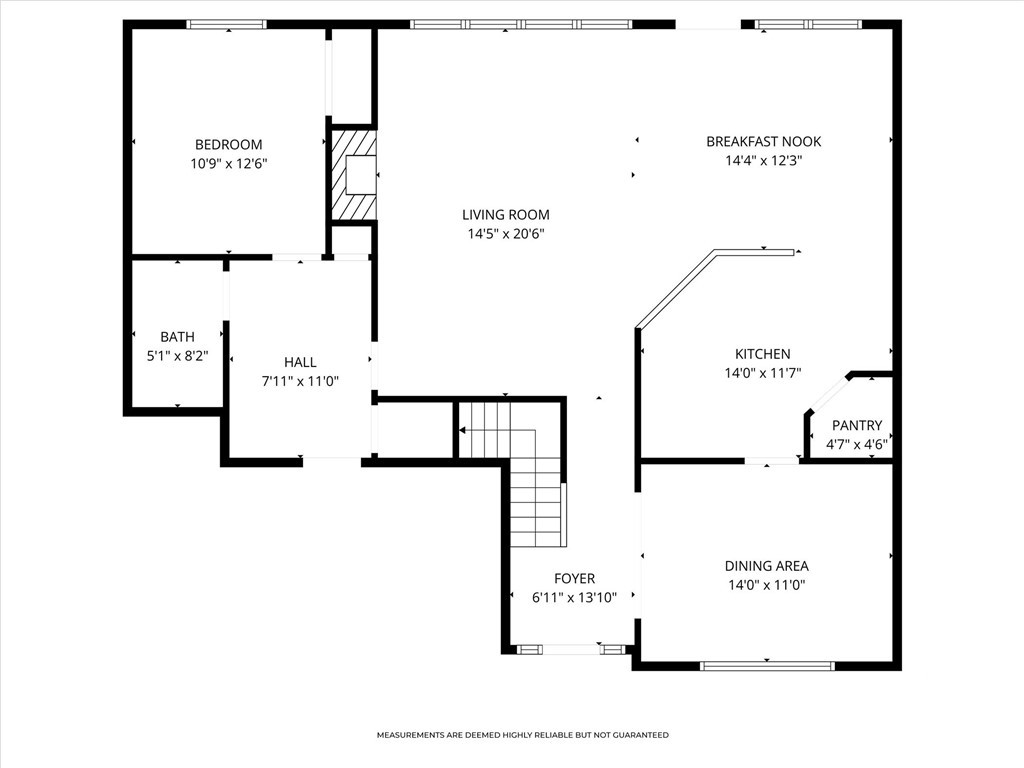
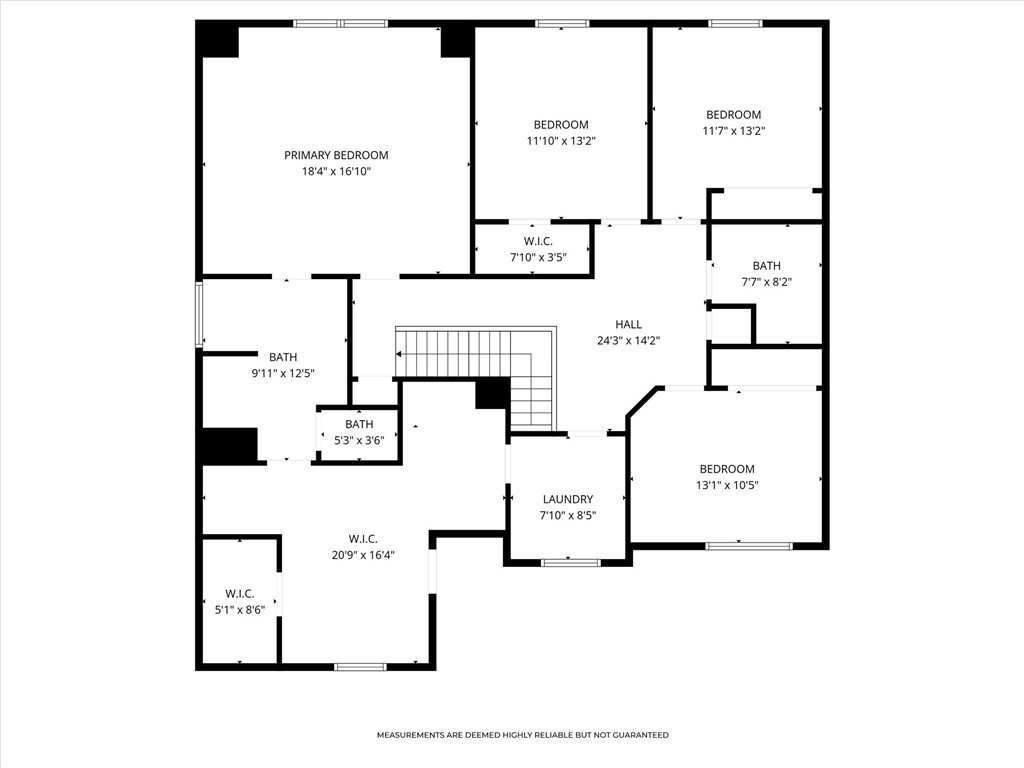
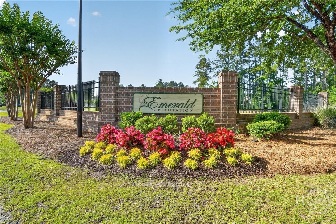
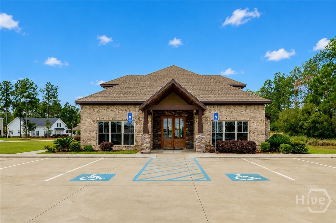
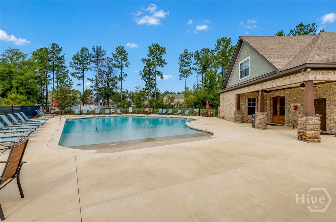
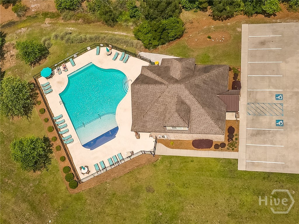
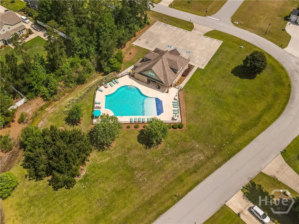
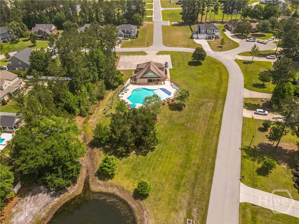
Welcome to Emerald Plantation! Situated on a beautifully landscaped .52-acre waterfront lot, this spacious 5 bed, 3 bath home offers 2,921 sq ft of thoughtfully designed living space. From the moment you arrive at 100 Ruby Trail, you’ll love the charming curb appeal, stone and hardie board construction, inviting front porch, and a peaceful pond view. Inside, you’ll find an open and airy floor plan featuring gorgeous wood flooring, a formal dining room and a large living room filled with natural light. The gourmet kitchen is perfect for entertaining with granite countertops, stainless steel appliances, abundant cabinetry, and a large island overlooking the main living ...space. Upstairs, the oversized primary suite is a true retreat featuring a huge walk-in closet with direct access to the laundry room for added convenience. Four other spacious secondary bedrooms provide plenty of room for family, guests, home office space or hobbies. With 5th bedroom and 3rd full bathroom downstairs. Step outside to enjoy the covered back porch overlooking the pond. The perfect place to relax, unwind, or enjoy peaceful backyard views year round. Located in the desirable Emerald Plantation neighborhood where residents enjoy community amenities including four neighborhood stocked ponds, a clubhouse and community pool. Don't miss your opportunity to make 100 Ruby Trail your HOME!

Co-listed By: Michelle L. Brown, michellebrownrealtor1@gmail.com
Saturday, November 7, 2026
from 1:00 PM to 3:00 PMBedrooms
- Total Bedrooms: 5
Bathrooms
- Full bathrooms: 3
Appliances
- Some Electric Appliances
- Cooktop
- Double Oven
- Dishwasher
- Electric Water Heater
- Microwave
- Plumbed For Ice Maker
- Refrigerator
- Self Cleaning Oven
Architectural Style
- Traditional
Association
- Association Fee: $348
- Association Fee Frequency: Quarterly
- Association Name: Associa
- Association Phone: 843-785-7070
Basement
- None
Common Walls
- No Common Walls
Community Features
- Clubhouse
- Pool
- Lake
- Street Lights
Construction Materials
- Frame
- Concrete
- Stone
Cooling
- Central Air
- Electric
- Heat Pump
Fireplace Features
- Electric
- Great Room
Foundation Details
- Slab
Green Building Verification Type
- ENERGY STAR Certified Homes
Green Energy Efficient
- Insulation
- Windows
Heating
- Central
- Electric
- Heat Pump
Interior Features
- Attic
- Breakfast Bar
- Breakfast Area
- Tray Ceiling(s)
- Ceiling Fan(s)
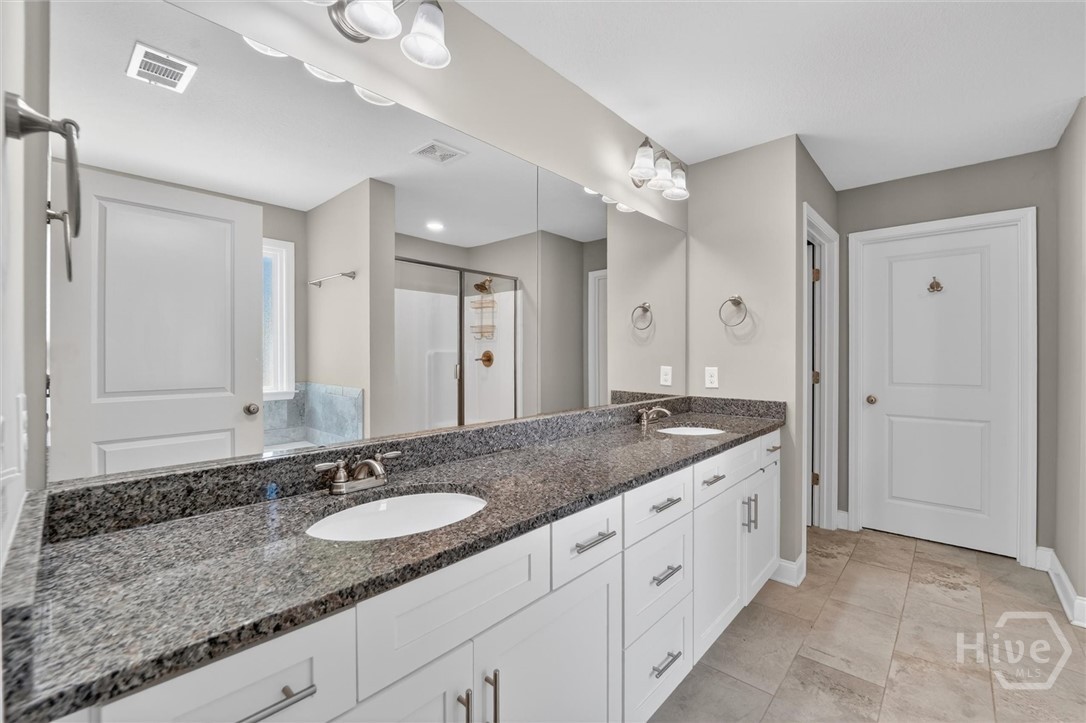
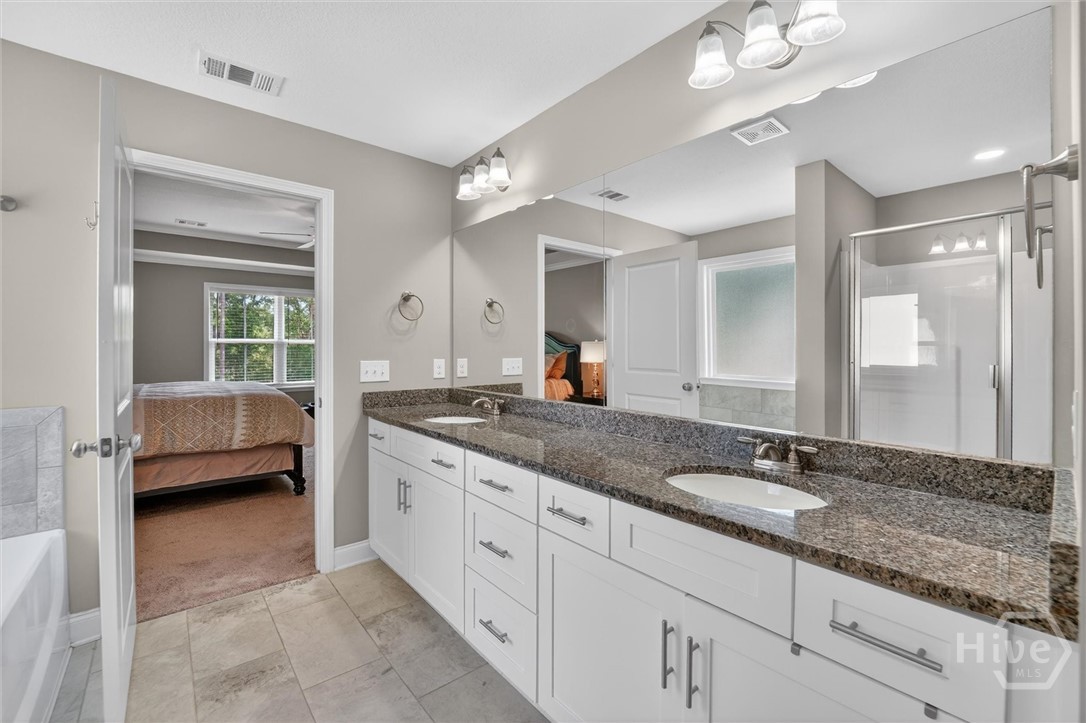
- Double Vanity
- Entrance Foyer
- Gourmet Kitchen
- Garden Tub/Roman Tub
- High Ceilings
- Primary Suite
- Pantry
- Recessed Lighting
- Separate Shower
- Upper Level Primary
- Programmable Thermostat
Laundry Features
- Washer Hookup
- Dryer Hookup
- Laundry Room
- Upper Level
Lock Box Type
- Supra
Lot Features
- Corner Lot
- Sprinkler System
Parking Features
- Attached
- Garage
- Garage Door Opener
- Kitchen Level
- Rear/Side/Off Street
Patio and Porch Features
- Covered
- Patio
- Front Porch
Pool Features
- Community
Road Responsibility
- Public Maintained Road
Road Surface Type
- Paved
Roof
- Asphalt
Utilities
- Cable Available
- Underground Utilities
View
- Lagoon
- Panoramic
Waterfront Features
- Lagoon
- Pond
WaterSource
- Public
Window Features
- Double Pane Windows

Keller Williams Coastal Area P
Becki Patterson
Michelle L. Brown, michellebrownrealtor1@gmail.com
Data Source: Hive MLS
MLS#: SA355924
Data Source Copyright: © 2026 Hive MLS All rights reserved.
This property was listed on 5/13/2026 and last updated as of 11/4/2026 4:16:05 PM. OSI IDX updated the data from Hive MLS on 11/6/2026 at 11:00 AM. This information is for your personal, non-commercial use and may not be used for any purpose other than to identify prospective properties you may be interested in purchasing. Display of MLS data is usually deemed reliable but is NOT guaranteed accurate by the MLS. Buyers are responsible for verifying the accuracy of all information and should investigate the data themselves or retain appropriate professionals. Information from sources other than the Listing Agent may have been included in the MLS data. Unless otherwise specified in writing, Broker/Agent has not and will not verify any information obtained from other sources. The Broker/Agent providing the information contained herein may or may not have been the Listing and/or Selling Agent.
Your Search Results
FEATURED LISTINGS
© 2026 KW Coastal Area Partners
DMCA Notice | Terms & Services | Privacy Policy | Accessibility Statement
EQUAL HOUSING OPPORTUNITY


KW Coastal Area Partners | #432249
329 Commercial Dr, 100, Savannah, GA 31406
Mobile: 308.293.6263
makenseyharris@gmail.com
