5
bedrooms
5
baths
3,612
sq ft
$132
price per sf
Single Family
property type
183 Days
time on site
2021
yr. built
8,276 sq ft
lot size
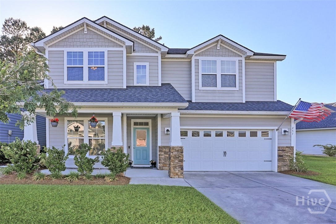
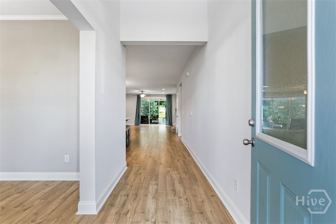
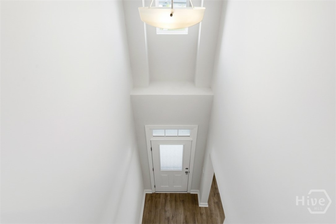
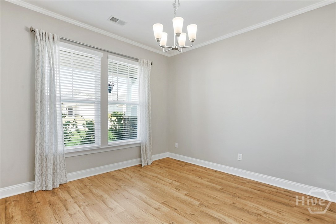
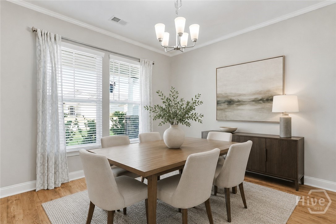
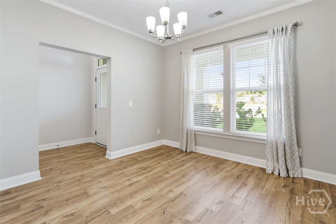
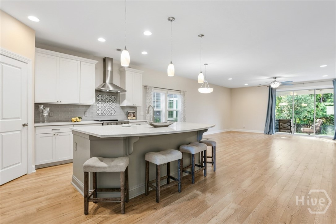
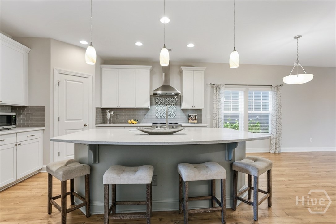
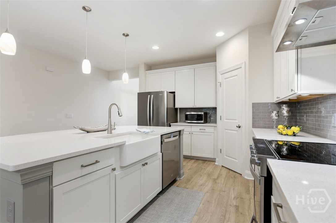
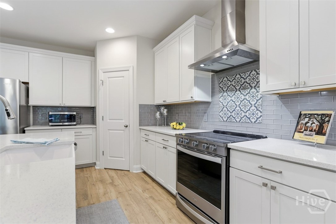
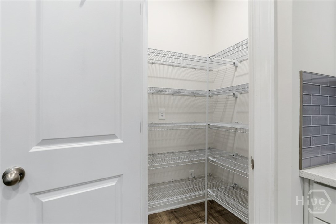
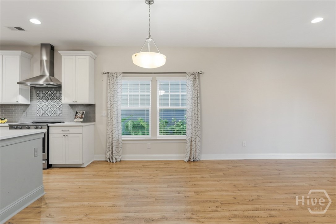
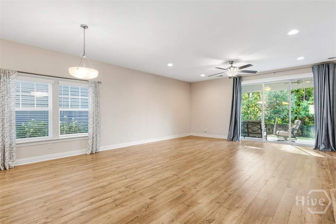
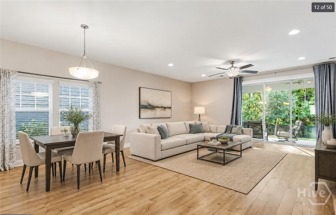
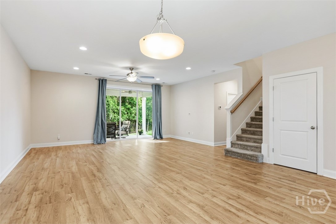
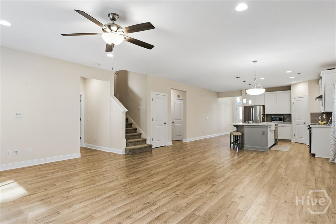
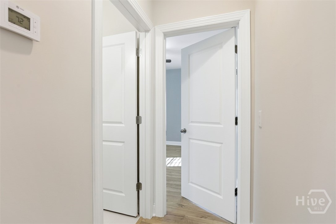
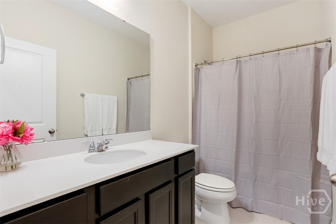
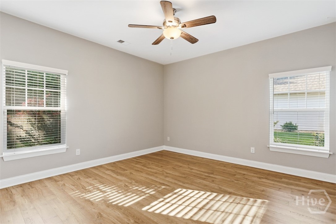
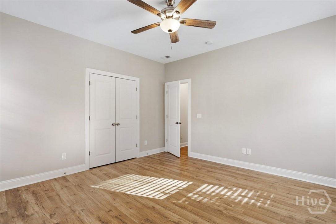
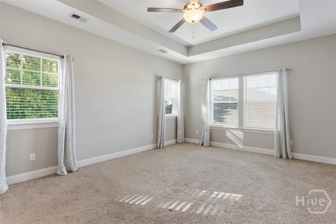
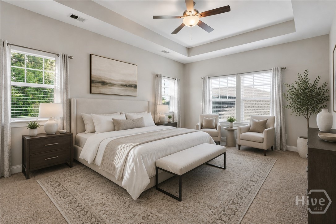
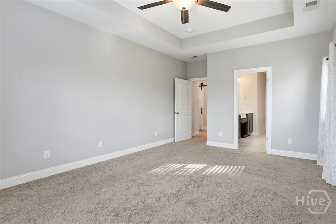
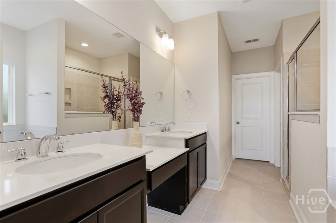
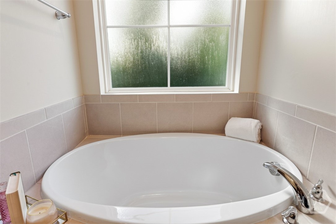
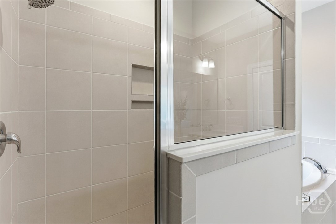
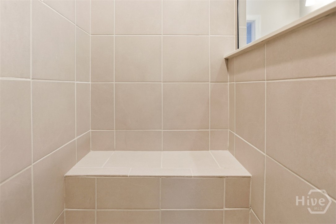
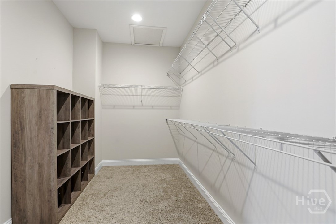
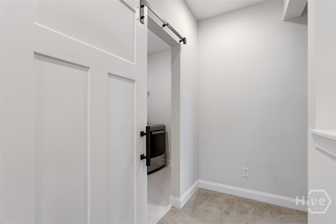
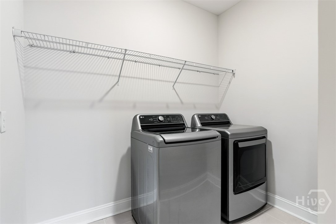
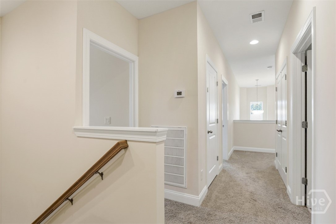
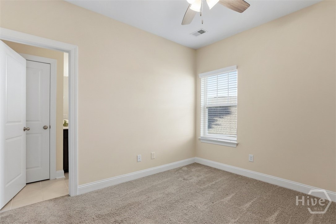
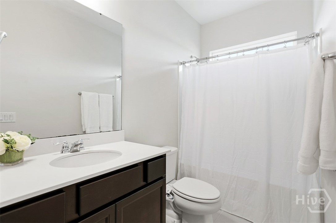
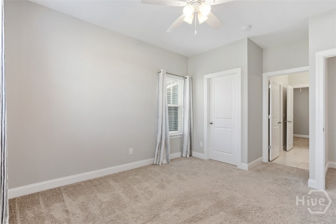
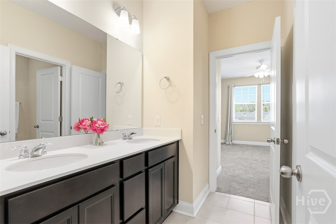
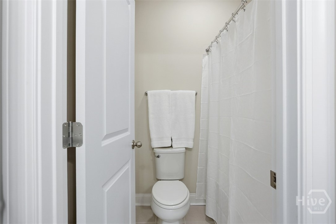
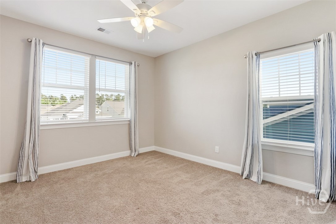
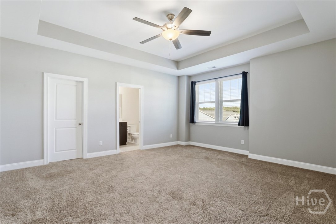
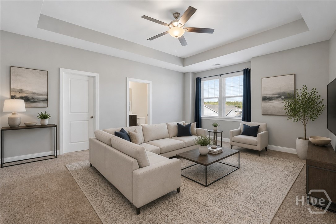
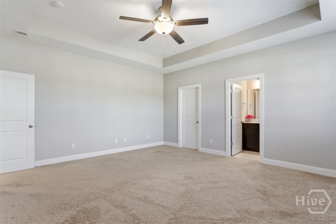
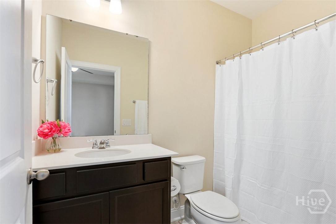
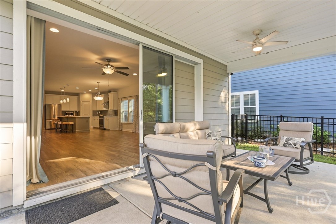
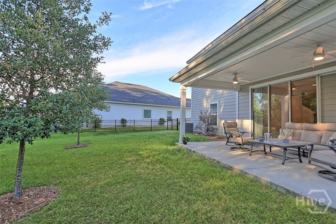
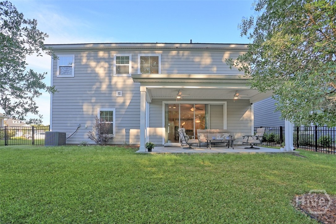
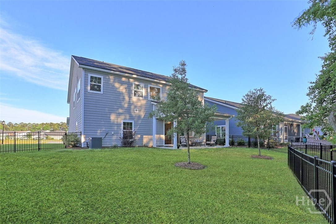
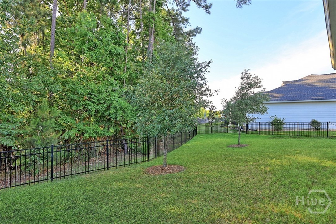
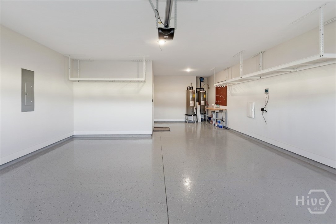
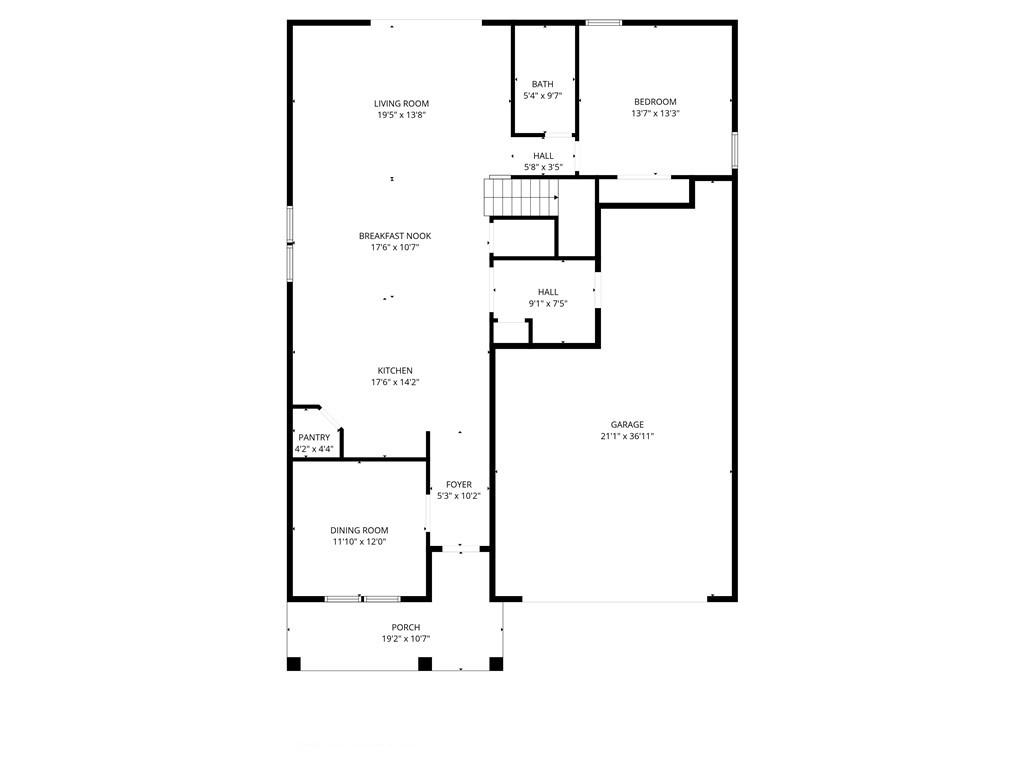
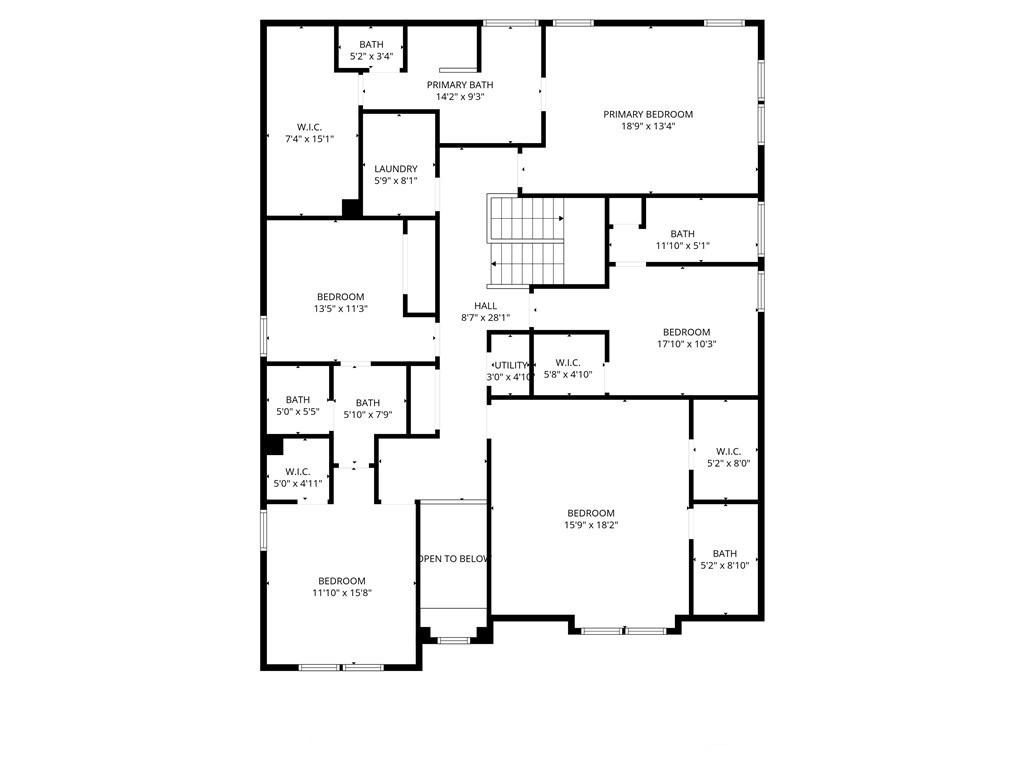
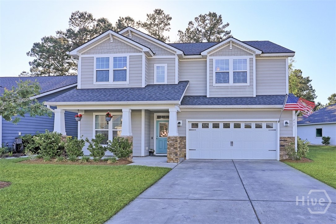
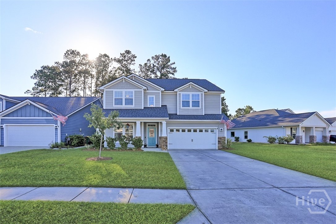
Nestled in the desirable Davenport at Savannah Quarters, this home captivates with its impressive curb appeal and inviting front entry. Step inside to a 2-story foyer flowing effortlessly into the dining room—perfectly suited for memorable gatherings. Beyond, the home opens into light-filled living spaces where functional design meets everyday comfort. A 3 panel sliding glass door creates a seamless indoor-outdoor connection, while the spacious family room transitions beautifully into a well designed kitchen. Featuring a large center island with breakfast bar, gleaming white quartz countertops, subway glass tile backsplash, stainless steel appliances, soft-close cabin...etry & a walk-in pantry, this kitchen blends style with functionality. Beautiful LVP flooring and thoughtful additions like a mudroom, full bath, and ample storage enhance the main level. Upstairs, the owner’s suite offers a true retreat with its tray ceiling, oversized walk-in closet, dual vanities, spa-inspired tiled shower with a bench, and a relaxing garden tub. Three secondary bedrooms provide comfort and privacy, including Jack & Jill and en-suite layouts. The large bonus room with its own full bath offers endless possibilities as a media room, home office, or 2nd owner’s suite. Outdoors, unwind or entertain on the covered patio overlooking peaceful wooded views—your own private escape. A 3-car tandem garage with sleek epoxy flooring adds style and practicality. Residents have the option of golf membership at the Savannah Quarters Country Club. Enjoy convenient access to shopping, dining and all that Pooler has to offer. Call to schedule your private tour today!

No upcoming open house dates. Check back later.
Bedrooms
- Total Bedrooms: 5
Bathrooms
- Full bathrooms: 5
Appliances
- Some Electric Appliances
- Dishwasher
- Electric Water Heater
- Disposal
- Microwave
- Oven
- Range
- Range Hood
- Self Cleaning Oven
- Dryer
- Refrigerator
- Washer
Architectural Style
- Traditional
Association
- Association Fee: $600
- Association Fee Frequency: Annually
- Association Name: Davenport Property Owners Association
- Association Phone: 912-450-1174
Community Features
- Playground
- Street Lights
- Sidewalks
Construction Materials
- Concrete
Cooling
- Electric
- Heat Pump
Fencing
- Decorative
- Metal
- Yard Fenced
Foundation Details
- Slab
Heating
- Electric
- Heat Pump
Interior Features
- Attic
- Breakfast Bar
- Breakfast Area
- Tray Ceiling(s)
- Ceiling Fan(s)
- Double Vanity
- Entrance Foyer
- Garden Tub/Roman Tub
- High Ceilings
- Kitchen Island
- Primary Suite
- Pantry
- Recessed Lighting
- Separate Shower
- Programmable Thermostat
Laundry Features
- Laundry Room
- Upper Level
- Washer Hookup
- Dryer Hookup
Lock Box Type
- Supra
Lot Features
- Corner Lot
- Sprinkler System
- Wooded
Parking Features
- Attached
- Garage Door Opener
Patio and Porch Features
- Covered
- Patio
- Front Porch
Road Surface Type
- Paved
Roof
- Asphalt
Utilities
- Cable Available
- Underground Utilities
View
- Panoramic
WaterSource
- Public

Keller Williams Coastal Area P
Aurelia Moss
Data Source: Hive MLS
MLS#: SA355305
Data Source Copyright: © 2026 Hive MLS All rights reserved.
This property was listed on 5/7/2026 and last updated as of 11/4/2026 4:42:38 PM. OSI IDX updated the data from Hive MLS on 11/6/2026 at 11:08 AM. This information is for your personal, non-commercial use and may not be used for any purpose other than to identify prospective properties you may be interested in purchasing. Display of MLS data is usually deemed reliable but is NOT guaranteed accurate by the MLS. Buyers are responsible for verifying the accuracy of all information and should investigate the data themselves or retain appropriate professionals. Information from sources other than the Listing Agent may have been included in the MLS data. Unless otherwise specified in writing, Broker/Agent has not and will not verify any information obtained from other sources. The Broker/Agent providing the information contained herein may or may not have been the Listing and/or Selling Agent.
Your Search Results
FEATURED LISTINGS
© 2026 KW Coastal Area Partners
DMCA Notice | Terms & Services | Privacy Policy | Accessibility Statement
EQUAL HOUSING OPPORTUNITY


KW Coastal Area Partners | #432249
329 Commercial Dr, 100, Savannah, GA 31406
Mobile: 308.293.6263
makenseyharris@gmail.com
