3
bedrooms
3.5
baths
2,406
sq ft
$312
price per sf
Condo/Townhouse
property type
179 Days
time on site
2005
yr. built
5,663 sq ft
lot size
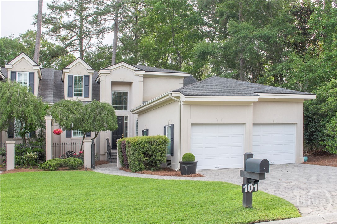
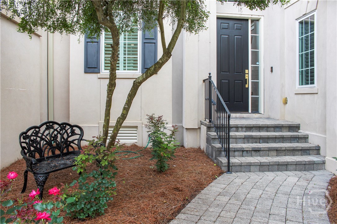
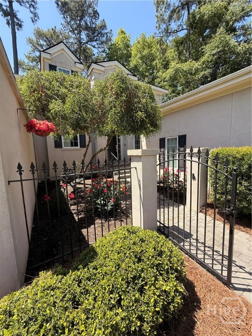
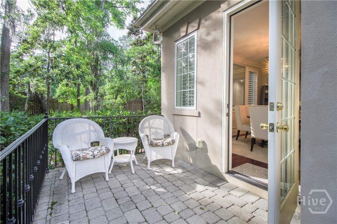
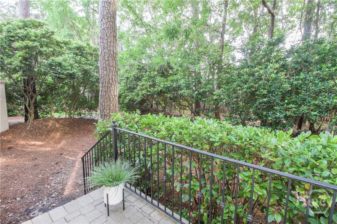
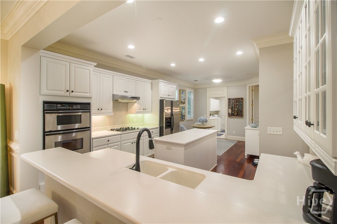
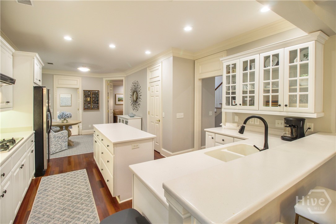
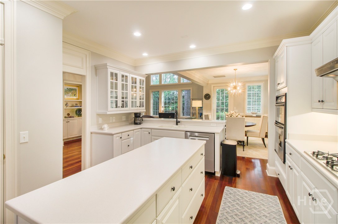
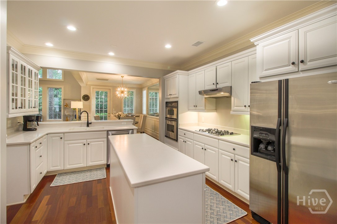
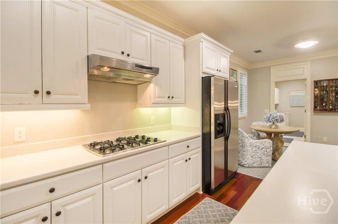
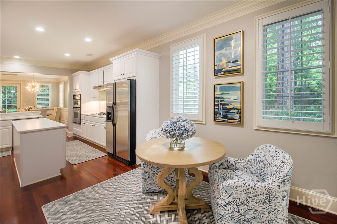
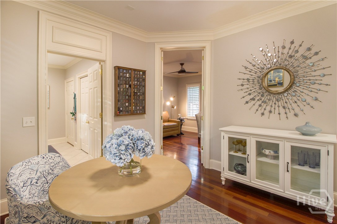
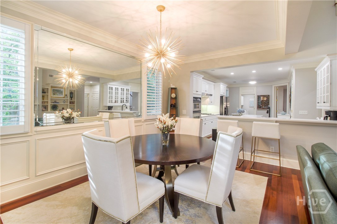
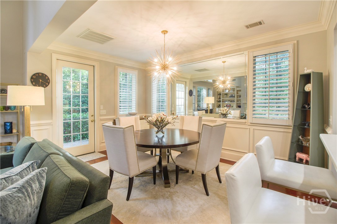
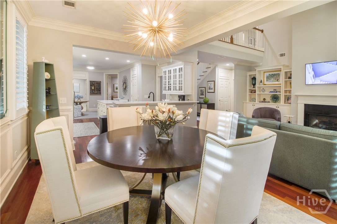
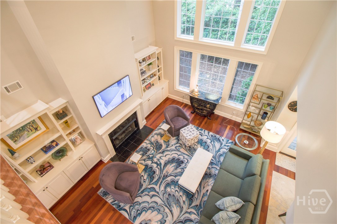
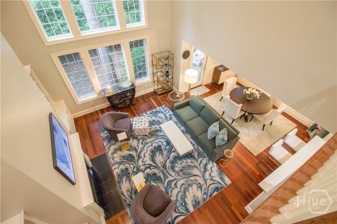
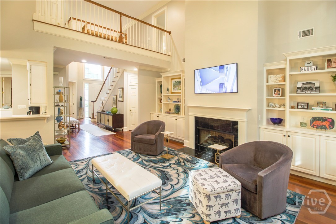
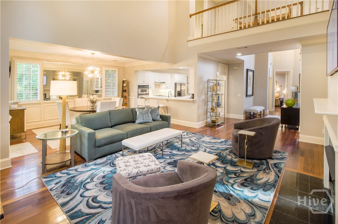
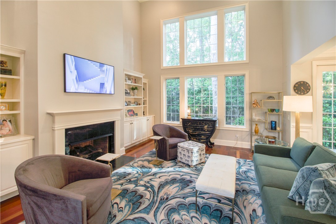
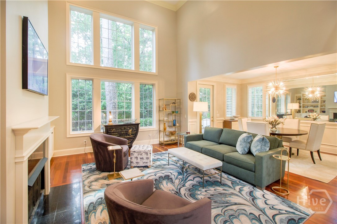
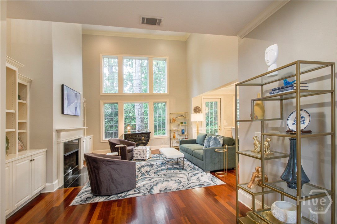
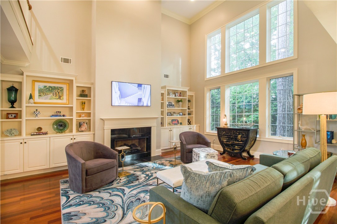
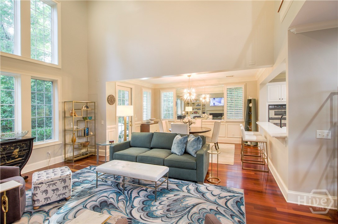
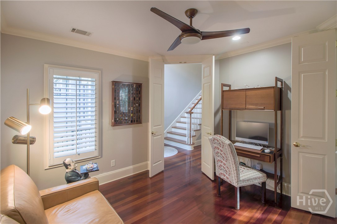
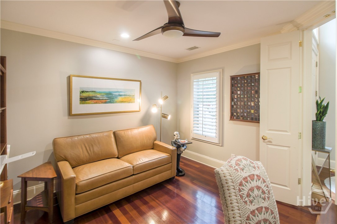
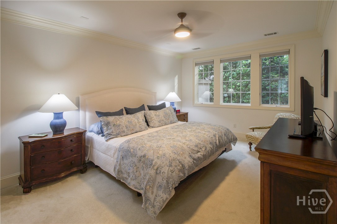
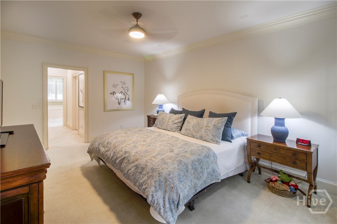
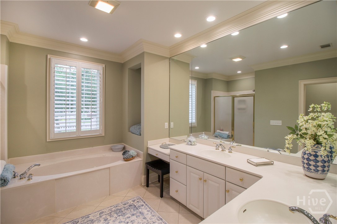
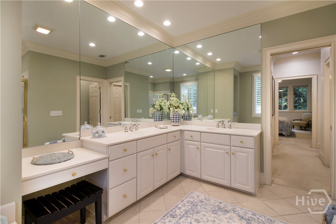
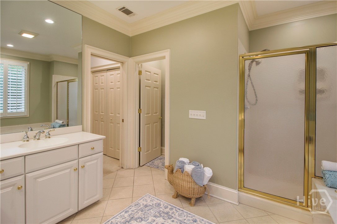
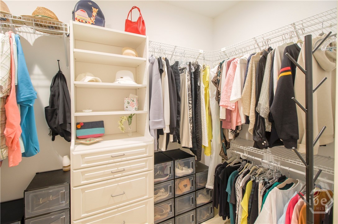
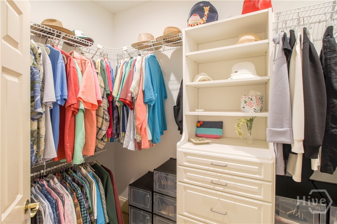
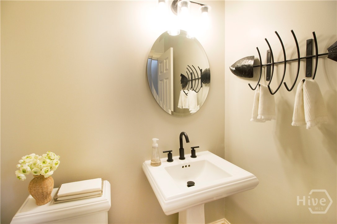
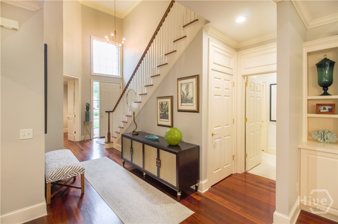
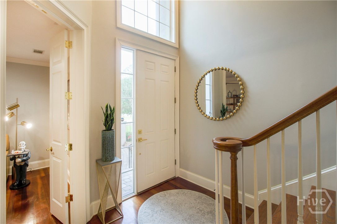
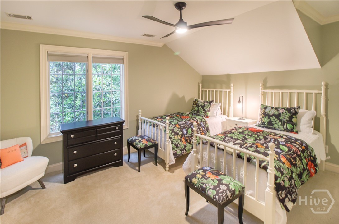
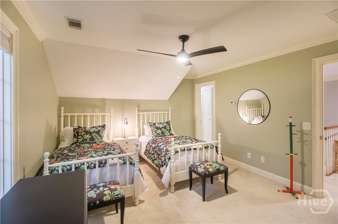
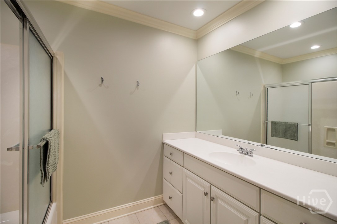
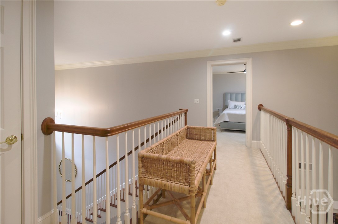
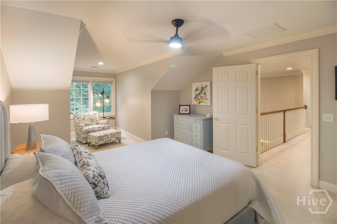
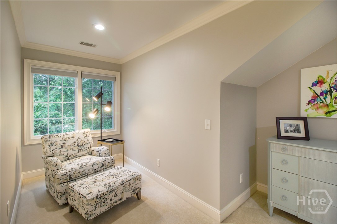
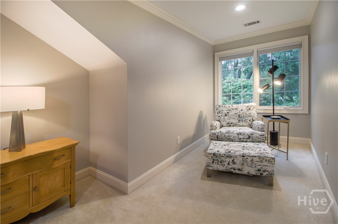
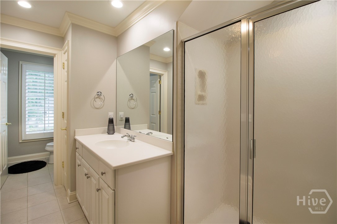
An exceptional townhome nestled within the gated enclave of Marshview Landing on Skidaway Island. A charming, rose-lined courtyard sets a gracious tone upon arrival, leading into an impeccably maintained residence defined by soaring ceilings, rich hardwood floors, plantation shutters, and an expansive wall of windows that fills the stunning home with natural light. The thoughtfully designed main level features a spacious owner’s suite, a private study/nursery/gym, and an elegant great room that flows seamlessly into the formal dining area and a bright, well-appointed kitchen. Upstairs, two generously sized bedrooms with adjoining baths offer comfort and privacy for... guests. Additional highlights include a 2.5 car garage and comprehensive HOA services covering landscape maintenance, termite bond, roof replacement as needed, and the care of all common areas, including the gated entrance. Ideal as a primary residence or a refined lock-and-leave retreat, this home offers both ease and sophistication. Notably, flood insurance is not required. Recent updates include two new heat pumps and a water heater (2022). Also, crawl space update in 2025 with 10 mil vapor barrier over crawl space ground, vents and foundation exterior walls insulated with foam board and 70 pt Santa Fe dehumidifier installed with drain line to house exterior. Roof replacement scheduled for next year.

No upcoming open house dates. Check back later.
Bedrooms
- Total Bedrooms: 3
Bathrooms
- Full bathrooms: 3
- Half bathrooms: 1
Appliances
- Convection Oven
- Dishwasher
- Electric Water Heater
- Disposal
- Microwave
- Oven
- Range
- Dryer
- Refrigerator
- Washer
Architectural Style
- Traditional
Association
- Association Fee2: $600
- Association Fee2 Frequency: Monthly
- Association Name: The Landings HOA
- Association Phone: 9125982520
Association Fee Includes
- Road Maintenance
Basement
- Crawl Space
Common Walls
- 1 Common Wall
Community Features
- Boat Facilities
- Clubhouse
- Pool
- Dock
- Fitness Center
- Golf
- Gated
- Marina
- Playground
- Park
- Street Lights
- Sidewalks
- Tennis Court(s)
- Trails/Paths
- Curbs
- Gutter(s)
Construction Materials
- Stucco
Cooling
- Central Air
- Electric
- Heat Pump
- Zoned
Exterior Features
- Deck
Fireplace Features
- Gas
- Great Room
- Gas Log
Foundation Details
- Crawlspace
Green Energy Efficient
- Windows
Heating
- Central
- Electric
- Heat Pump
Interior Features
- Attic
- Breakfast Bar
- Built-in Features
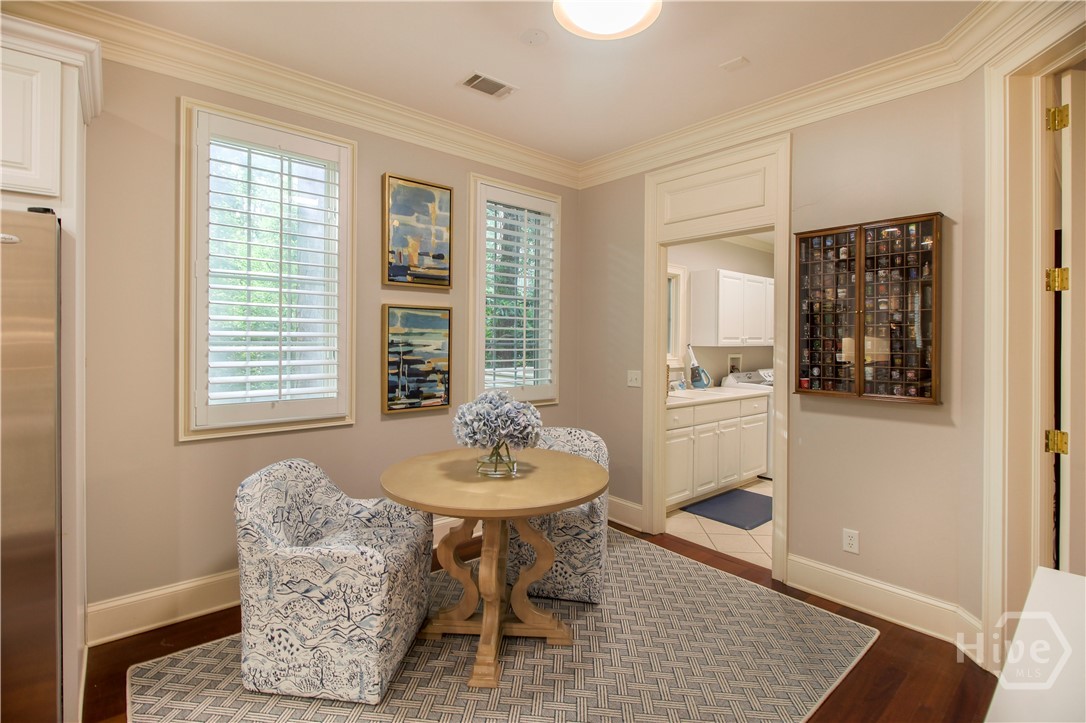
- Breakfast Area
- Ceiling Fan(s)
- Cathedral Ceiling(s)
- Double Vanity
- Entrance Foyer
- Fireplace
- Garden Tub/Roman Tub
- High Ceilings
- Kitchen Island
- Main Level Primary
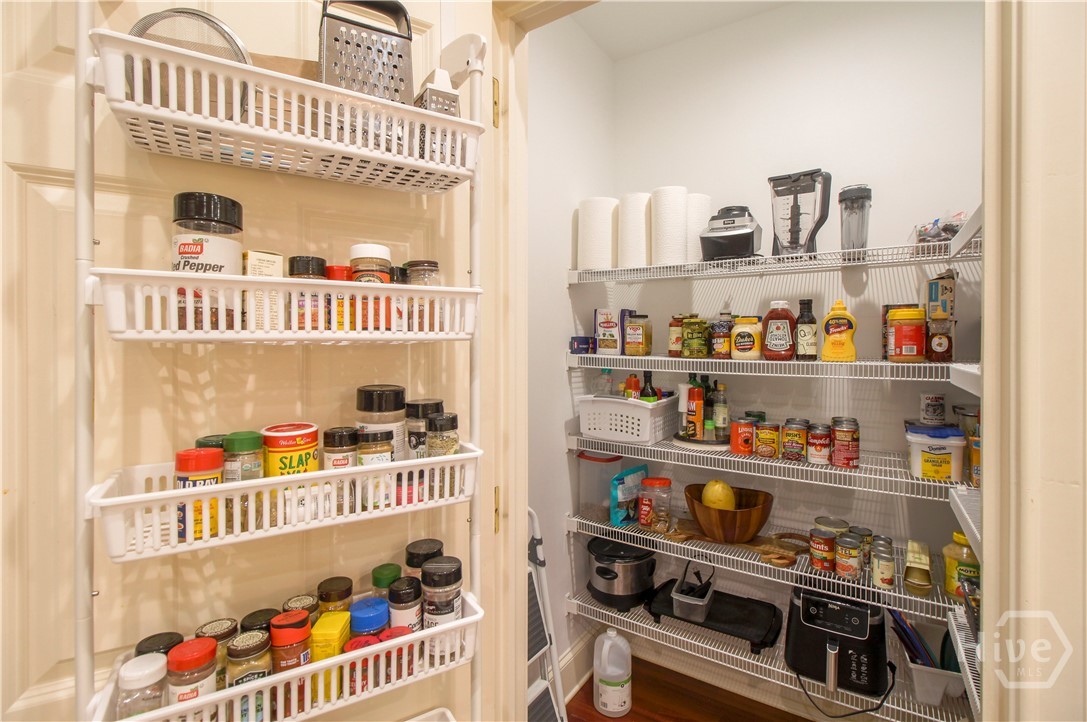
- Pantry
- Pull Down Attic Stairs
- Recessed Lighting
- Separate Shower
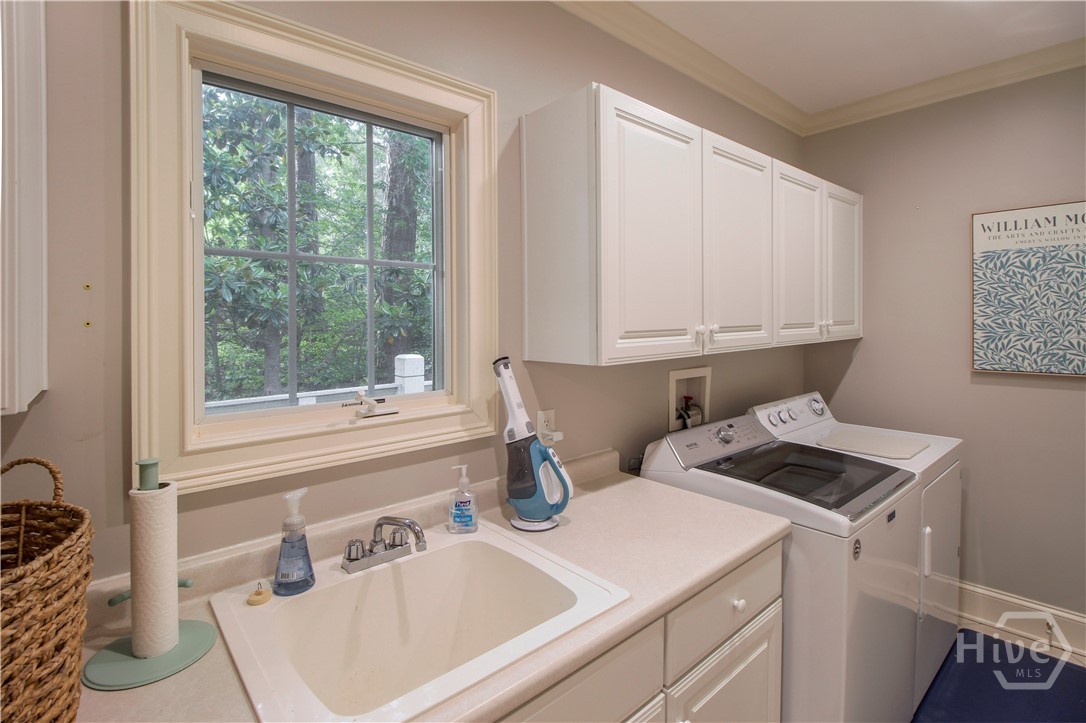
Laundry Features
- Laundry Room
- Laundry Tub
- Sink
- Washer Hookup
- Dryer Hookup
Lock Box Type
- Supra
Lot Features
- Back Yard
- Private
- Sprinkler System
- Wooded
Parking Features
- Attached
- Garage Door Opener
Patio and Porch Features
- Deck
- Front Porch
Pool Features
- Community
Road Responsibility
- Private Maintained Road
Roof
- Asphalt
- Composition
- Ridge Vents
Security Features
- Security Service
Utilities
- Cable Available
- Underground Utilities
View
- Panoramic
- Trees/Woods
WaterSource
- Public
Window Features
- Double Pane Windows

Keller Williams Coastal Area P
Tracy Amick
Data Source: Hive MLS
MLS#: SA355269
Data Source Copyright: © 2026 Hive MLS All rights reserved.
This property was listed on 5/11/2026 and last updated as of 10/28/2026 2:20:16 PM. OSI IDX updated the data from Hive MLS on 11/6/2026 at 7:27 AM. This information is for your personal, non-commercial use and may not be used for any purpose other than to identify prospective properties you may be interested in purchasing. Display of MLS data is usually deemed reliable but is NOT guaranteed accurate by the MLS. Buyers are responsible for verifying the accuracy of all information and should investigate the data themselves or retain appropriate professionals. Information from sources other than the Listing Agent may have been included in the MLS data. Unless otherwise specified in writing, Broker/Agent has not and will not verify any information obtained from other sources. The Broker/Agent providing the information contained herein may or may not have been the Listing and/or Selling Agent.
Your Search Results
FEATURED LISTINGS
© 2026 KW Coastal Area Partners
DMCA Notice | Terms & Services | Privacy Policy | Accessibility Statement
EQUAL HOUSING OPPORTUNITY


KW Coastal Area Partners | #432249
329 Commercial Dr, 100, Savannah, GA 31406
Mobile: 308.293.6263
makenseyharris@gmail.com
